Unit 3 - 6 Balfour Place London East, Ontario N5W 4V8

$1,600 Monthly
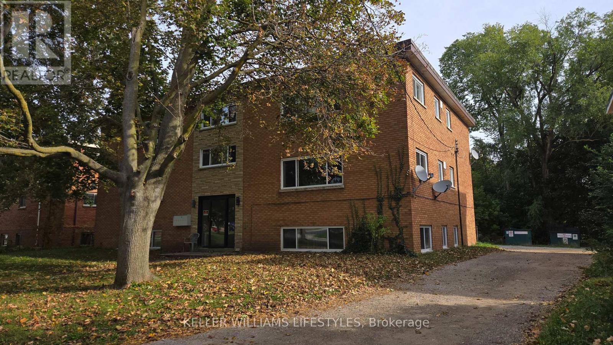
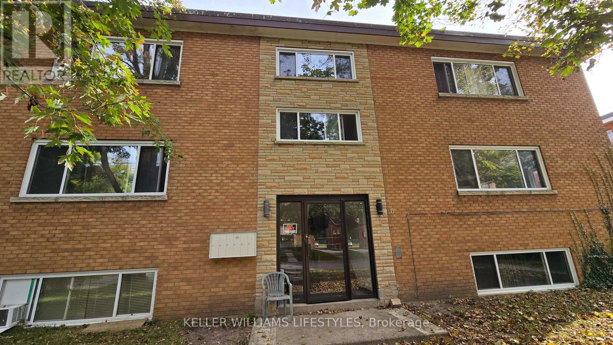
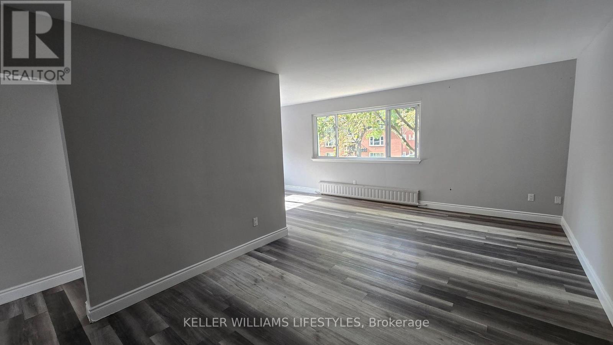
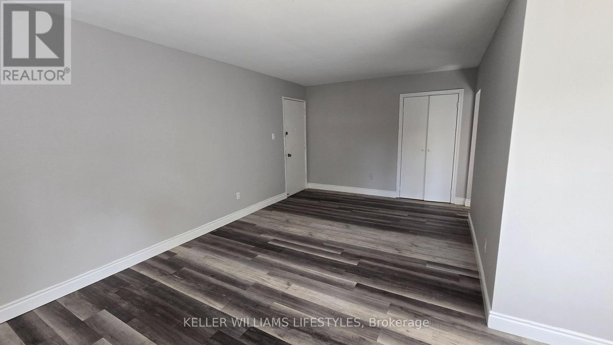
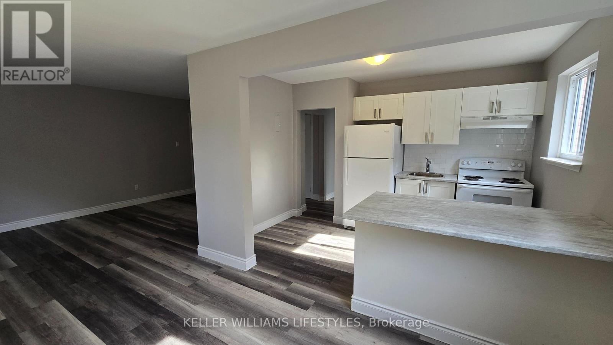
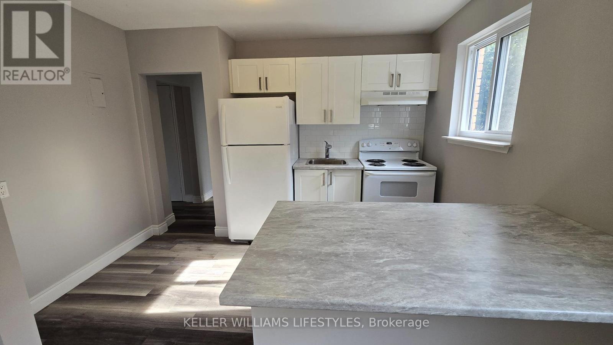
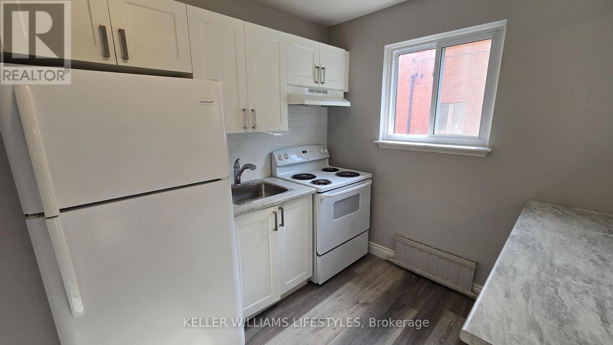
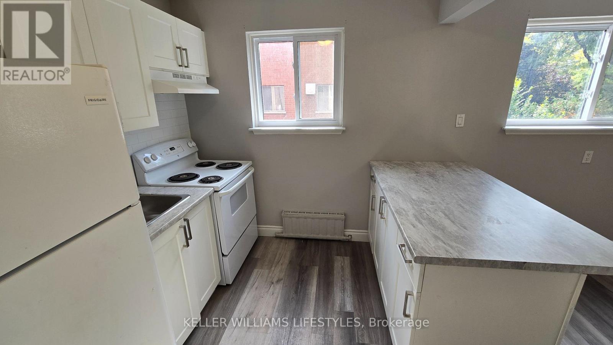
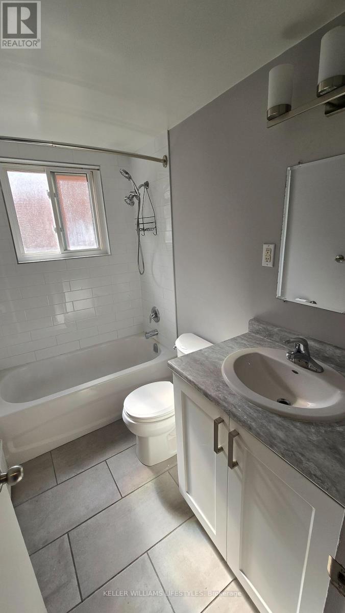
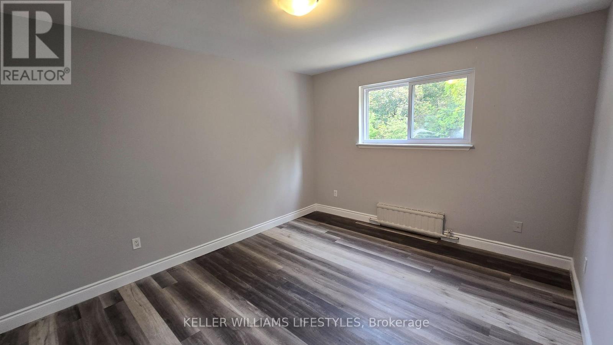
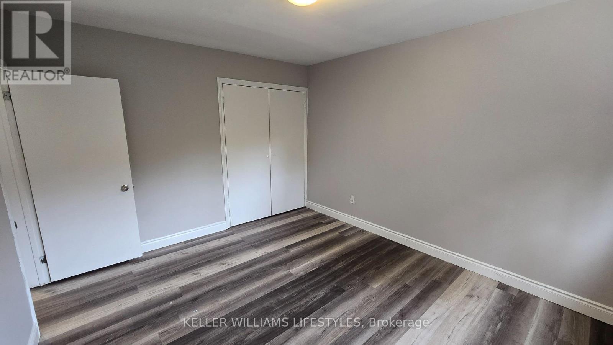
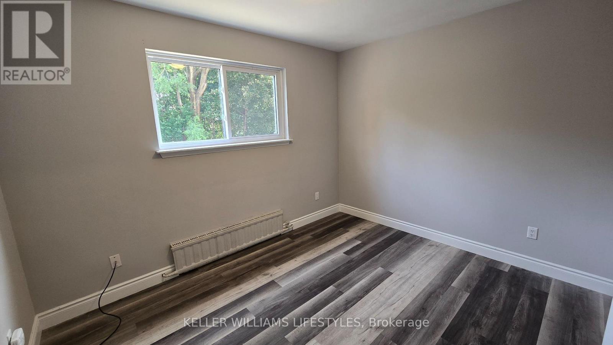
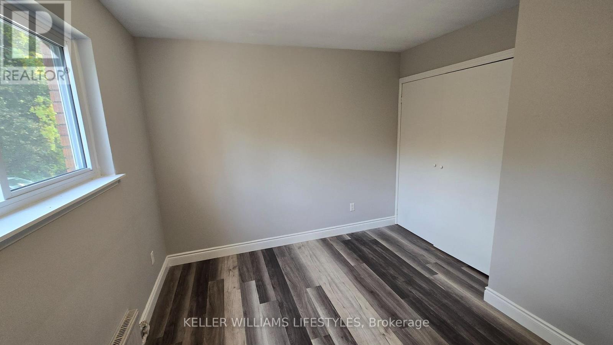
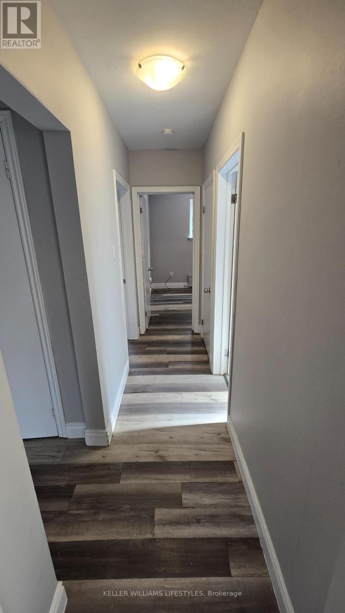
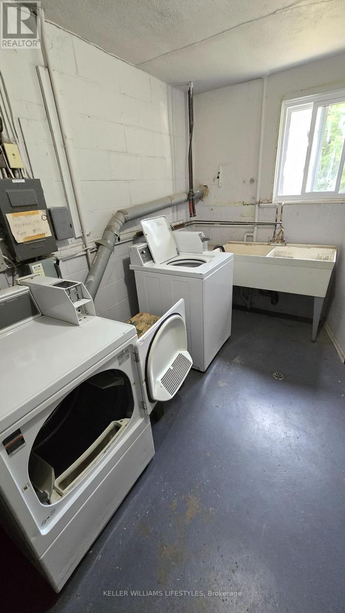
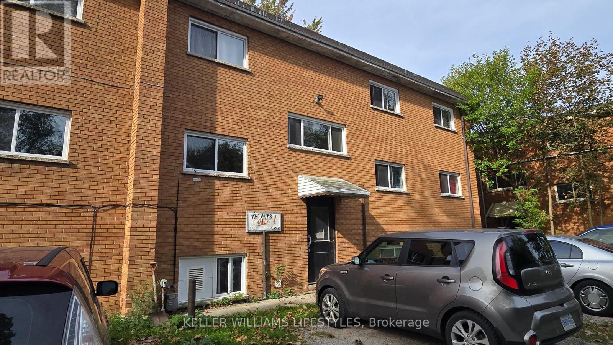
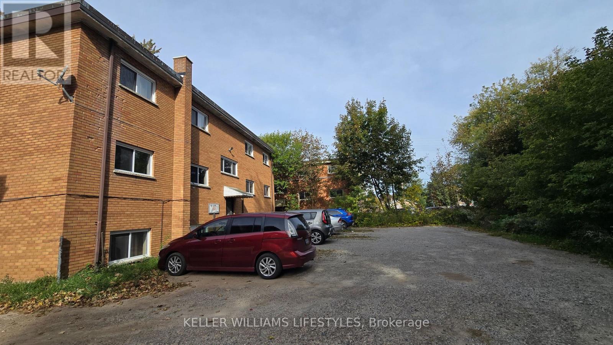
Welcome home to this beautifully updated 2-bedroom apartment nestled on a quiet court in East London. Offering a modern interior and a convenient location, this bright and well-maintained unit is just minutes from Argyle Mall, grocery stores, restaurants, and public transit, with an LTC bus stop only a short walk away. Outdoor enthusiasts will appreciate being just 450 metres from the Thames Valley Parkway trail system. Nearby schools include St. Pius X Catholic School, St. John Paul II Catholic Secondary School, Prince Charles Public School, and Clarke Road Secondary School. One parking space is included in the private rear lot. Heat and water are included in the rent, while hydro is the responsibility of the tenant. Coin laundry is available in the building, with an additional laundromat less than 1 km away. This is a non-smoking, pet-free unit. Tenant-supplied window air conditioning may be professionally installed with landlord approval. Don't miss this opportunity to lease a clean, updated apartment in a convenient East London location. Available for immediate occupancy upon reference, credit and income verification. Book your private viewing today! (id:57003)
Property Details
| MLS® Number | X14029730 |
| Property Type | Multi-family |
| Community Name | East P |
| AmenitiesNearBy | Public Transit |
| Features | Level Lot, Wooded Area, Irregular Lot Size, Flat Site, Carpet Free, Laundry- Coin Operated |
| ParkingSpaceTotal | 1 |
Building
| BathroomTotal | 1 |
| BedroomsAboveGround | 2 |
| BedroomsTotal | 2 |
| Age | 51 To 99 Years |
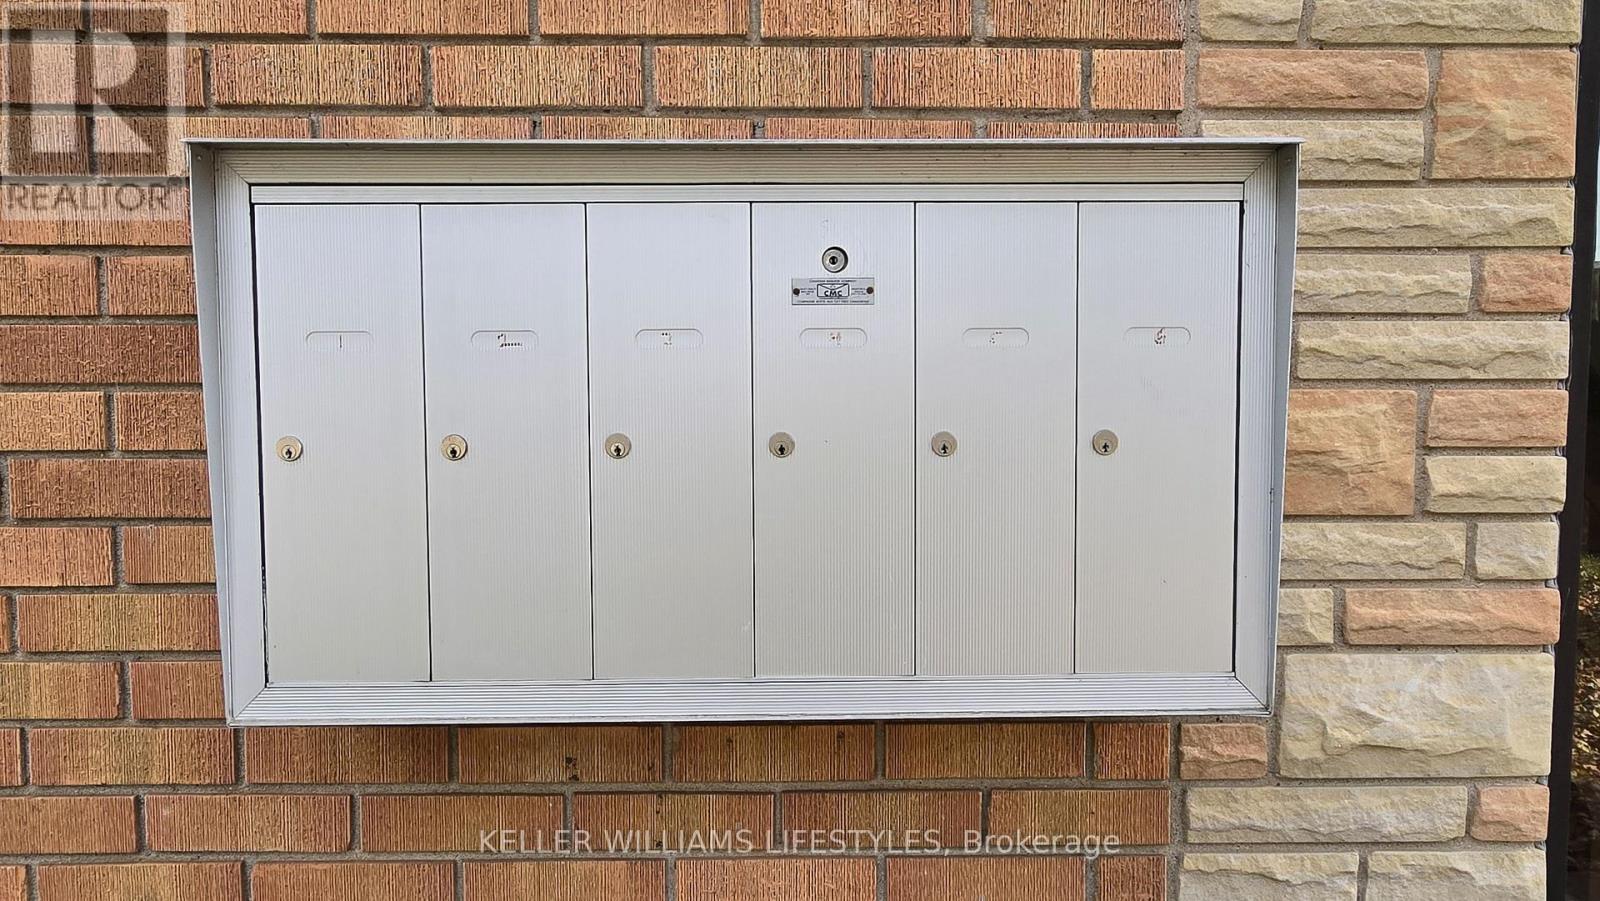
| Amenities | Separate Electricity Meters |
| Appliances | Stove, Refrigerator |
| BasementType | None |
| ExteriorFinish | Brick |
| FireProtection | Controlled Entry |
| FoundationType | Concrete |
| HeatingFuel | Natural Gas |
| HeatingType | Radiant Heat |
| SizeInterior | 700 - 1100 Sqft |
| Type | Other |
| UtilityWater | Municipal Water |
Parking
| No Garage |
Land
| Acreage | No |
| LandAmenities | Public Transit |
| Sewer | Sanitary Sewer |
| SizeDepth | 123 Ft ,4 In |
| SizeFrontage | 75 Ft ,9 In |
| SizeIrregular | 75.8 X 123.4 Ft |
| SizeTotalText | 75.8 X 123.4 Ft |
Rooms
| Level | Type | Length | Width | Dimensions |
|---|---|---|---|---|
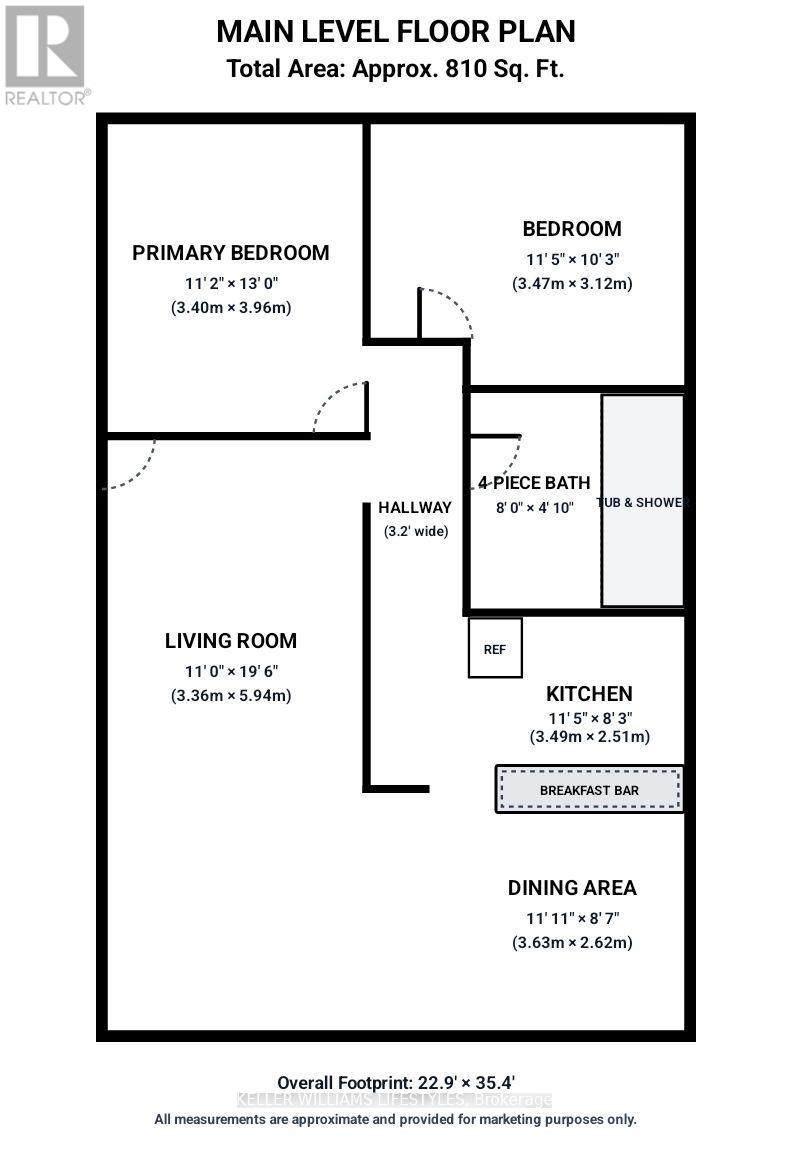
| Main Level | Living Room | 3.35 m | 5.94 m | 3.35 m x 5.94 m |
| Main Level | Kitchen | 3.48 m | 2.52 m | 3.48 m x 2.52 m |
| Main Level | Dining Room | 3.63 m | 2.62 m | 3.63 m x 2.62 m |
| Main Level | Primary Bedroom | 3.4 m | 3.96 m | 3.4 m x 3.96 m |
| Main Level | Bedroom 2 | 3.48 m | 3.12 m | 3.48 m x 3.12 m |
| Main Level | Bathroom | 2.44 m | 1.47 m | 2.44 m x 1.47 m |
https://www.realtor.ca/real-estate/30398149/unit-3-6-balfour-place-london-east-east-p-east-p
Interested?
Contact us for more information
Dale Marsh
Salesperson

The trademarks REALTOR®, REALTORS®, and the REALTOR® logo are controlled by The Canadian Real Estate Association (CREA) and identify real estate professionals who are members of CREA. The trademarks MLS®, Multiple Listing Service® and the associated logos are owned by The Canadian Real Estate Association (CREA) and identify the quality of services provided by real estate professionals who are members of CREA. The trademark DDF® is owned by The Canadian Real Estate Association (CREA) and identifies CREA's Data Distribution Facility (DDF®)
October 14 2026 01:50:59
London and St. Thomas Association of REALTORS®
Keller Williams Lifestyles