89 Inkerman Street London East, Ontario N5Z 1X3

$265,000
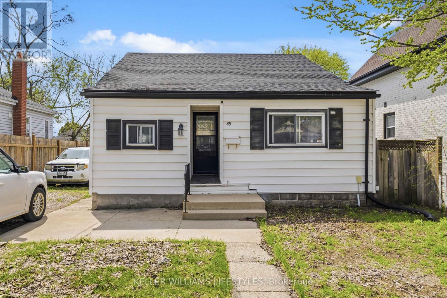
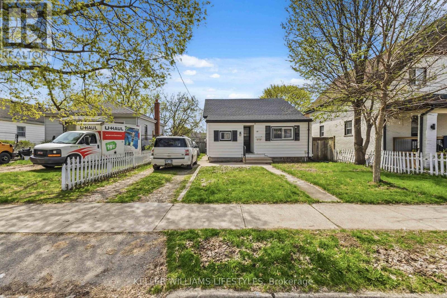
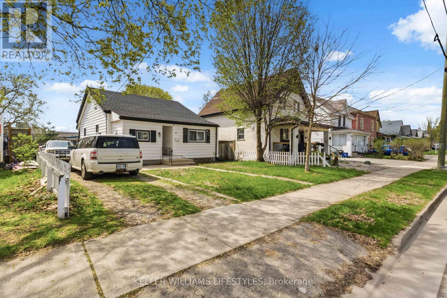
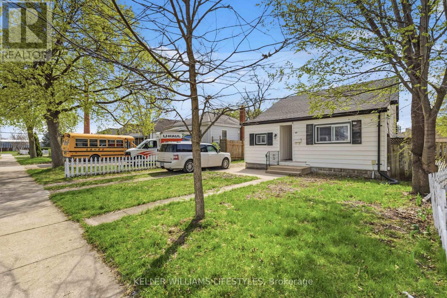
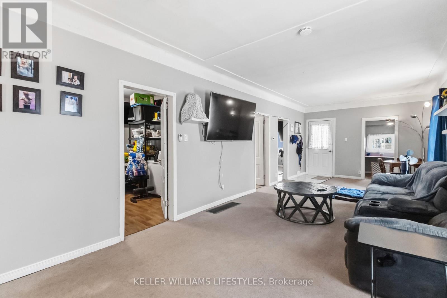
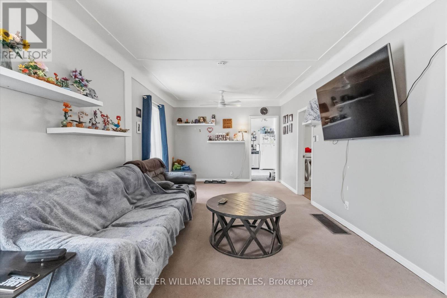
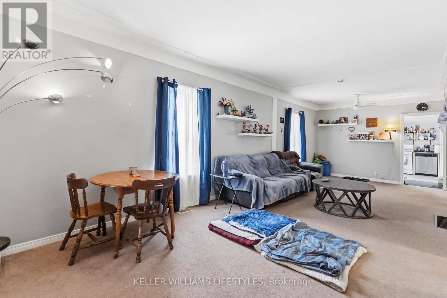
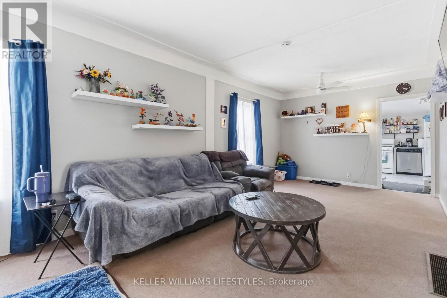
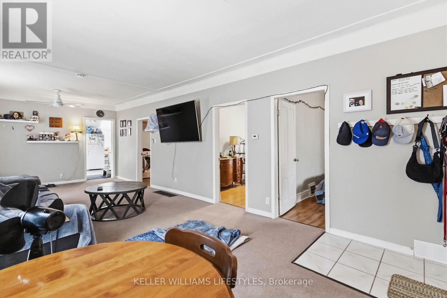
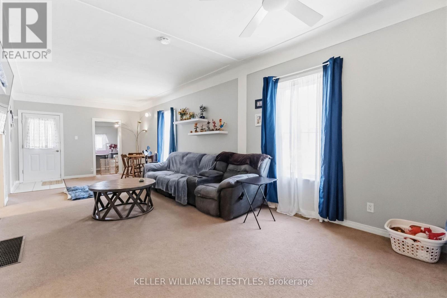
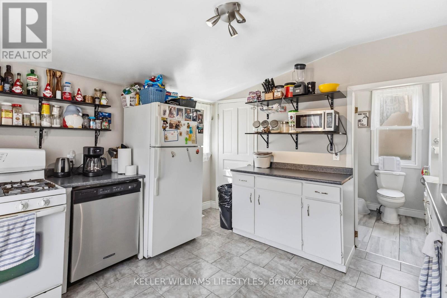
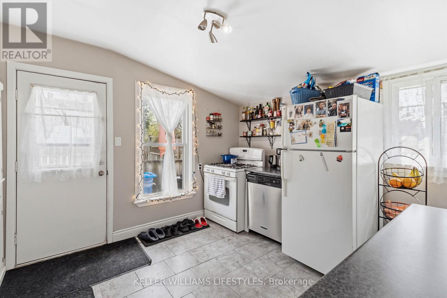
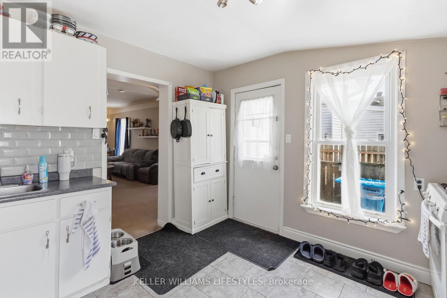
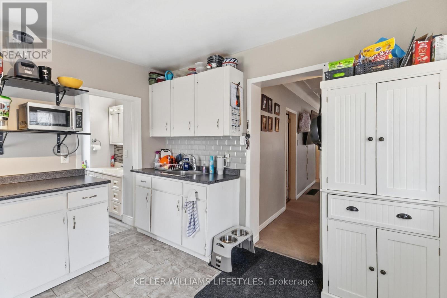
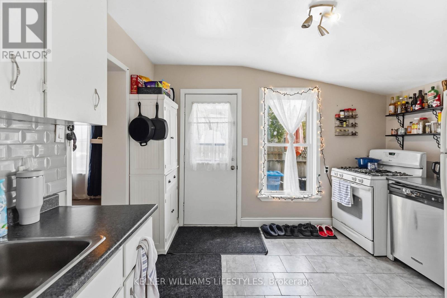
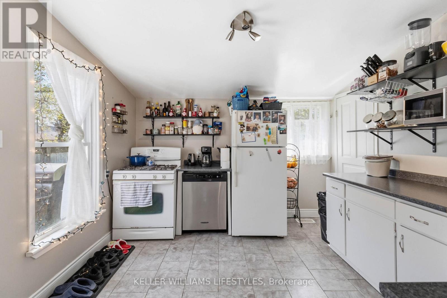
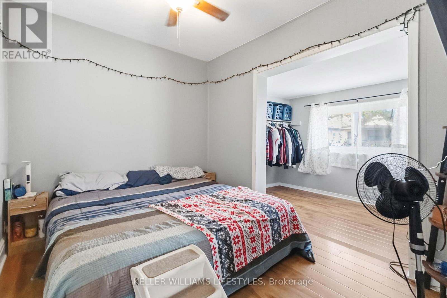
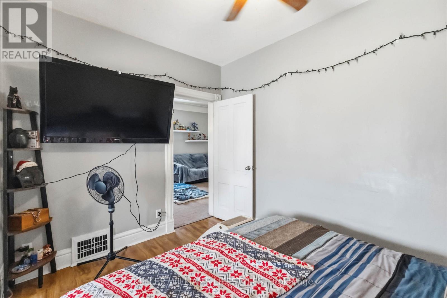
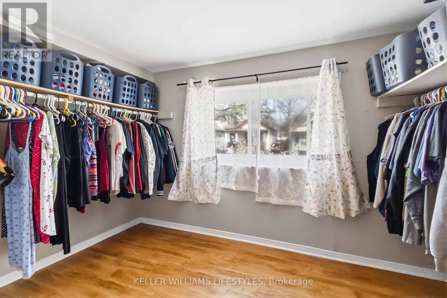
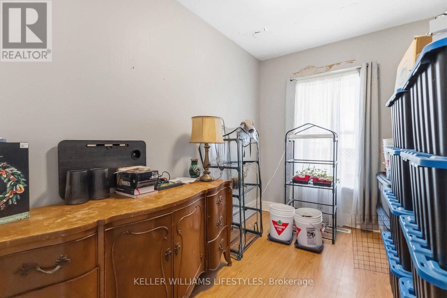
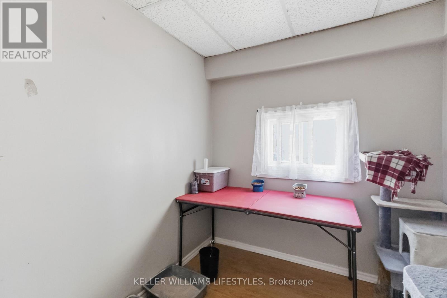
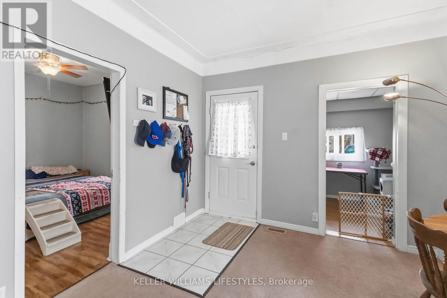
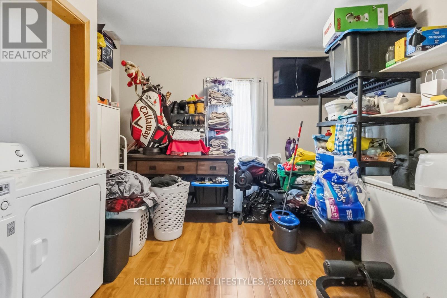
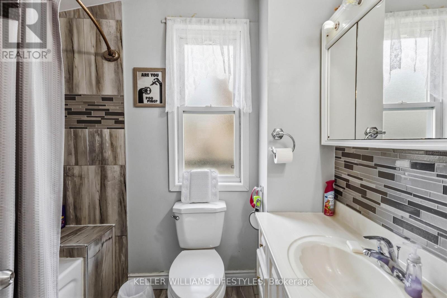
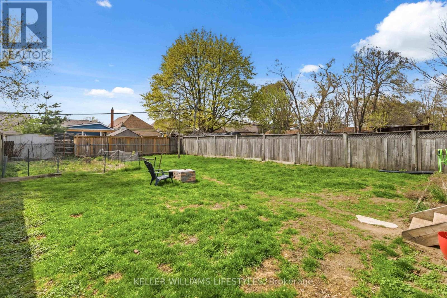
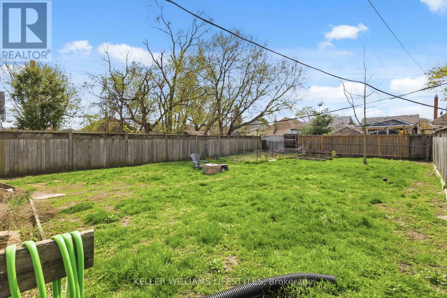
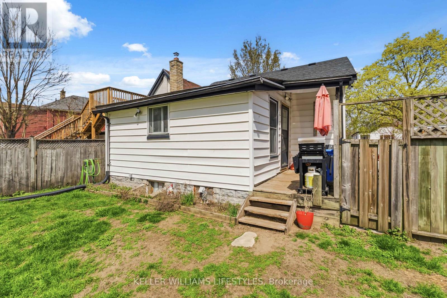
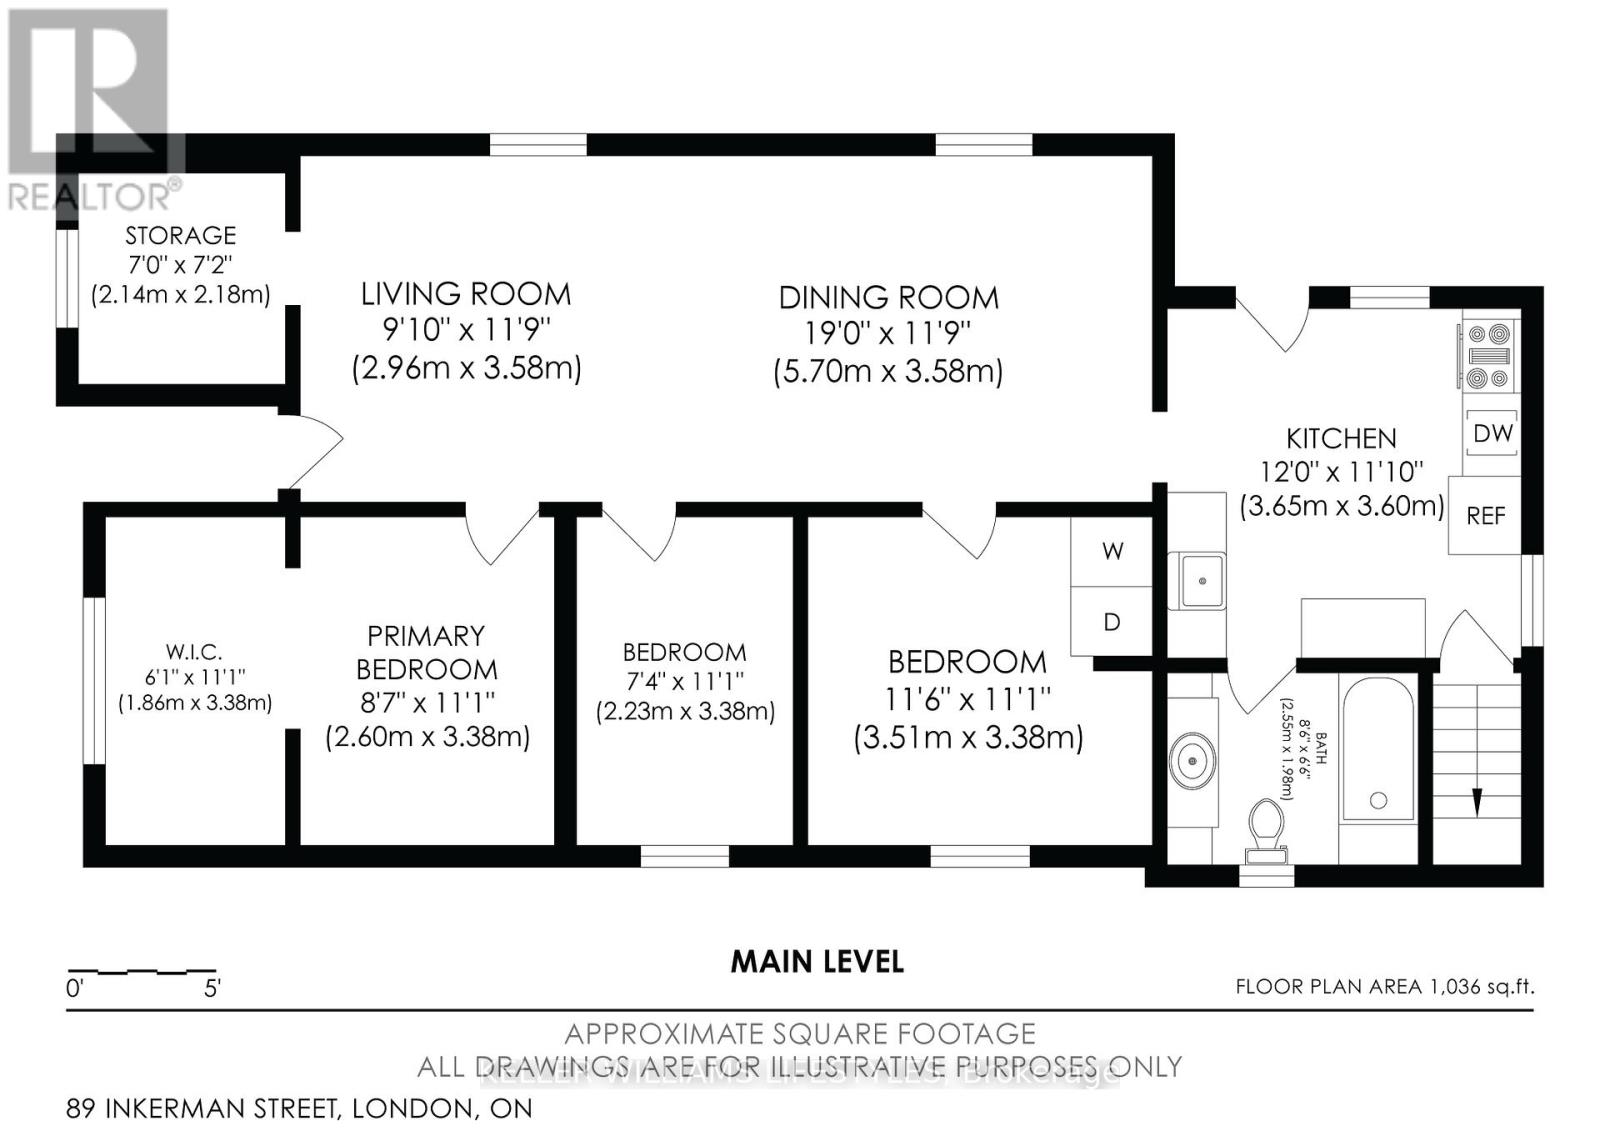
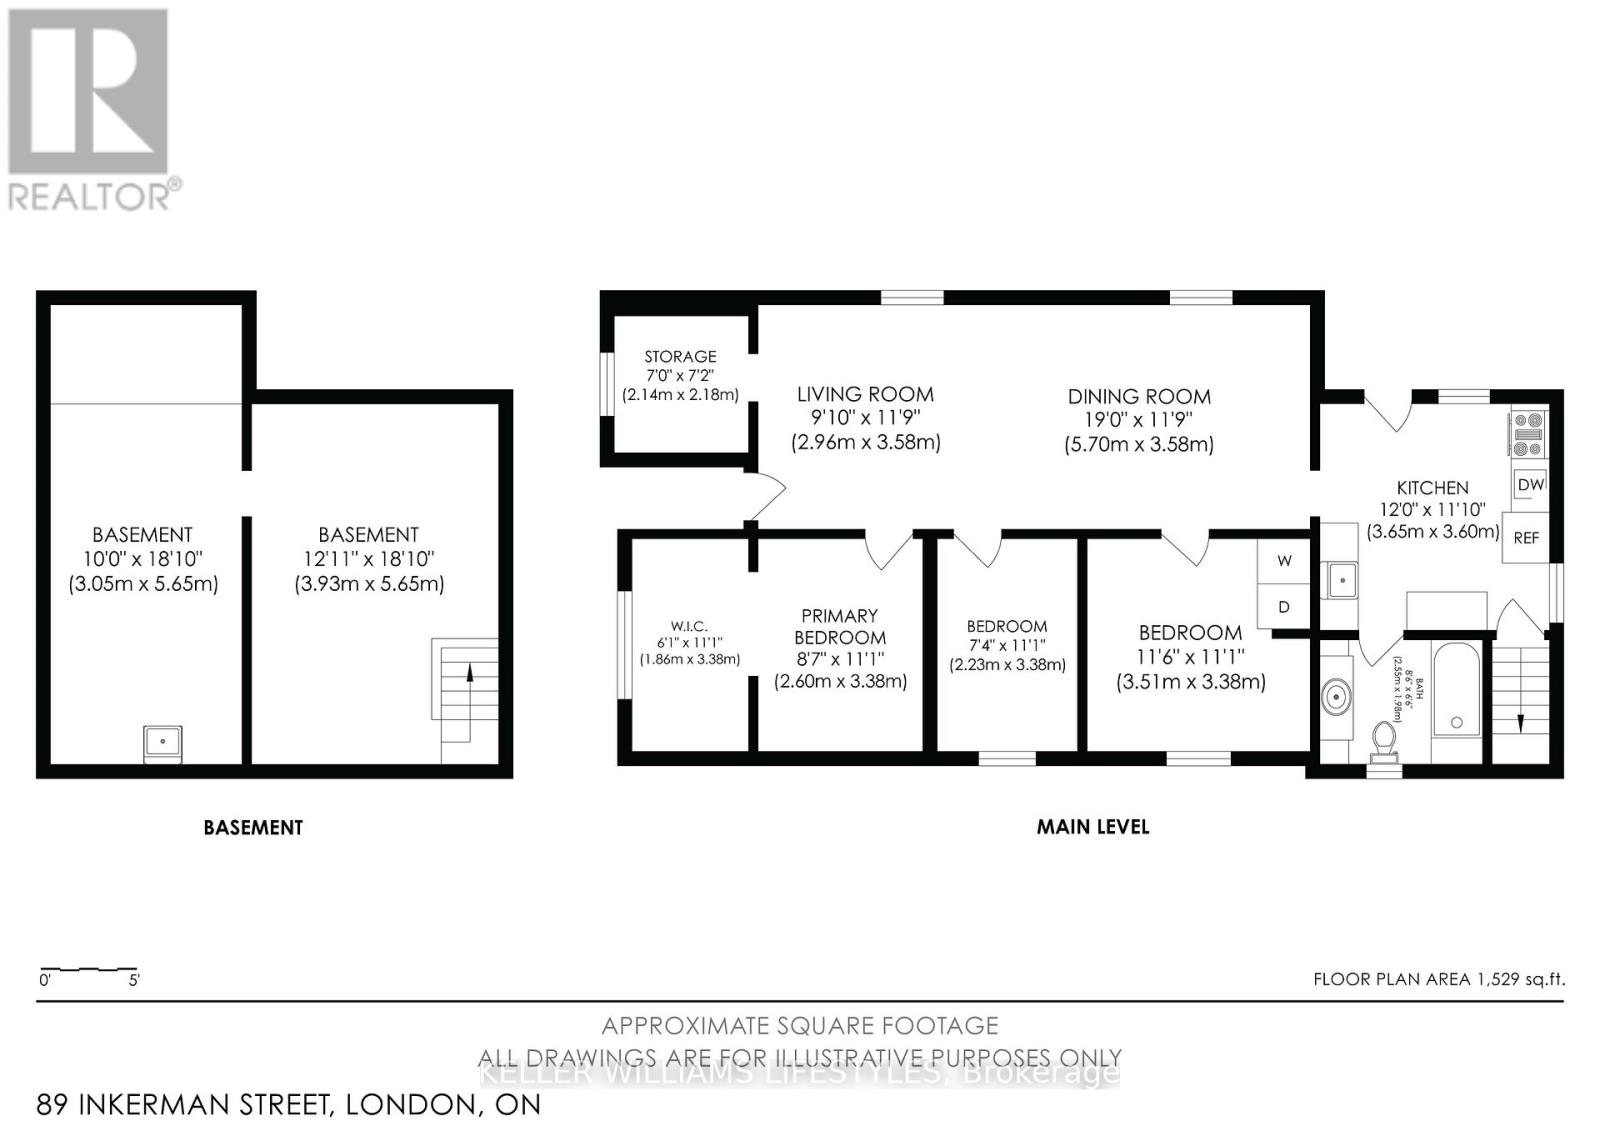
Welcome to 89 Inkerman Street, a well-maintained 3-bedroom, 1-bathroom bungalow offering an excellent opportunity for first-time buyers, investors, or those looking to enter the London market. The functional layout features spacious rooms and a generous primary bedroom with an oversized closet. Recent updates include a new roof (2024) and upgraded 200-amp electrical service (2024), providing added peace of mind for the next owner. Currently tenanted, the property offers flexibility for investors to continue with the existing tenancy, while buyers looking to make the home their own can explore vacant possession options. Outside, the deep backyard provides plenty of space for entertaining, children, pets, or future outdoor projects, while the private driveway accommodates up to 4 vehicles. Conveniently located near downtown London, schools, parks, public transit, grocery stores, restaurants, and the Western Fair District, this property combines an accessible price point with strong long-term potential. Recent home inspection report available to interested buyers upon request (id:57003)
Property Details
| MLS® Number | X13705858 |
| Property Type | Single Family |
| Community Name | East L |
| EquipmentType | Water Heater |
| ParkingSpaceTotal | 4 |
| RentalEquipmentType | Water Heater |
Building
| BathroomTotal | 1 |
| BedroomsAboveGround | 3 |
| BedroomsTotal | 3 |
| Appliances | All |
| ArchitecturalStyle | Bungalow |
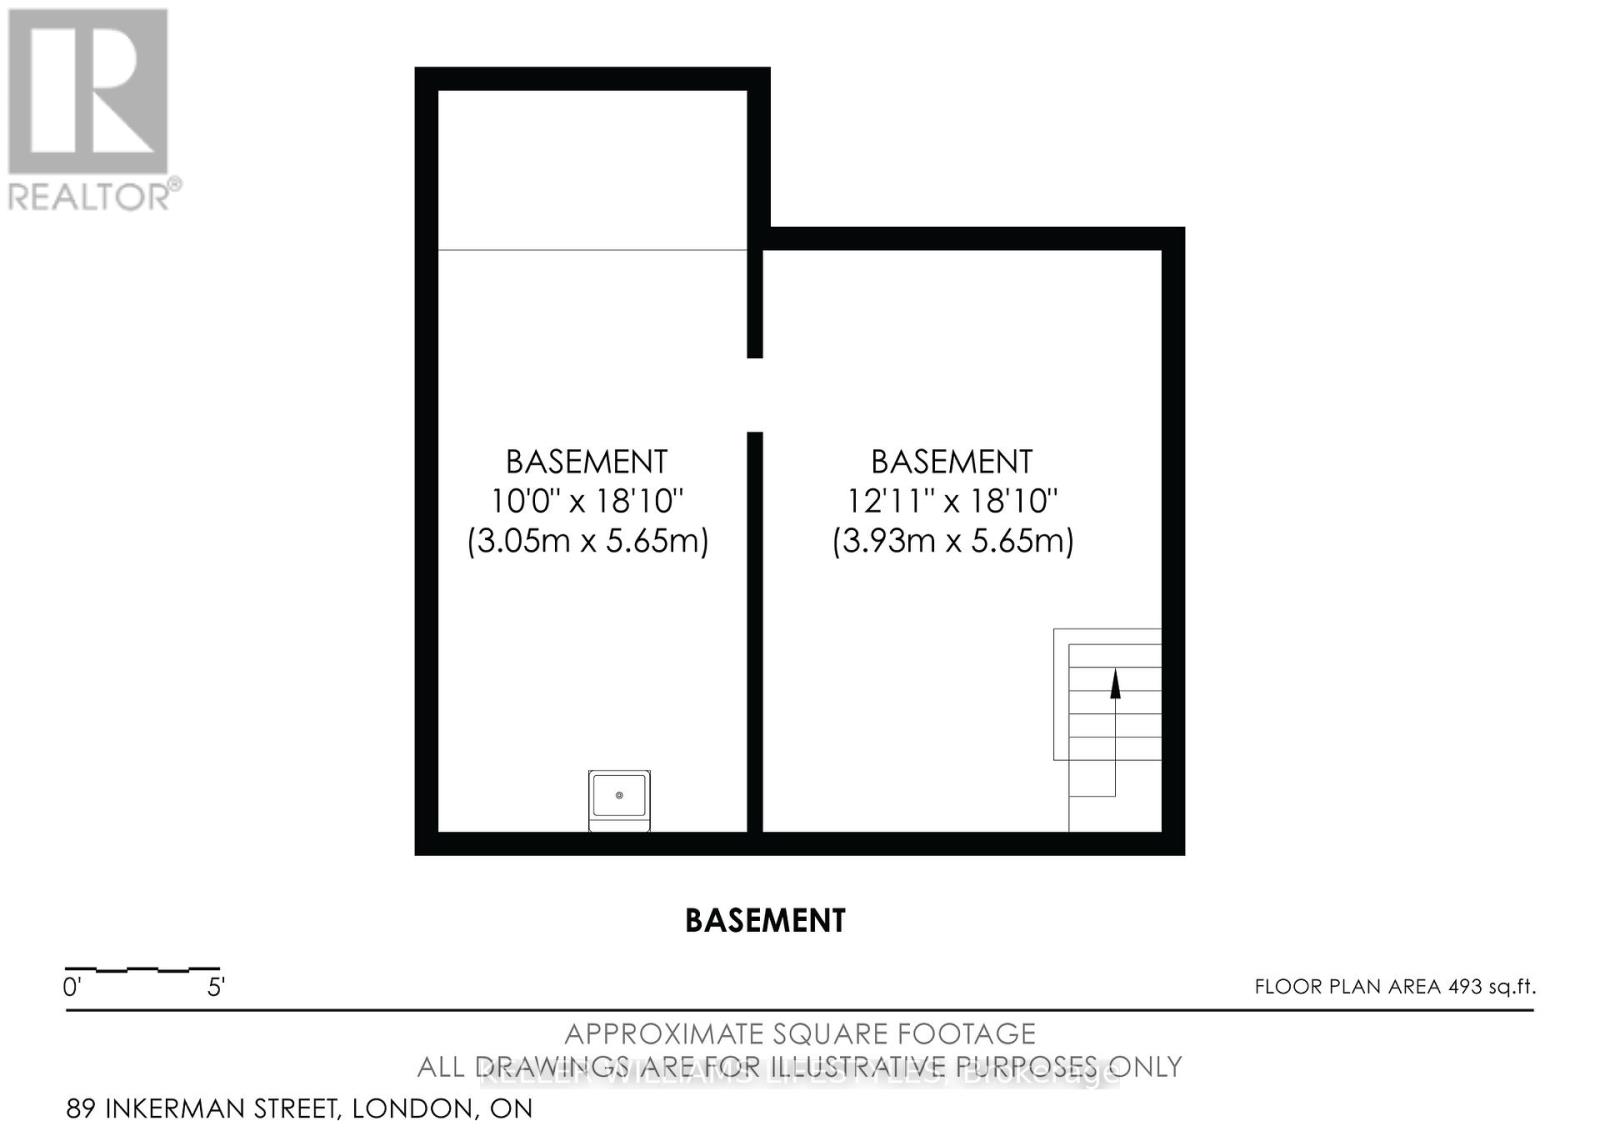
| BasementDevelopment | Unfinished |
| BasementType | N/a (unfinished) |
| ConstructionStyleAttachment | Detached |
| CoolingType | Central Air Conditioning |
| ExteriorFinish | Vinyl Siding |
| FoundationType | Block |
| HeatingFuel | Natural Gas |
| HeatingType | Forced Air |
| StoriesTotal | 1 |
| SizeInterior | 700 - 1100 Sqft |
| Type | House |
| UtilityWater | Municipal Water |
Parking
| No Garage |
Land
| Acreage | No |
| Sewer | Sanitary Sewer |
| SizeDepth | 132 Ft ,6 In |
| SizeFrontage | 42 Ft |
| SizeIrregular | 42 X 132.5 Ft |
| SizeTotalText | 42 X 132.5 Ft |
| ZoningDescription | R2-2 |
Rooms
| Level | Type | Length | Width | Dimensions |
|---|---|---|---|---|
| Main Level | Other | 2.14 m | 2.18 m | 2.14 m x 2.18 m |
| Main Level | Living Room | 2.96 m | 3.58 m | 2.96 m x 3.58 m |
| Main Level | Dining Room | 5.7 m | 3.58 m | 5.7 m x 3.58 m |
| Main Level | Kitchen | 3.65 m | 3.6 m | 3.65 m x 3.6 m |
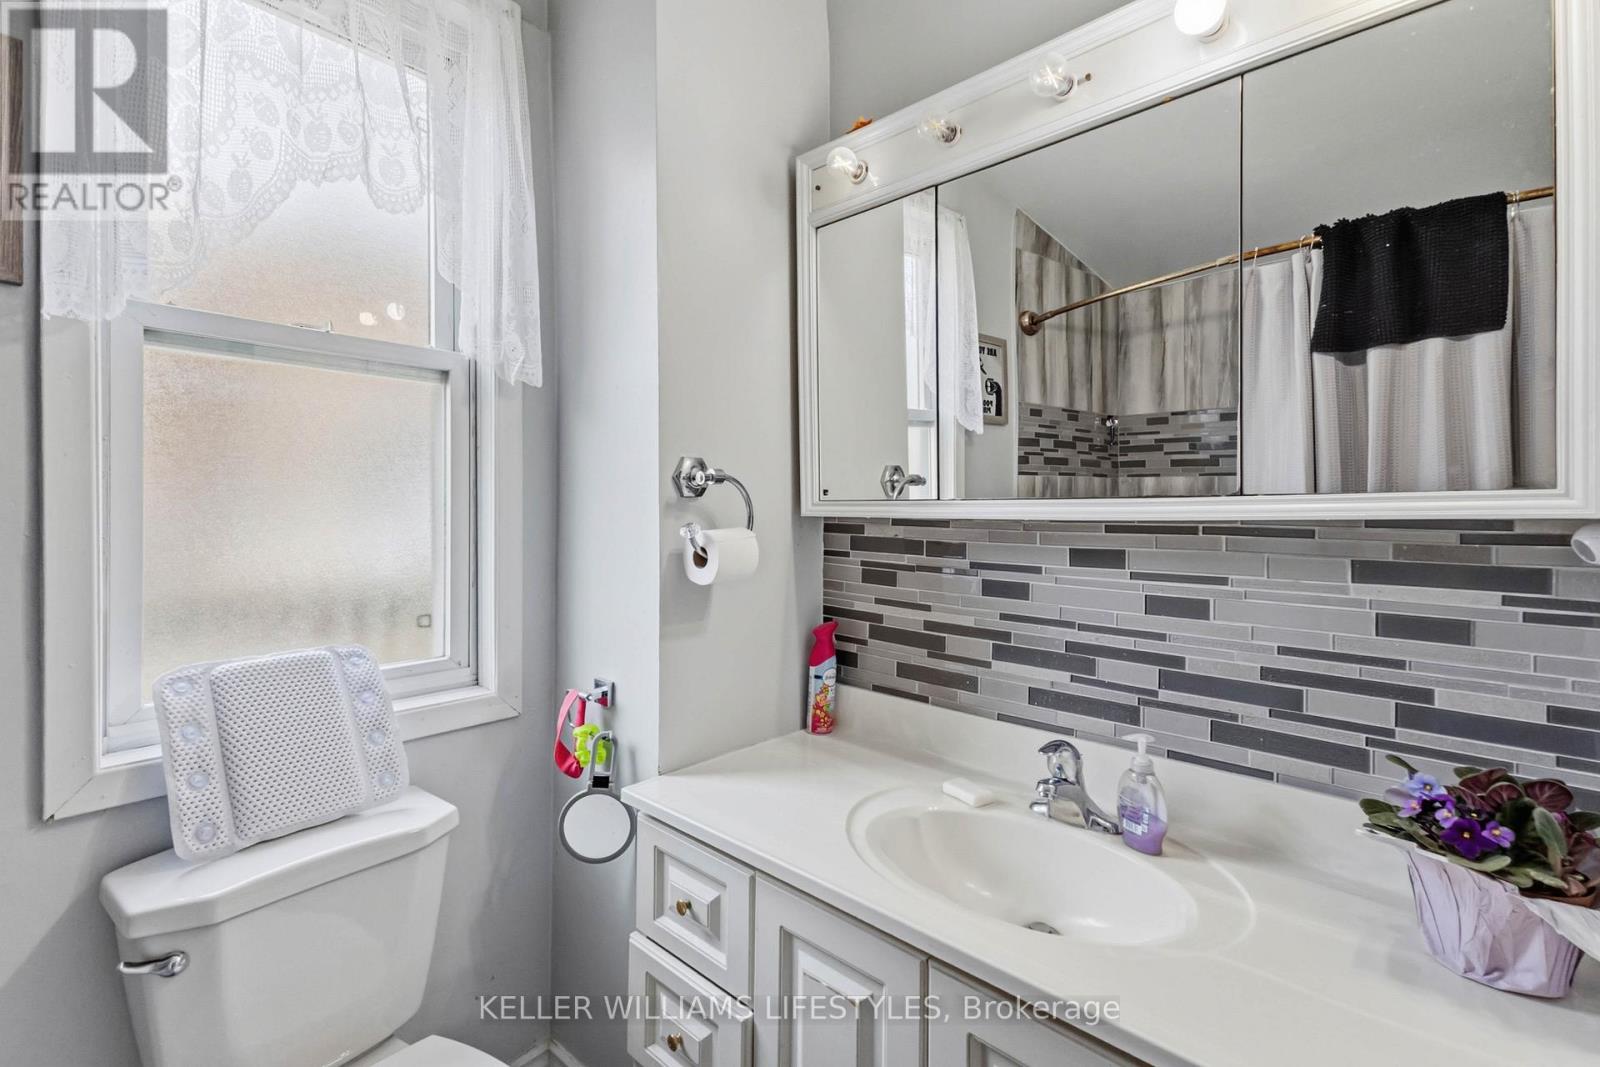
| Main Level | Bathroom | 2.55 m | 1.98 m | 2.55 m x 1.98 m |
| Main Level | Bedroom | 3.51 m | 3.38 m | 3.51 m x 3.38 m |
| Main Level | Bedroom 2 | 2.23 m | 3.38 m | 2.23 m x 3.38 m |
| Main Level | Primary Bedroom | 2.6 m | 3.38 m | 2.6 m x 3.38 m |
https://www.realtor.ca/real-estate/30189643/89-inkerman-street-london-east-east-l-east-l
Interested?
Contact us for more information
Kashan Chaudhary
Salesperson

The trademarks REALTOR®, REALTORS®, and the REALTOR® logo are controlled by The Canadian Real Estate Association (CREA) and identify real estate professionals who are members of CREA. The trademarks MLS®, Multiple Listing Service® and the associated logos are owned by The Canadian Real Estate Association (CREA) and identify the quality of services provided by real estate professionals who are members of CREA. The trademark DDF® is owned by The Canadian Real Estate Association (CREA) and identifies CREA's Data Distribution Facility (DDF®)
August 24 2026 03:02:46
London and St. Thomas Association of REALTORS®
Keller Williams Lifestyles