740 Village Green Avenue London South, Ontario N6K 1H4

$729,900
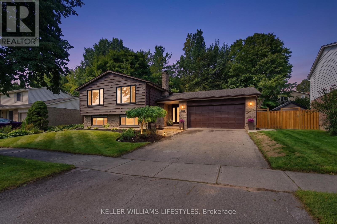
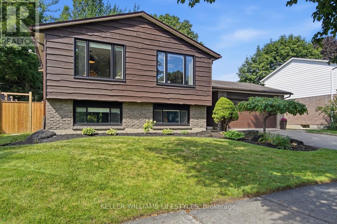
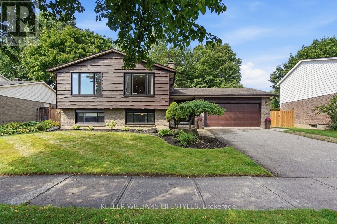
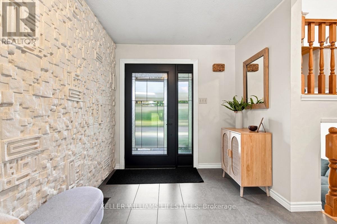
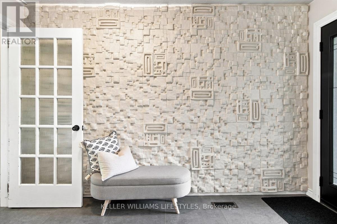
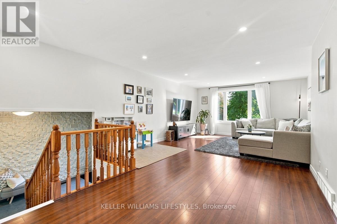
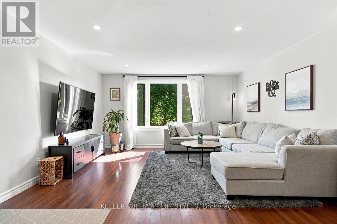
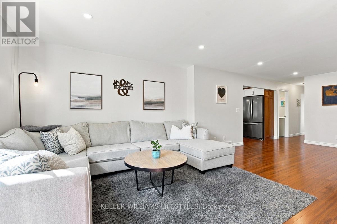
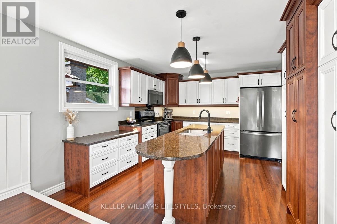
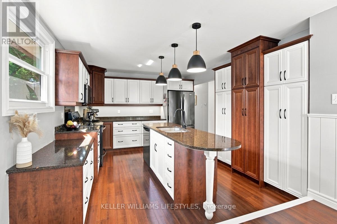
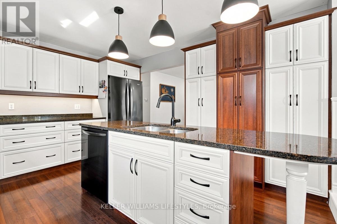
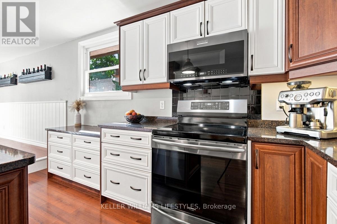
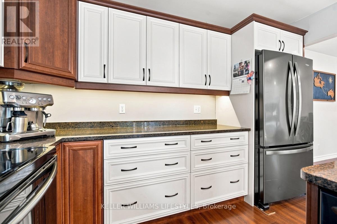
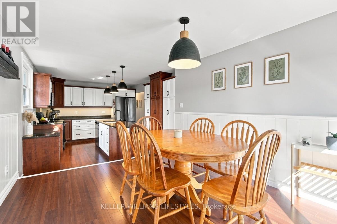
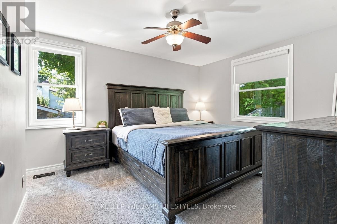
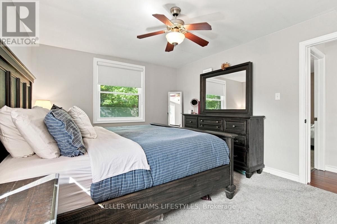
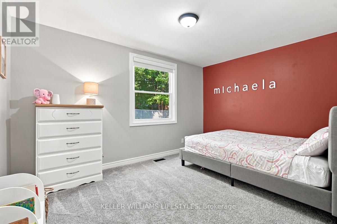
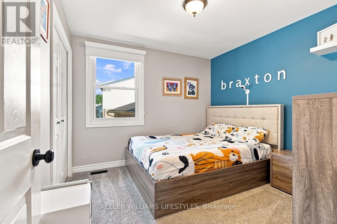
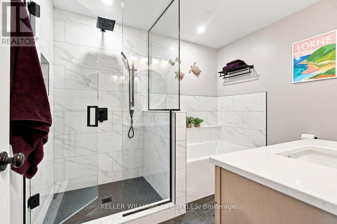
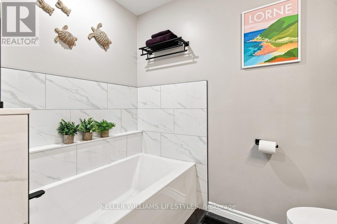
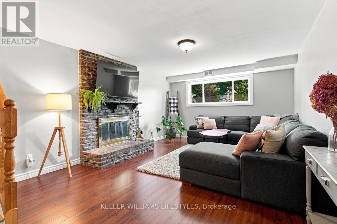
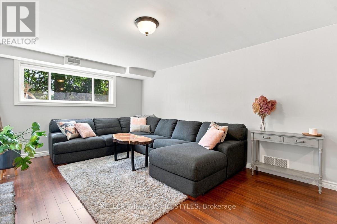
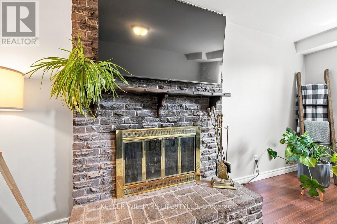
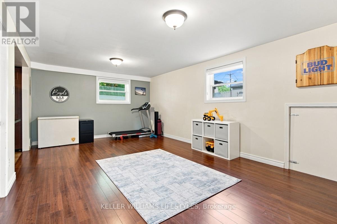
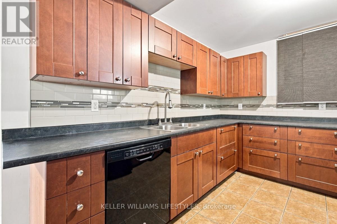
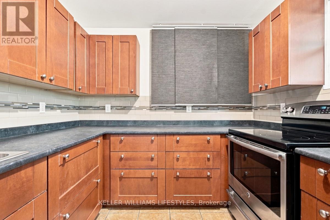
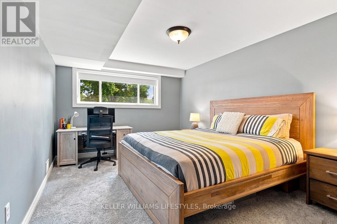
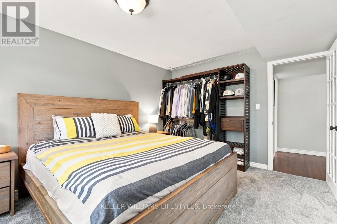
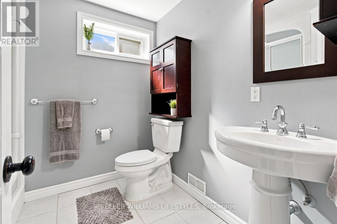
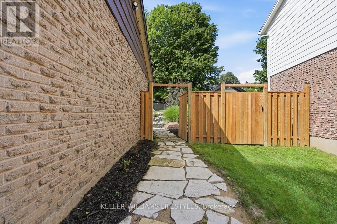
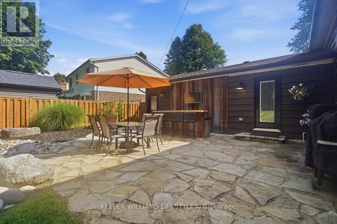
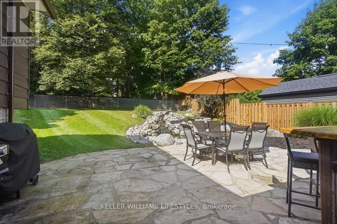
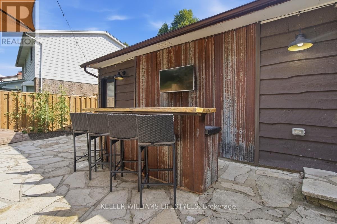
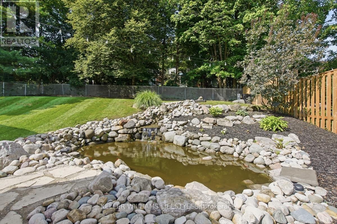
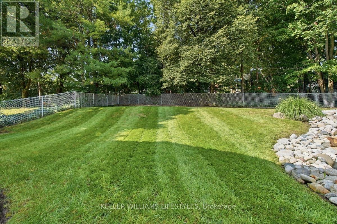
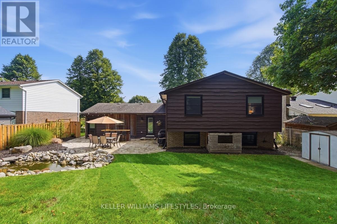
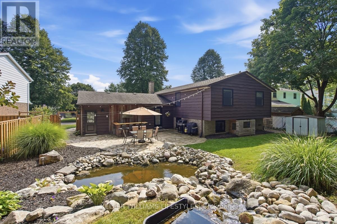
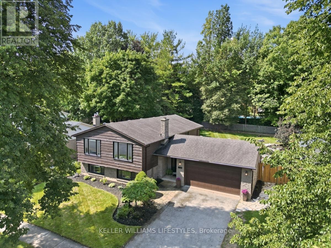
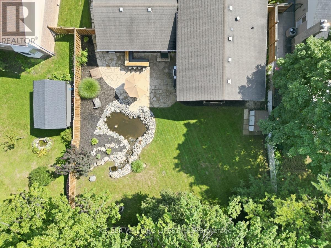
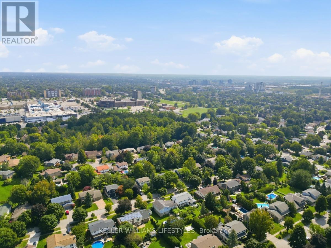
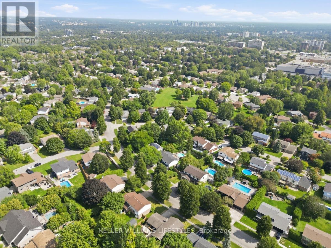
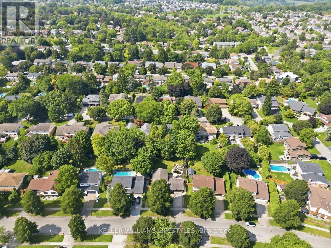
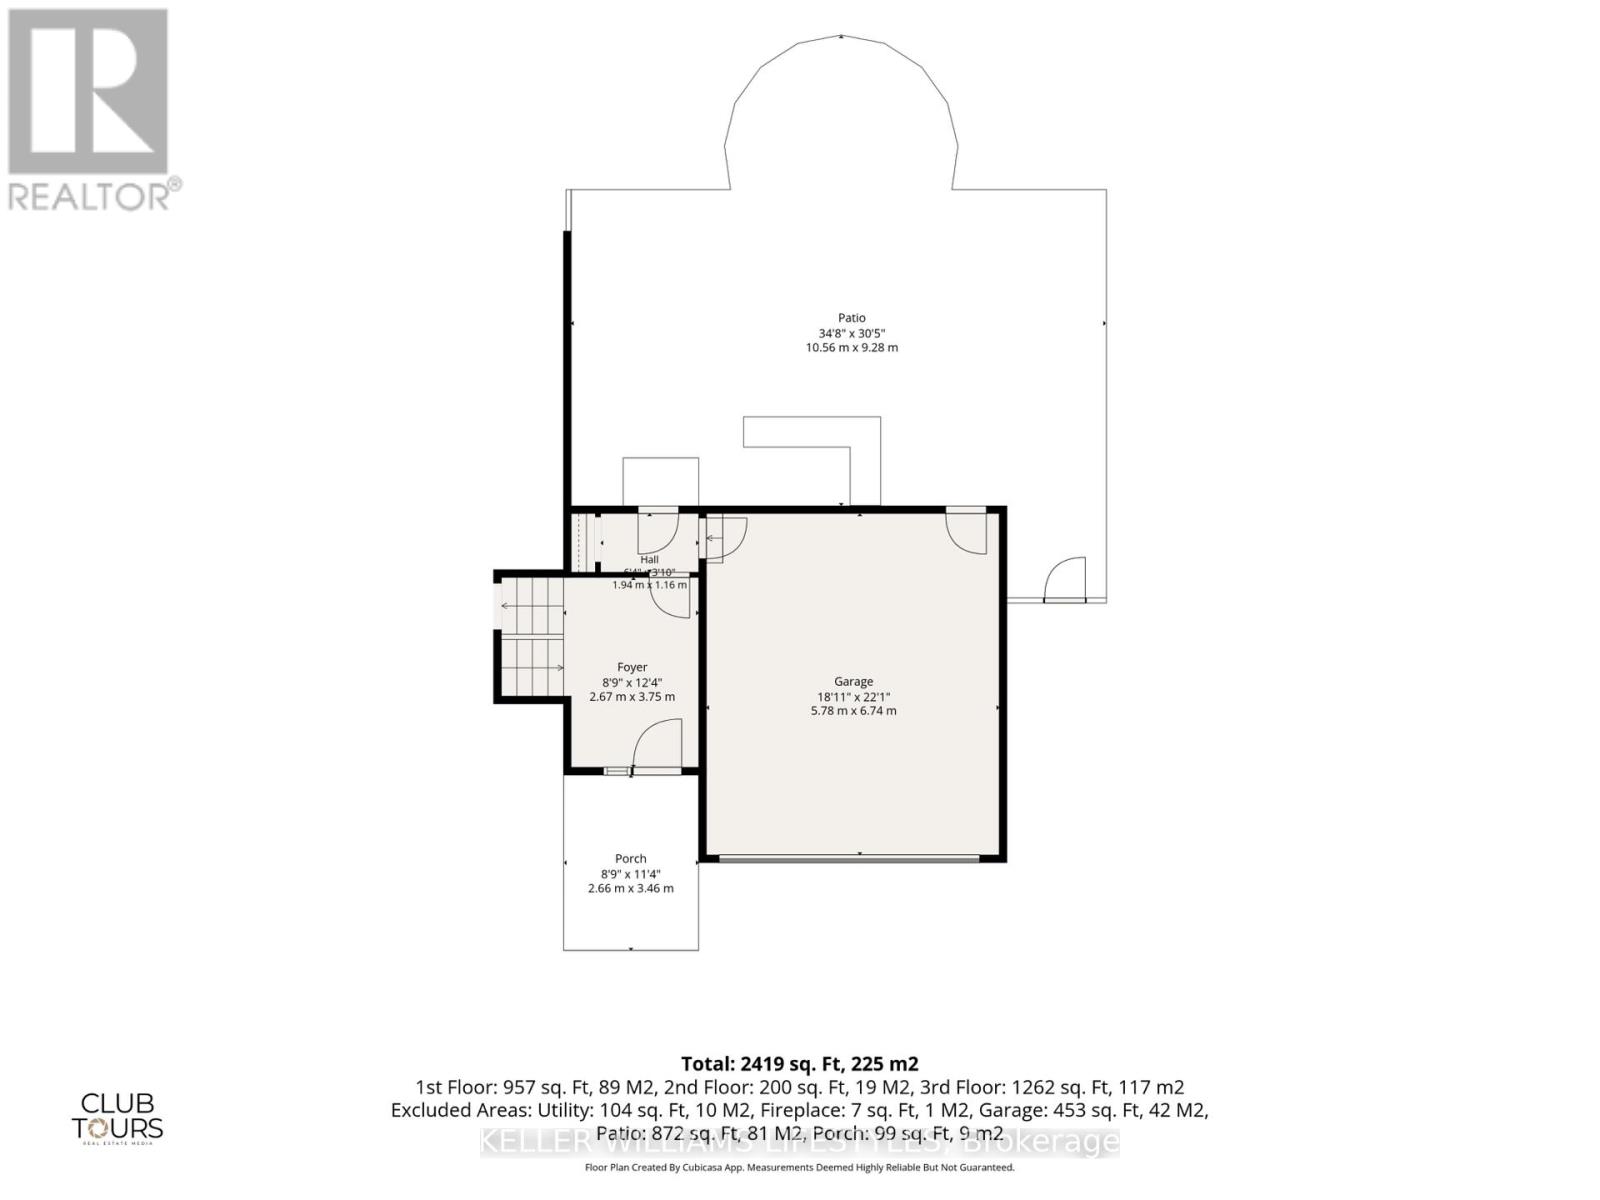
Welcome to the heart of Westmount, where family-friendly living meets everyday convenience! Nestled in a beautiful community just steps from schools, parks, shopping and everyday amenities, this 3+1 bedroom home offers space, comfort and thoughtful updates throughout. Enjoy being minutes from Highway 402 and close to the walking trails and natural beauty of Springbank Park. Inside, numerous updates make this home truly move-in ready, including new windows, an exterior door, a beautifully remodelled main-floor bathroom, all-new kitchen appliances, refreshed bedroom carpeting, and a new furnace and A/C. The lower level adds incredible flexibility with a secondary kitchen, making it ideal for multi-generational living, guests or additional family space. Step outside to a private backyard surrounded by mature trees, where entertaining comes naturally with a backyard bar and a refurbished pond complete with a waterfall. The spacious outdoor setting offers a peaceful retreat for relaxing, hosting family and friends, or enjoying summer evenings surrounded by greenery. With a great location, versatile living space and extensive updates, this is a wonderful opportunity to settle into one of London's most welcoming family communities. (id:57003)
Open House
This property has open houses!
11:00 am
Ends at:1:00 pm
Property Details
| MLS® Number | X13737544 |
| Property Type | Single Family |
| Community Name | South M |
| EquipmentType | Water Heater |
| ParkingSpaceTotal | 6 |
| RentalEquipmentType | Water Heater |
Building
| BathroomTotal | 2 |
| BedroomsAboveGround | 4 |
| BedroomsTotal | 4 |
| Amenities | Fireplace(s) |
| Appliances | Dishwasher, Dryer, Microwave, Stove, Washer, Window Coverings, Refrigerator |
| ArchitecturalStyle | Raised Bungalow |
| BasementDevelopment | Finished |
| BasementType | Full (finished) |
| ConstructionStyleAttachment | Detached |
| CoolingType | Central Air Conditioning |
| ExteriorFinish | Brick, Wood |
| FireplacePresent | Yes |
| FireplaceTotal | 1 |
| FoundationType | Poured Concrete |
| HeatingFuel | Natural Gas |
| HeatingType | Forced Air |
| StoriesTotal | 1 |
| SizeInterior | 1100 - 1500 Sqft |
| Type | House |
| UtilityWater | Municipal Water |
Parking
| Attached Garage | |
| Garage |
Land
| Acreage | No |
| Sewer | Sanitary Sewer |
| SizeDepth | 120 Ft ,9 In |
| SizeFrontage | 70 Ft |
| SizeIrregular | 70 X 120.8 Ft |
| SizeTotalText | 70 X 120.8 Ft |
| ZoningDescription | R1-7 |
Rooms
| Level | Type | Length | Width | Dimensions |
|---|---|---|---|---|
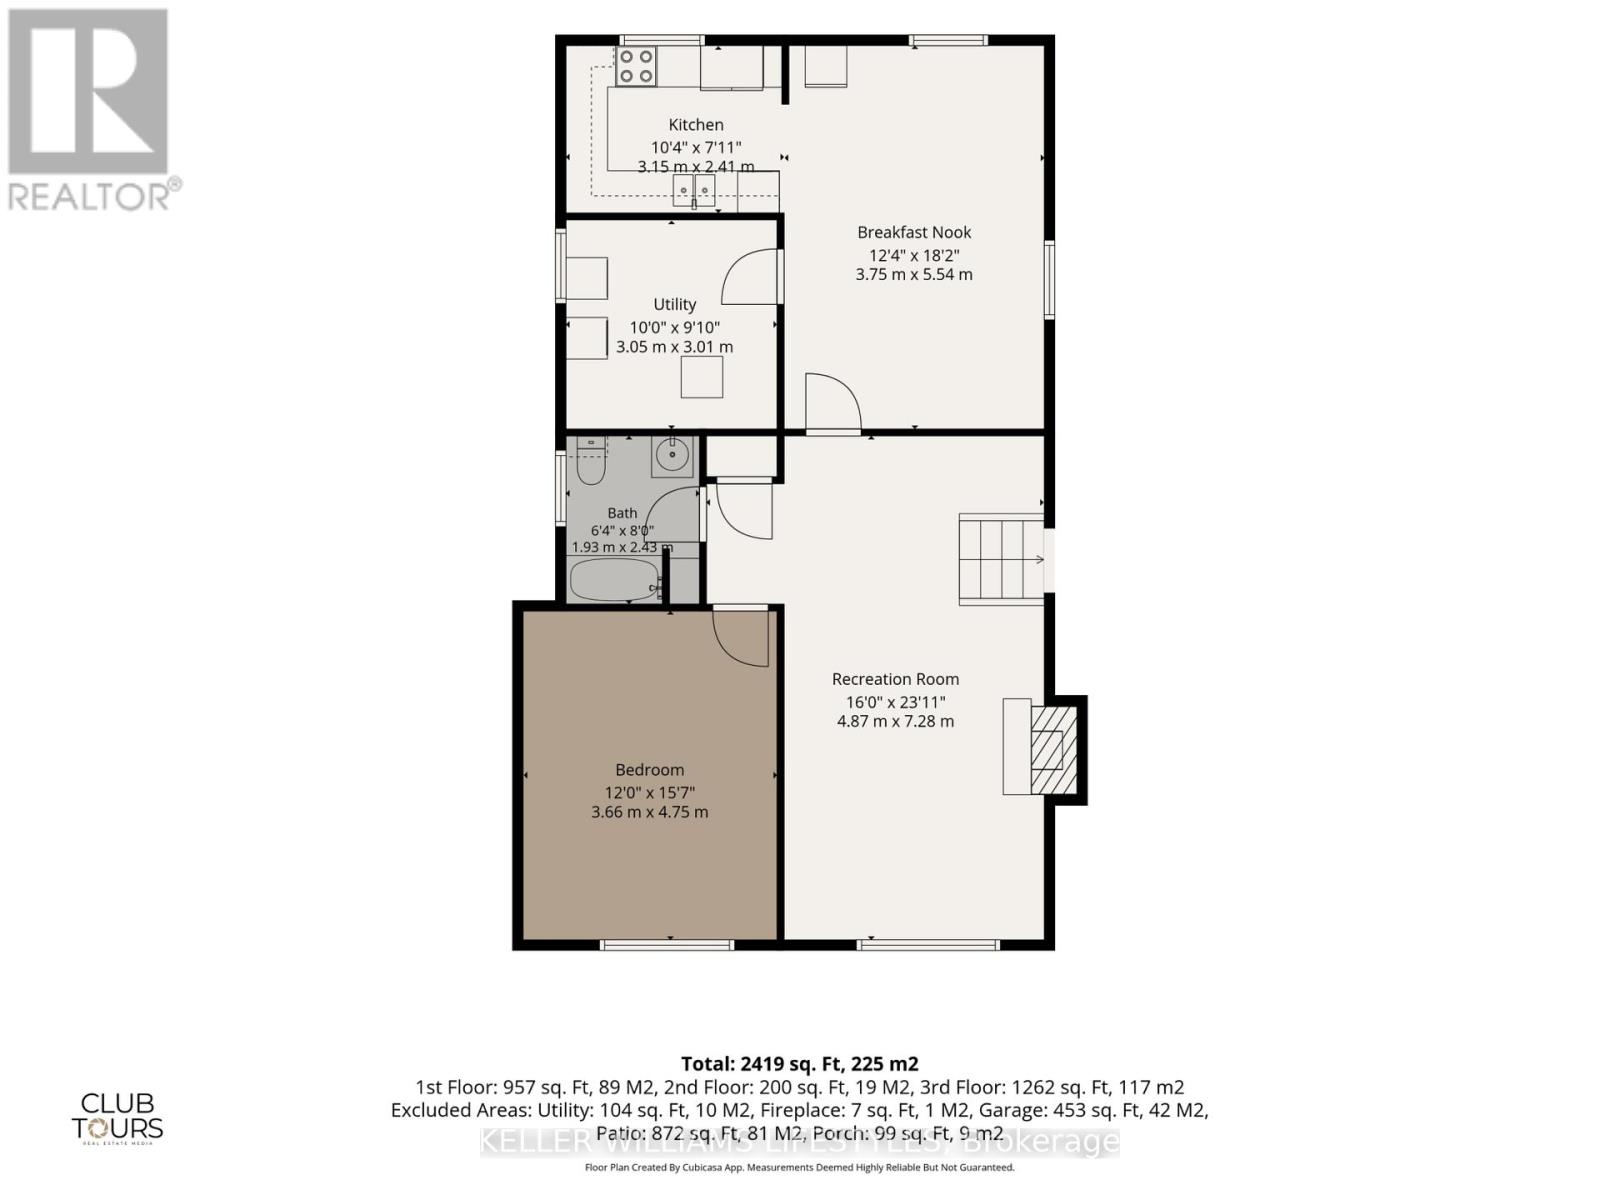
| Lower Level | Kitchen | 3.17 m | 2.17 m | 3.17 m x 2.17 m |
| Lower Level | Other | 3.78 m | 5.55 m | 3.78 m x 5.55 m |
| Lower Level | Bedroom | 3.66 m | 4.79 m | 3.66 m x 4.79 m |
| Lower Level | Recreational, Games Room | 4.88 m | 7.04 m | 4.88 m x 7.04 m |
| Lower Level | Utility Room | 3.05 m | 2.77 m | 3.05 m x 2.77 m |
| Main Level | Foyer | 2.71 m | 3.78 m | 2.71 m x 3.78 m |
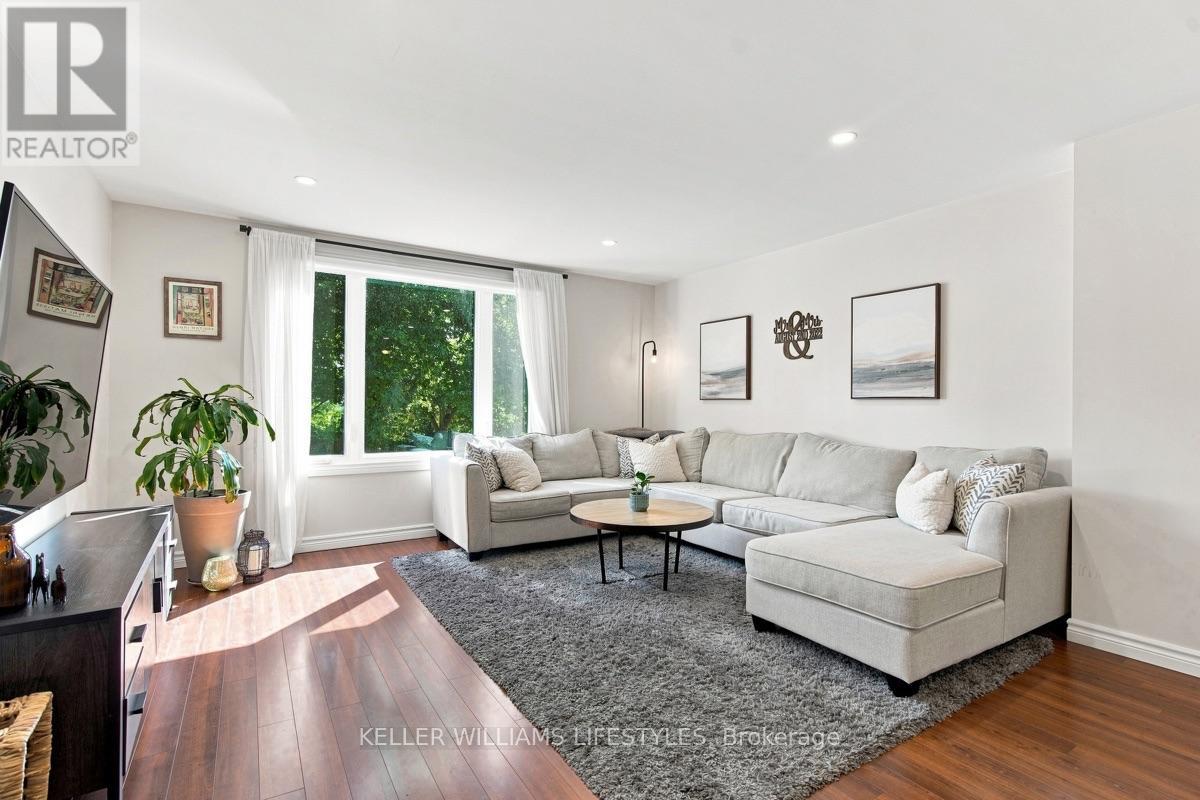
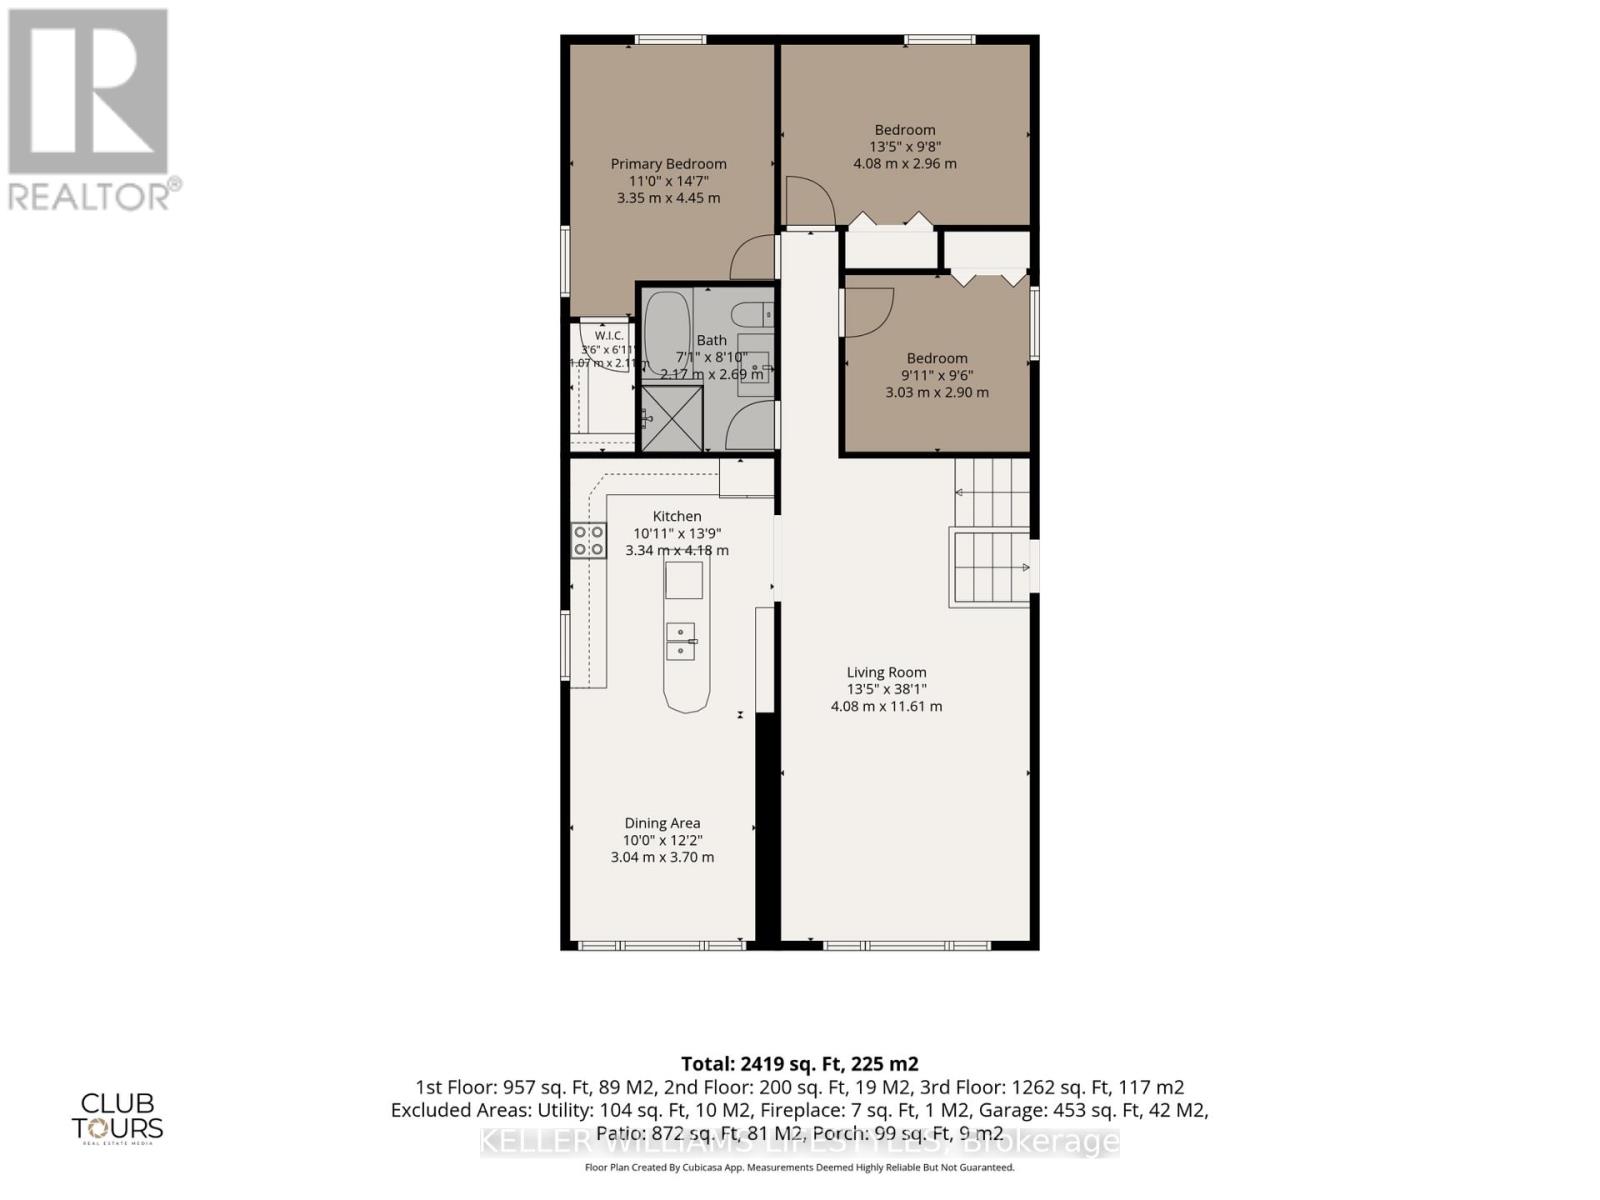
| Main Level | Living Room | 4.12 m | 11.61 m | 4.12 m x 11.61 m |
| Main Level | Kitchen | 3.08 m | 4.24 m | 3.08 m x 4.24 m |
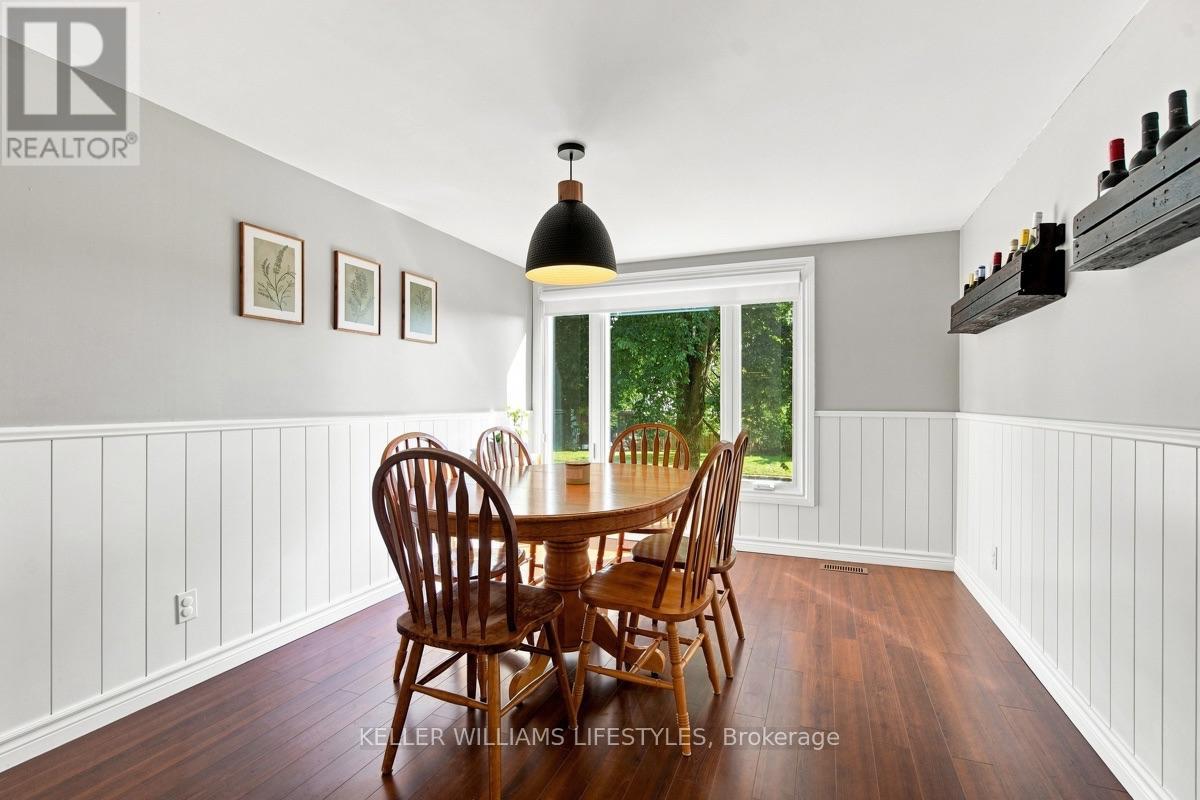
| Main Level | Dining Room | 3.05 m | 3.72 m | 3.05 m x 3.72 m |
| Main Level | Primary Bedroom | 3.35 m | 4.48 m | 3.35 m x 4.48 m |
| Main Level | Bedroom | 4.12 m | 2.99 m | 4.12 m x 2.99 m |
| Main Level | Bedroom | 2.78 m | 2.93 m | 2.78 m x 2.93 m |
https://www.realtor.ca/real-estate/30226034/740-village-green-avenue-london-south-south-m-south-m
Interested?
Contact us for more information
Colin Van Moorsel
Broker
Karli Prong
Salesperson

The trademarks REALTOR®, REALTORS®, and the REALTOR® logo are controlled by The Canadian Real Estate Association (CREA) and identify real estate professionals who are members of CREA. The trademarks MLS®, Multiple Listing Service® and the associated logos are owned by The Canadian Real Estate Association (CREA) and identify the quality of services provided by real estate professionals who are members of CREA. The trademark DDF® is owned by The Canadian Real Estate Association (CREA) and identifies CREA's Data Distribution Facility (DDF®)
September 02 2026 06:21:14
London and St. Thomas Association of REALTORS®
Keller Williams Lifestyles