65 Villeneuve Crescent London East, Ontario N5V 1M7

$499,900
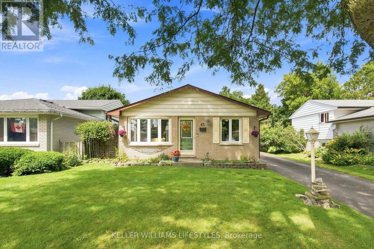
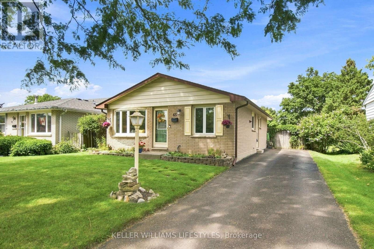
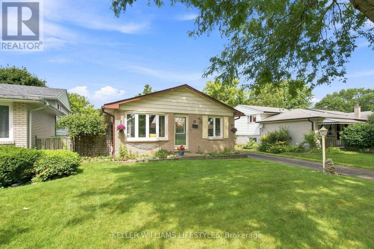
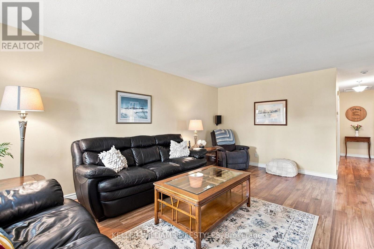
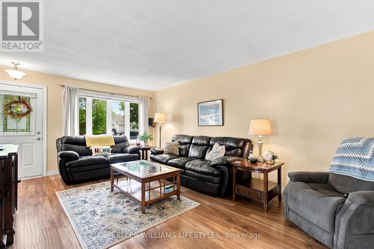
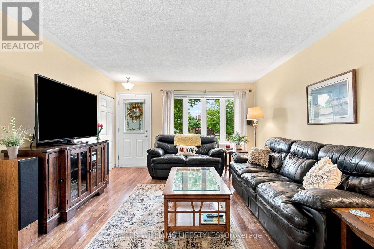
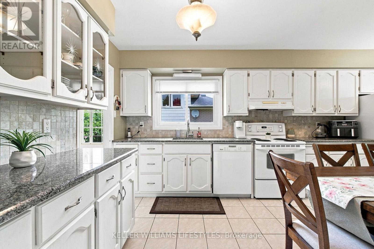
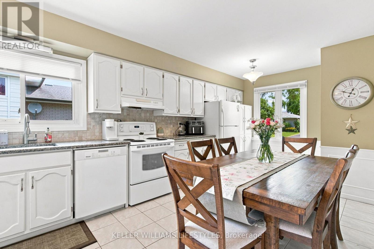
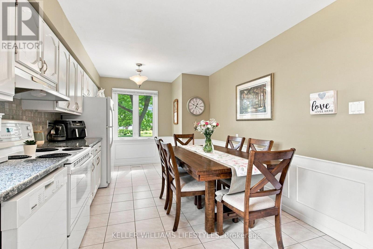
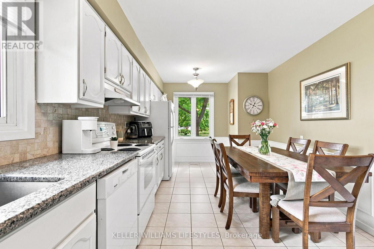
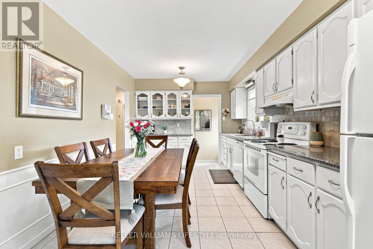
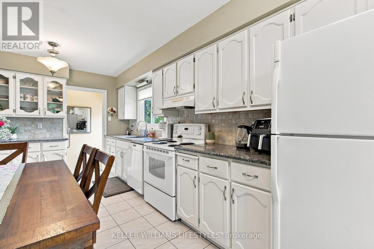
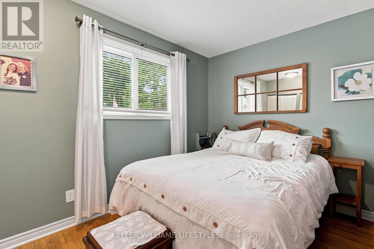
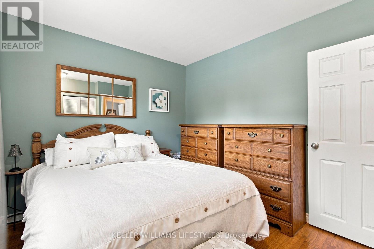
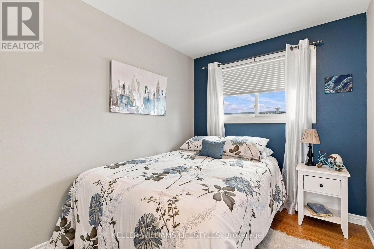
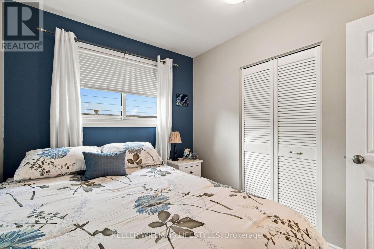
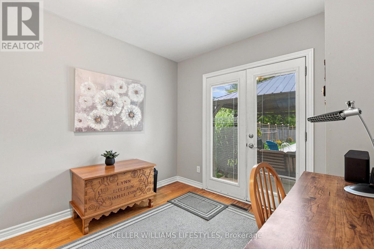
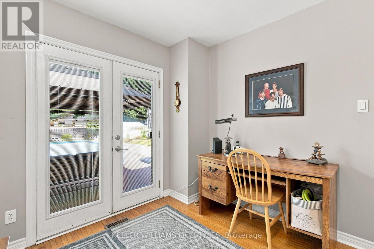
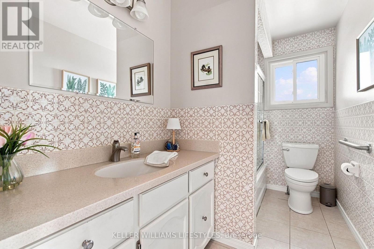
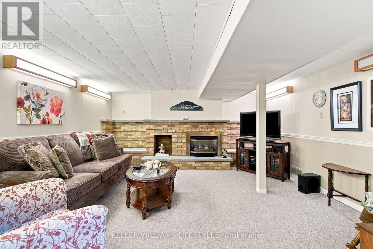
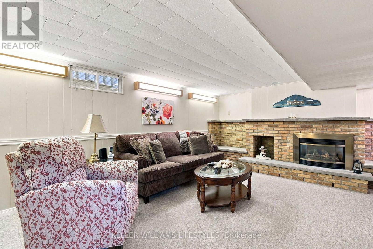
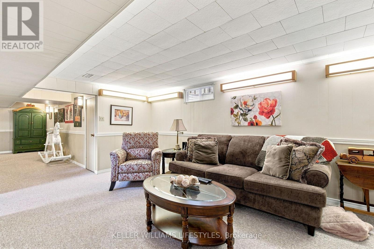
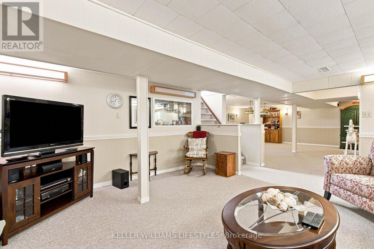
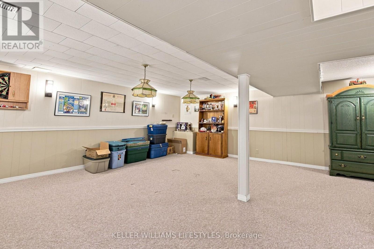
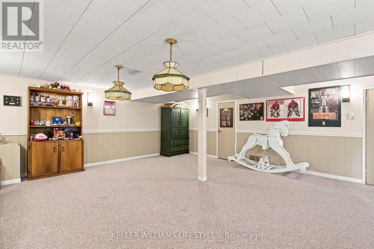
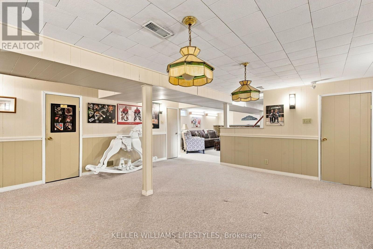
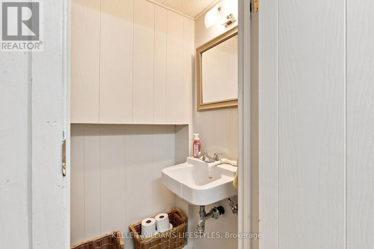
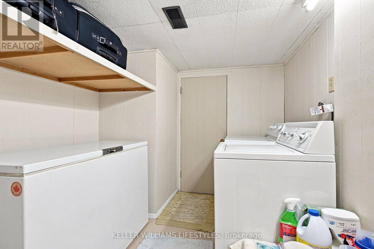
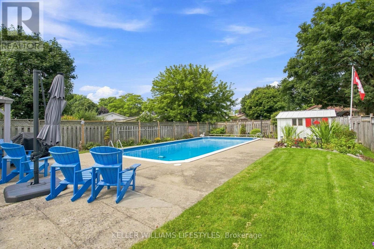
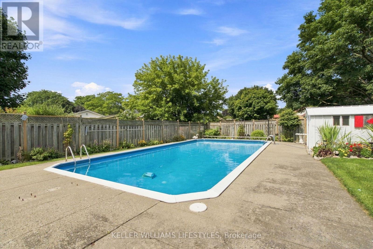
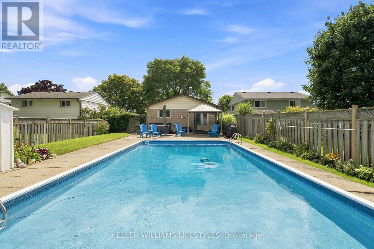
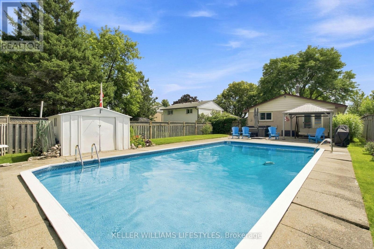
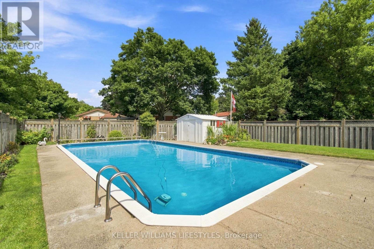
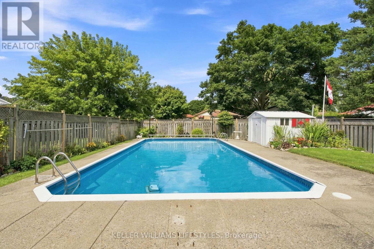
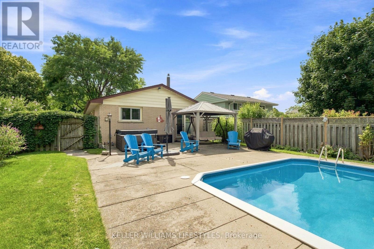
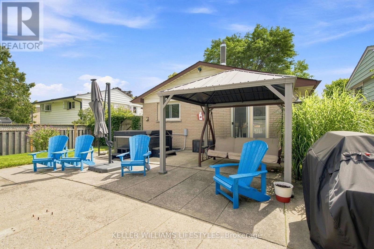
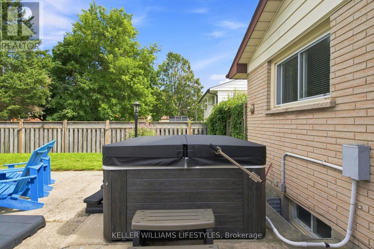
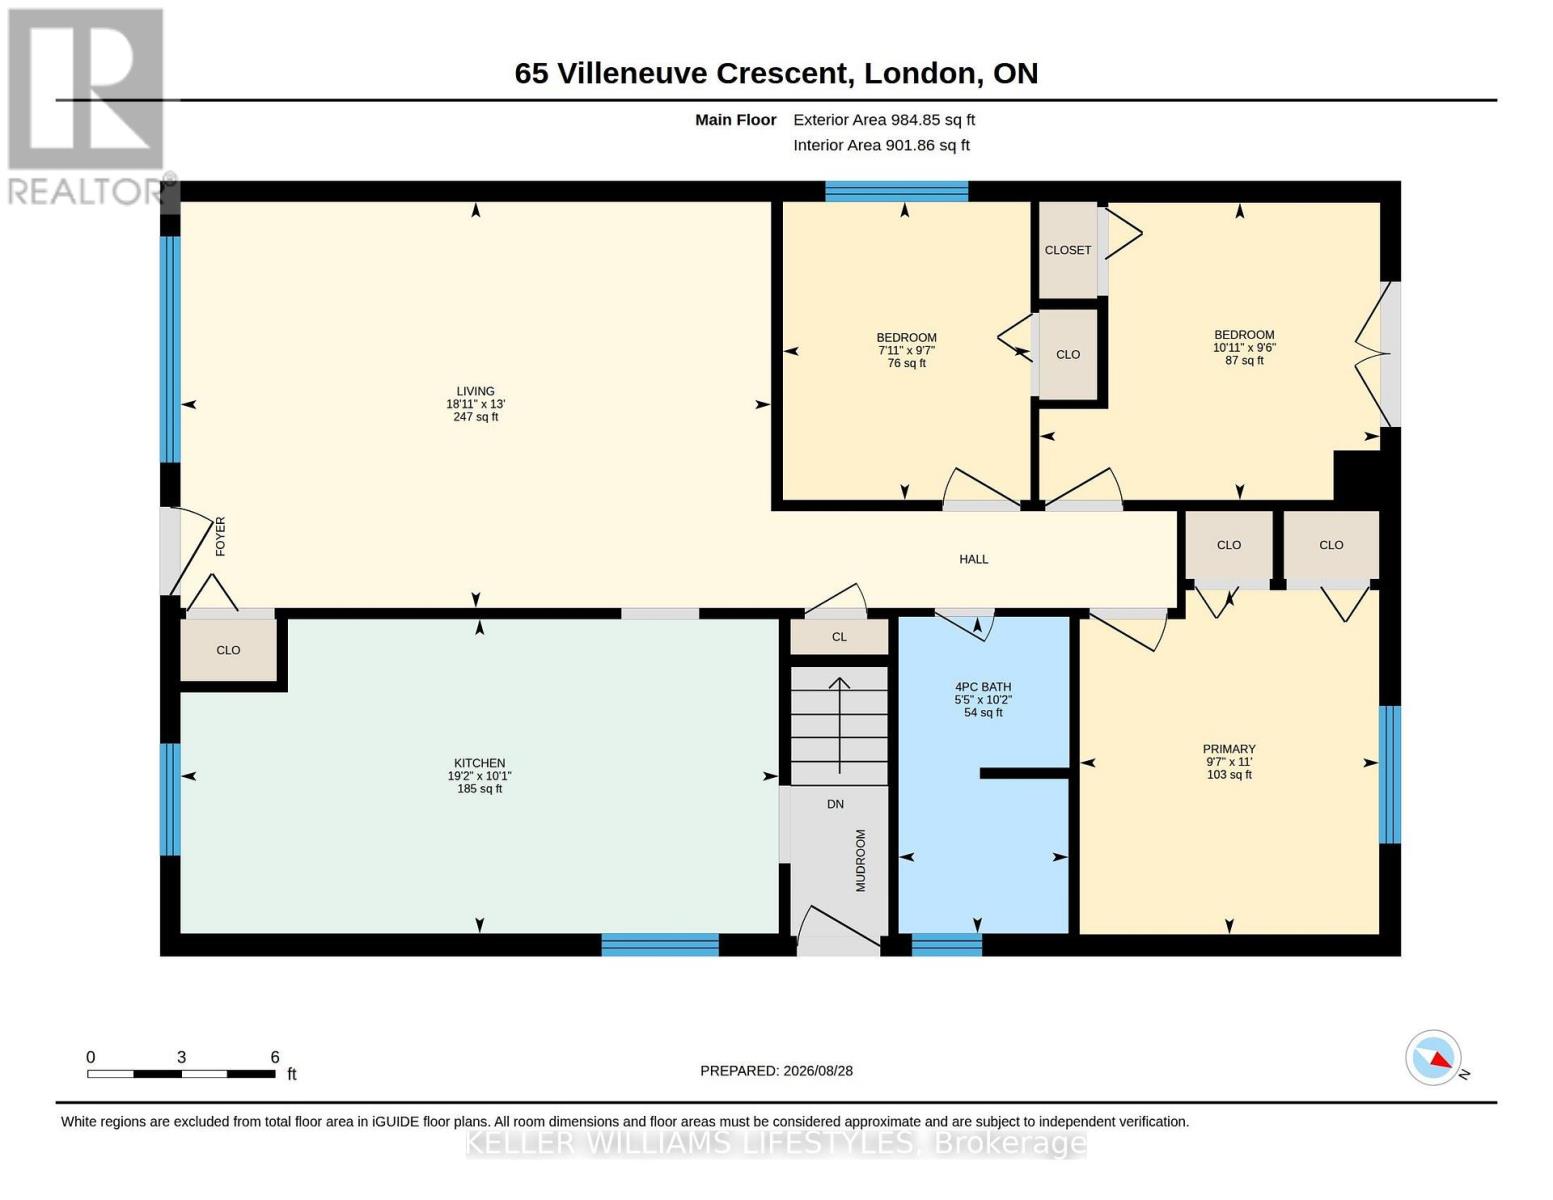
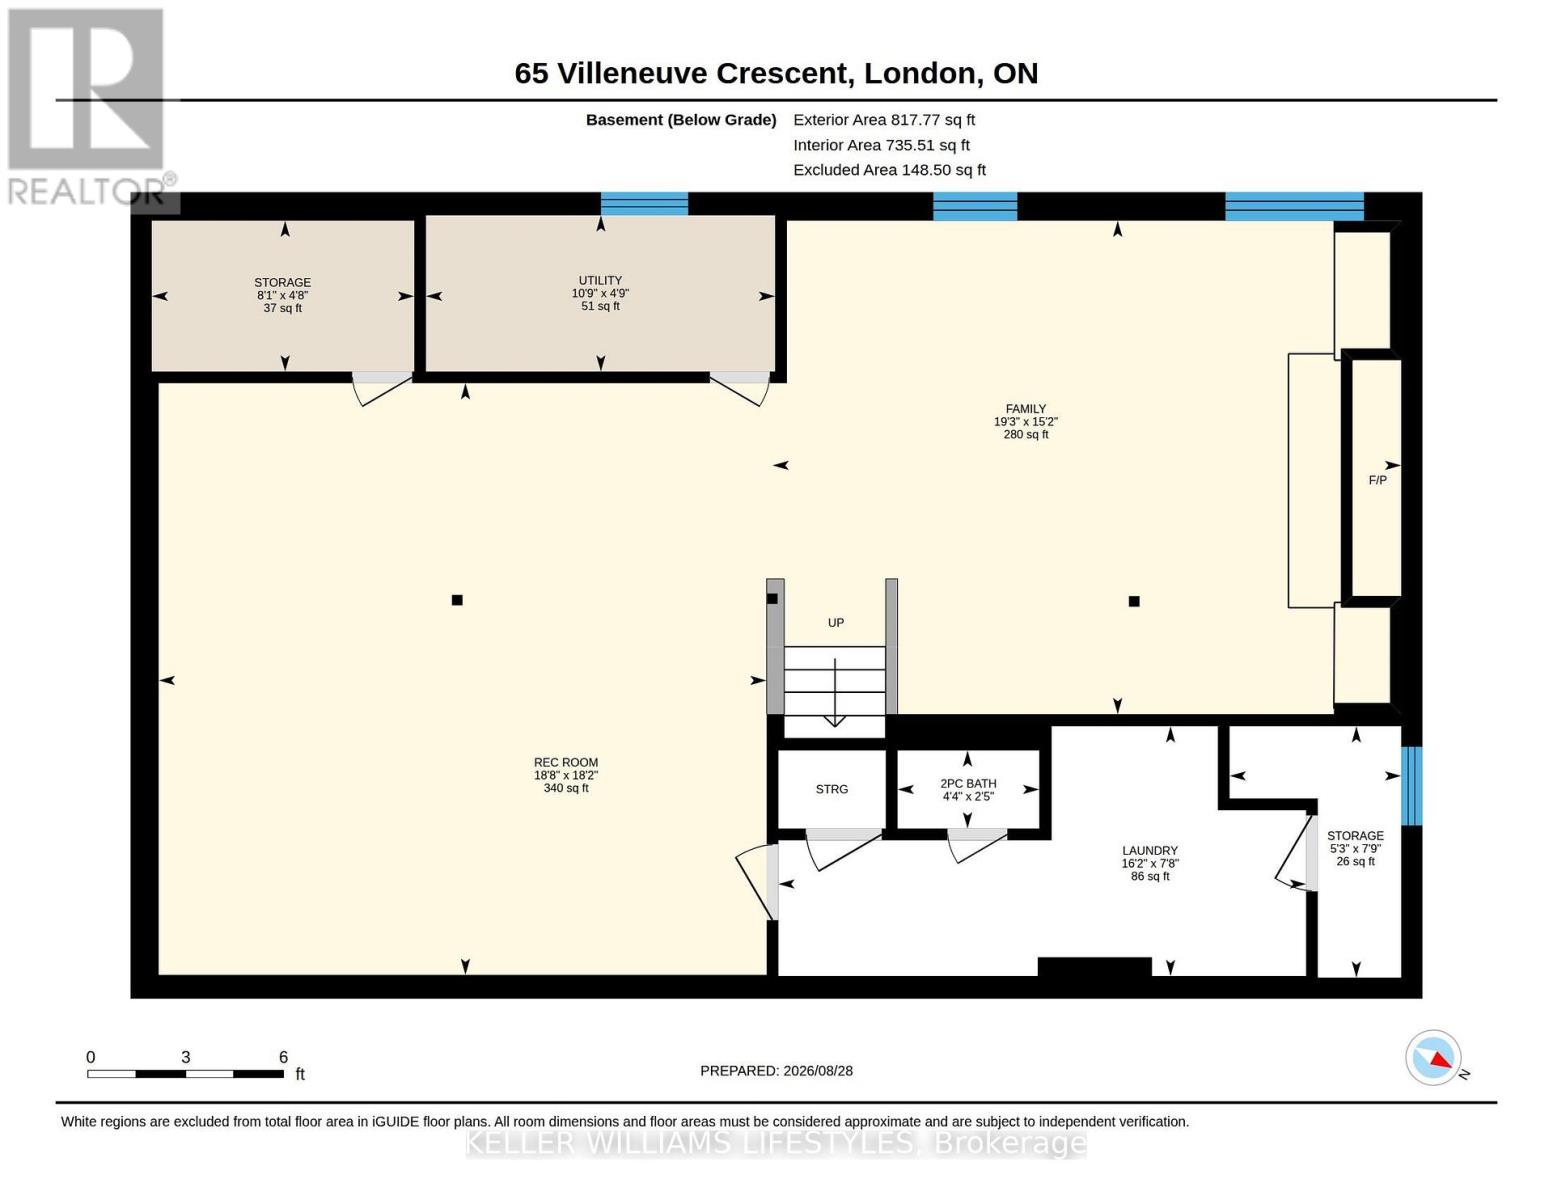
Welcome to 65 Villeneuve Crescent, a move-in ready bungalow offering plenty of living space and a backyard built for summer! The main floor features a bright living room, three bedrooms, a full bathroom and a spacious eat-in kitchen with granite countertops and plenty of cabinetry. The finished lower level adds valuable living space with a family room featuring a gas fireplace, a large recreation space, convenient 2 PC bathroom, laundry and ample storage. Outside is built for entertaining or relaxing with a fully fenced backyard complete with an inground pool, patio and hot tub (2025). Additional features to note: updated windows, high-efficiency furnace and A/C. Located on a quiet crescent in an established family friendly neighbourhood, this home combines a functional layout, great outdoor space and important updates in one inviting package. (id:57003)
Property Details
| MLS® Number | X13727040 |
| Property Type | Single Family |
| Community Name | East I |
| EquipmentType | Water Heater |
| ParkingSpaceTotal | 3 |
| PoolType | Inground Pool |
| RentalEquipmentType | Water Heater |
| Structure | Patio(s) |
Building
| BathroomTotal | 2 |
| BedroomsAboveGround | 3 |
| BedroomsTotal | 3 |
| Amenities | Fireplace(s) |
| Appliances | Hot Tub, Dishwasher, Dryer, Stove, Washer, Refrigerator |
| ArchitecturalStyle | Bungalow |
| BasementDevelopment | Finished |
| BasementType | Full (finished) |
| ConstructionStyleAttachment | Detached |
| CoolingType | Central Air Conditioning |
| ExteriorFinish | Brick |
| FireplacePresent | Yes |
| FireplaceTotal | 1 |
| FoundationType | Poured Concrete |
| HalfBathTotal | 1 |
| HeatingFuel | Natural Gas |
| HeatingType | Forced Air |
| StoriesTotal | 1 |
| SizeInterior | 700 - 1100 Sqft |
| Type | House |
| UtilityWater | Municipal Water |
Parking
| No Garage |
Land
| Acreage | No |
| LandscapeFeatures | Landscaped |
| Sewer | Sanitary Sewer |
| SizeDepth | 121 Ft ,4 In |
| SizeFrontage | 45 Ft ,1 In |
| SizeIrregular | 45.1 X 121.4 Ft ; 49.83ft X 142.49ft X 45.13ft X 121.37ft |
| SizeTotalText | 45.1 X 121.4 Ft ; 49.83ft X 142.49ft X 45.13ft X 121.37ft |
Rooms
| Level | Type | Length | Width | Dimensions |
|---|---|---|---|---|
| Lower Level | Family Room | 5.88 m | 4.62 m | 5.88 m x 4.62 m |
| Lower Level | Recreational, Games Room | 5.69 m | 5.54 m | 5.69 m x 5.54 m |
| Lower Level | Laundry Room | 4.94 m | 2.34 m | 4.94 m x 2.34 m |
| Main Level | Kitchen | 5.85 m | 3.07 m | 5.85 m x 3.07 m |
| Main Level | Living Room | 5.77 m | 3.97 m | 5.77 m x 3.97 m |
| Main Level | Primary Bedroom | 2.93 m | 3.37 m | 2.93 m x 3.37 m |
| Main Level | Bedroom 2 | 3.33 m | 2.91 m | 3.33 m x 2.91 m |
| Main Level | Bedroom 3 | 2.42 m | 2.92 m | 2.42 m x 2.92 m |
https://www.realtor.ca/real-estate/30214419/65-villeneuve-crescent-london-east-east-i-east-i
Interested?
Contact us for more information
Michelle Orsini
Salesperson

The trademarks REALTOR®, REALTORS®, and the REALTOR® logo are controlled by The Canadian Real Estate Association (CREA) and identify real estate professionals who are members of CREA. The trademarks MLS®, Multiple Listing Service® and the associated logos are owned by The Canadian Real Estate Association (CREA) and identify the quality of services provided by real estate professionals who are members of CREA. The trademark DDF® is owned by The Canadian Real Estate Association (CREA) and identifies CREA's Data Distribution Facility (DDF®)
October 07 2026 05:50:43
London and St. Thomas Association of REALTORS®
Keller Williams Lifestyles