59 - 1850 Beaverbrook Avenue London North, Ontario N6H 0G7

$499,900Maintenance, Common Area Maintenance
$336.06 Monthly
Maintenance, Common Area Maintenance
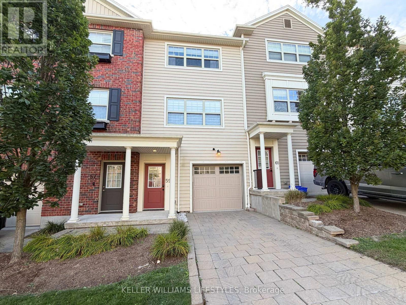
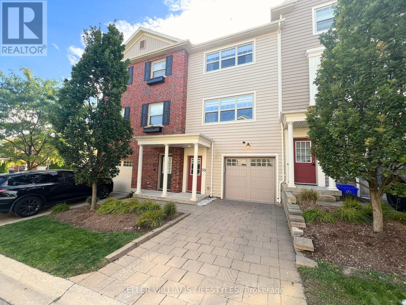
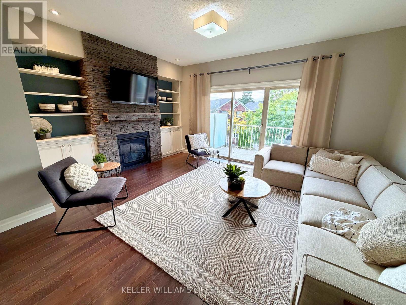
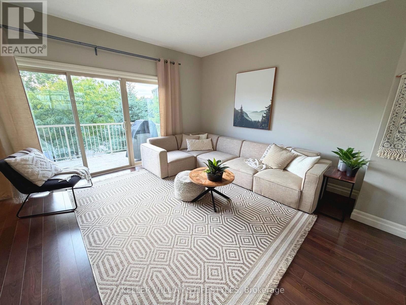
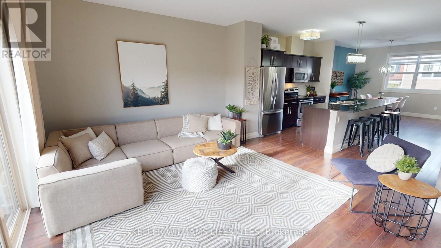
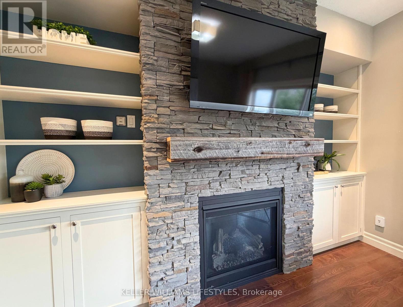
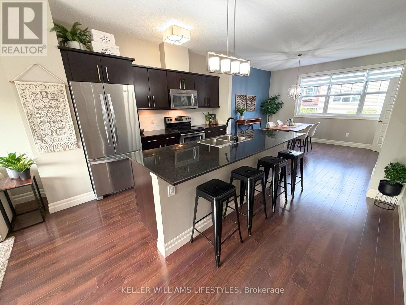
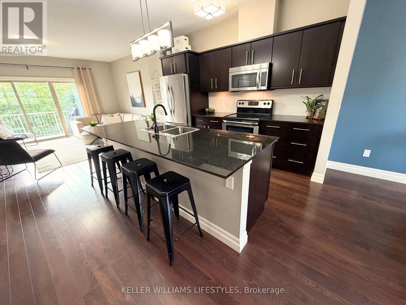
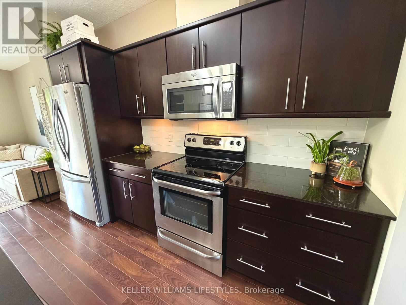
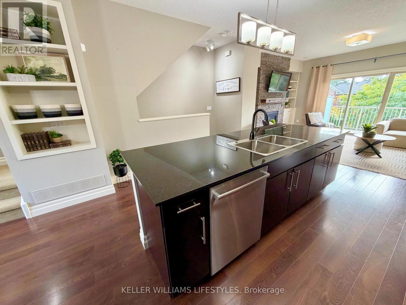
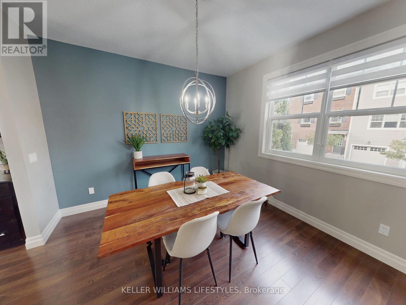
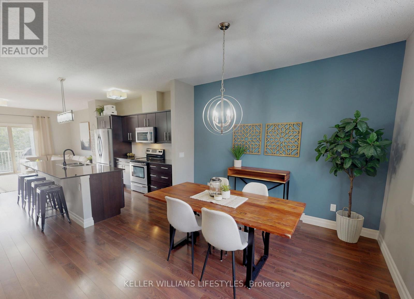
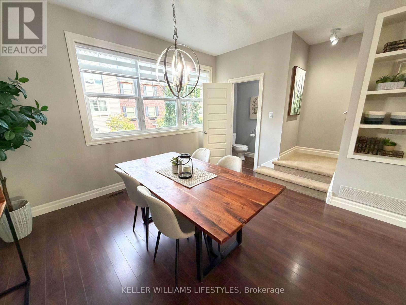
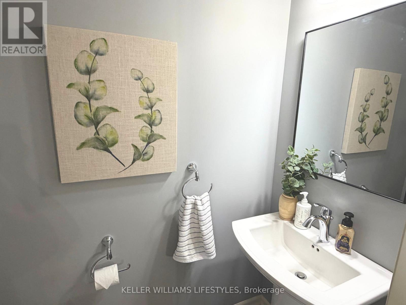
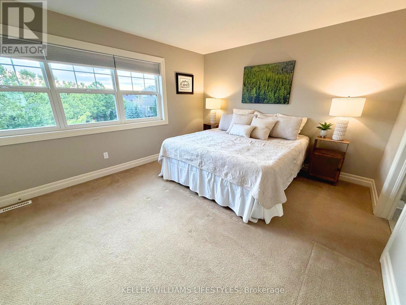
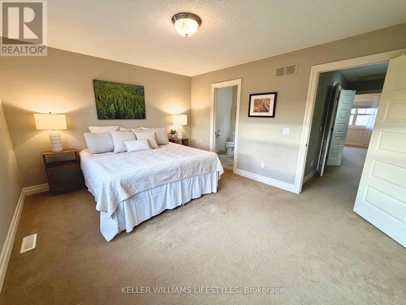
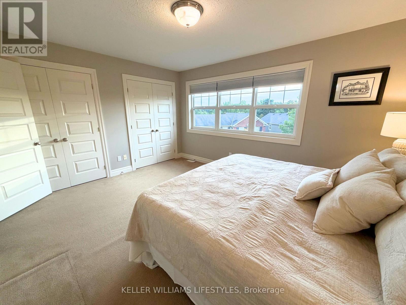
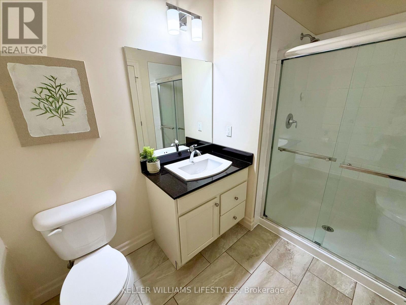
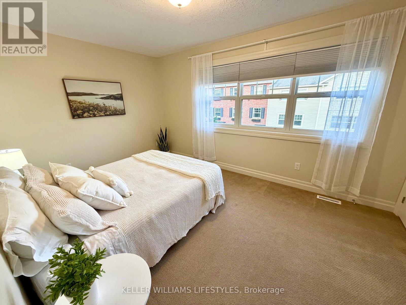
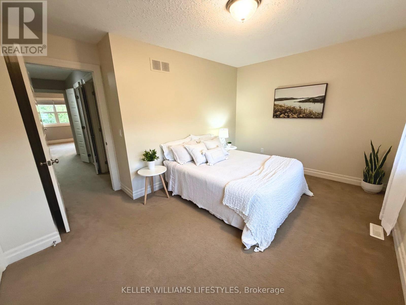
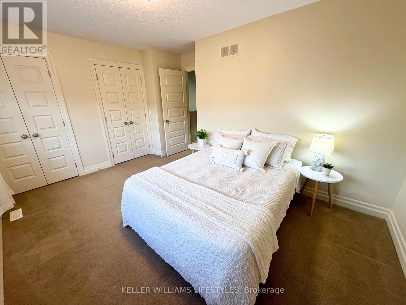
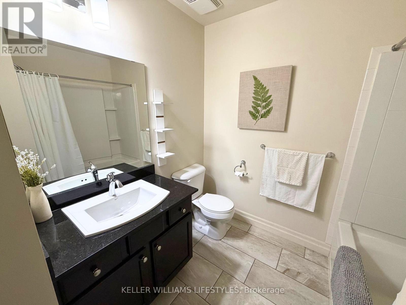
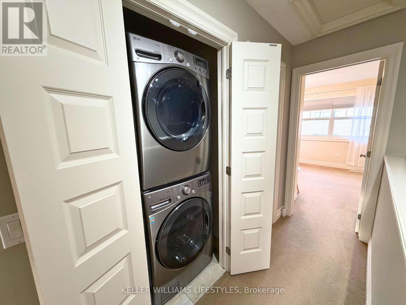
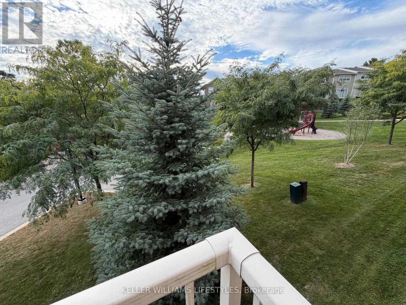
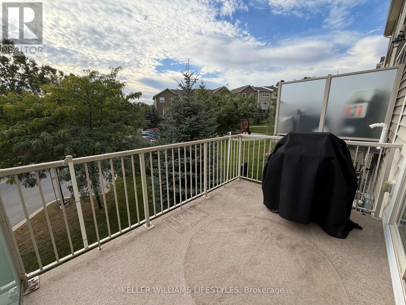
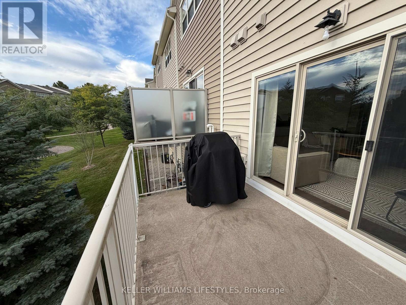
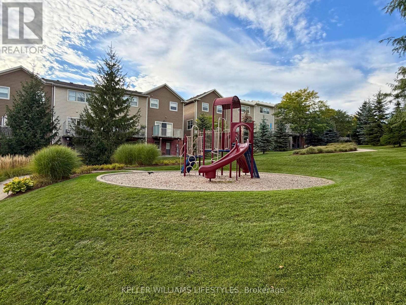
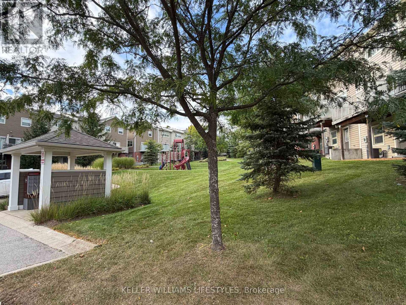
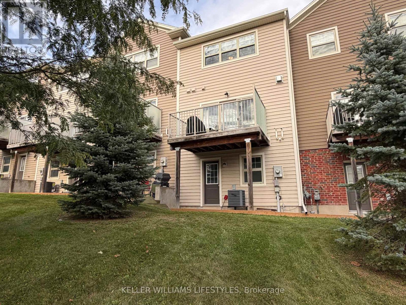
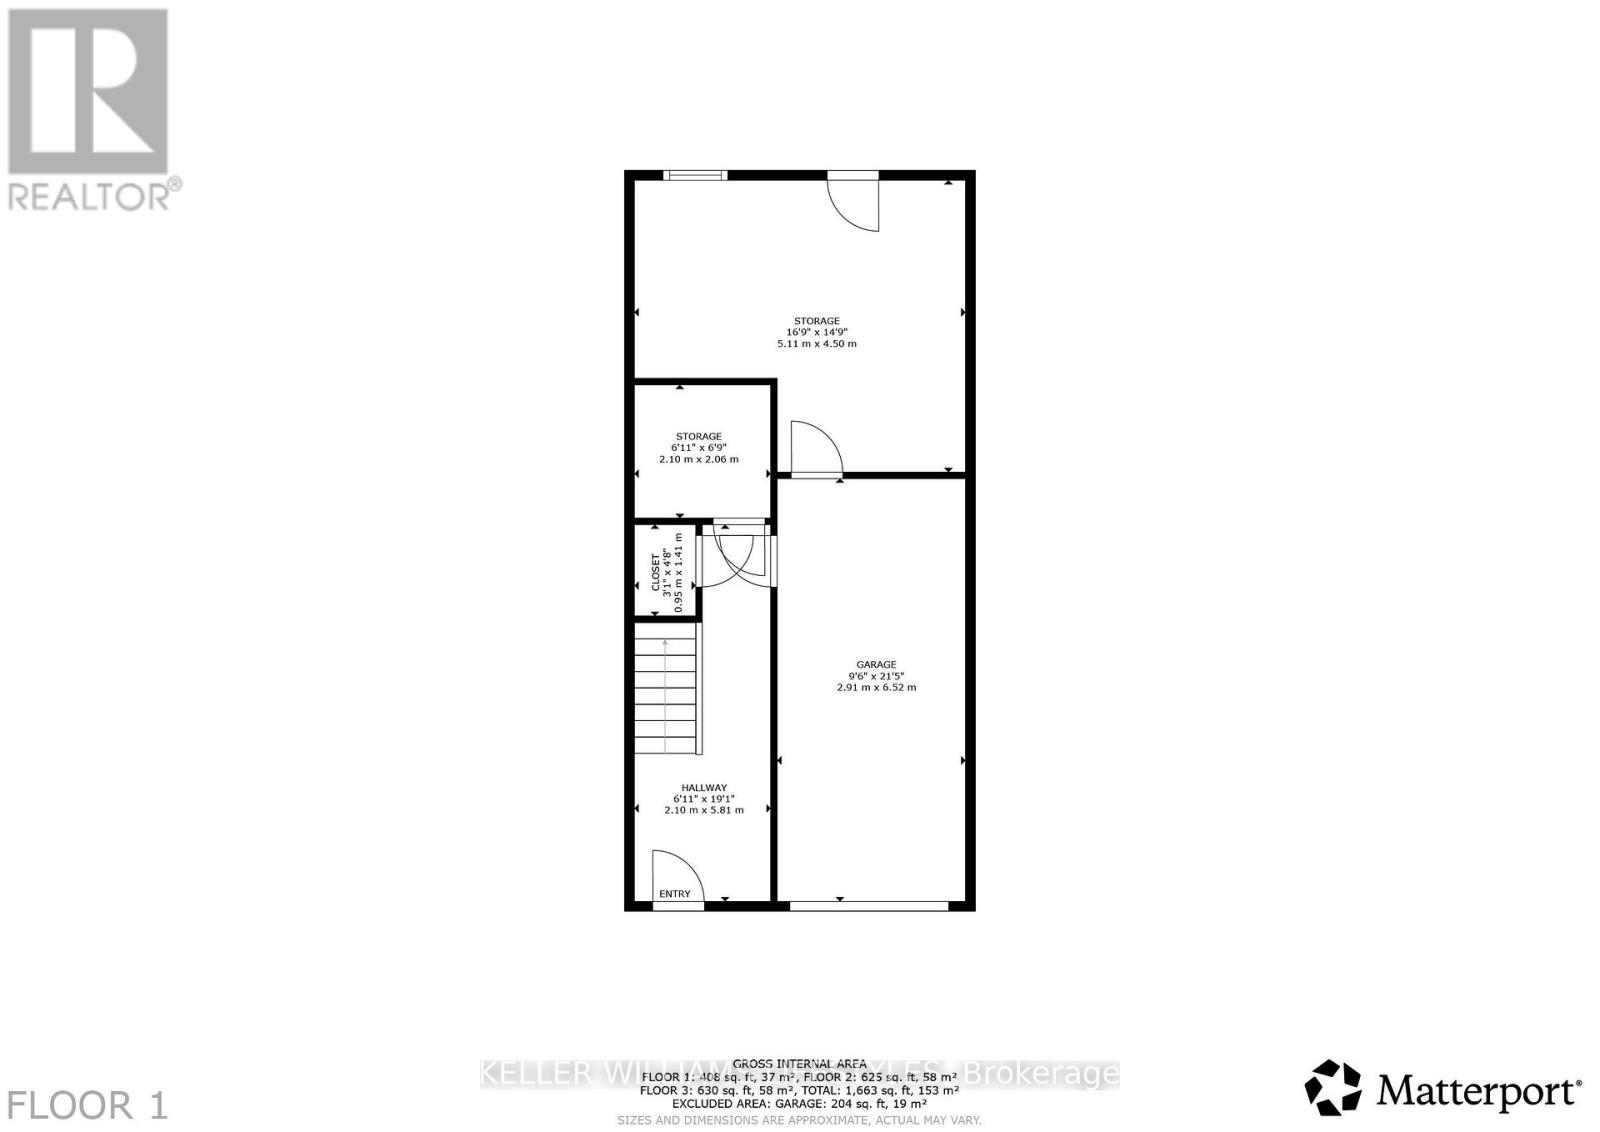
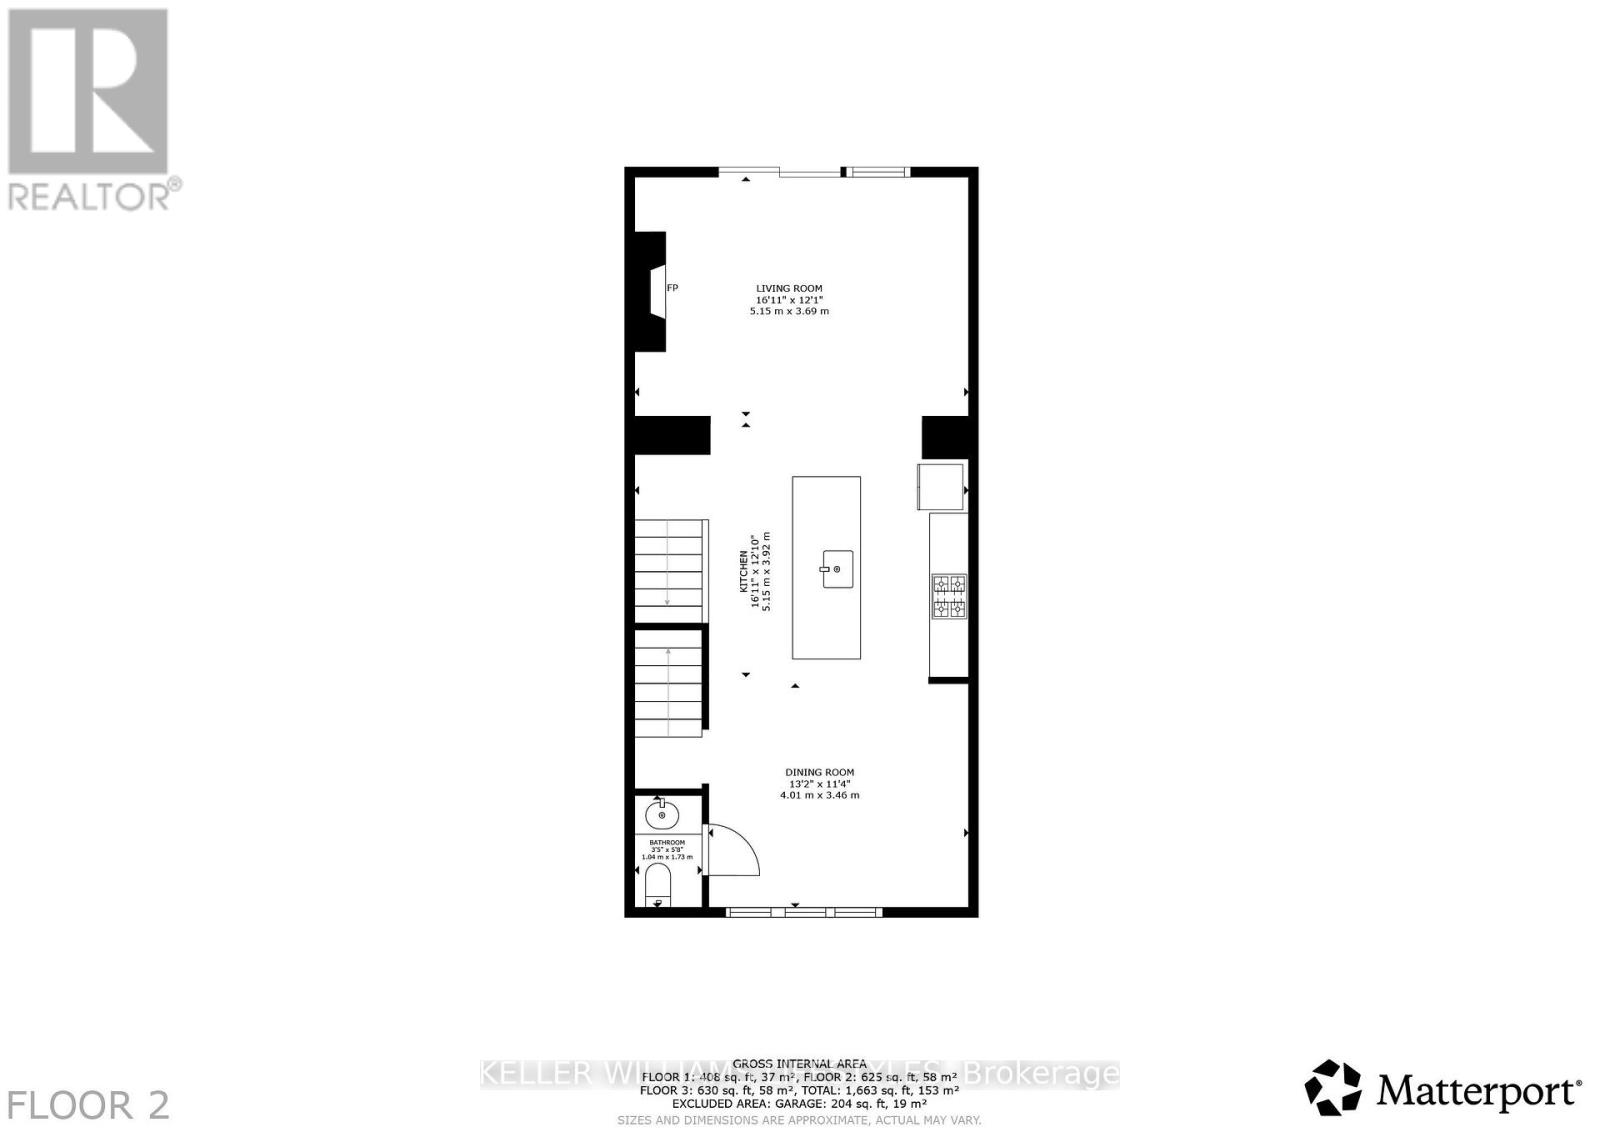
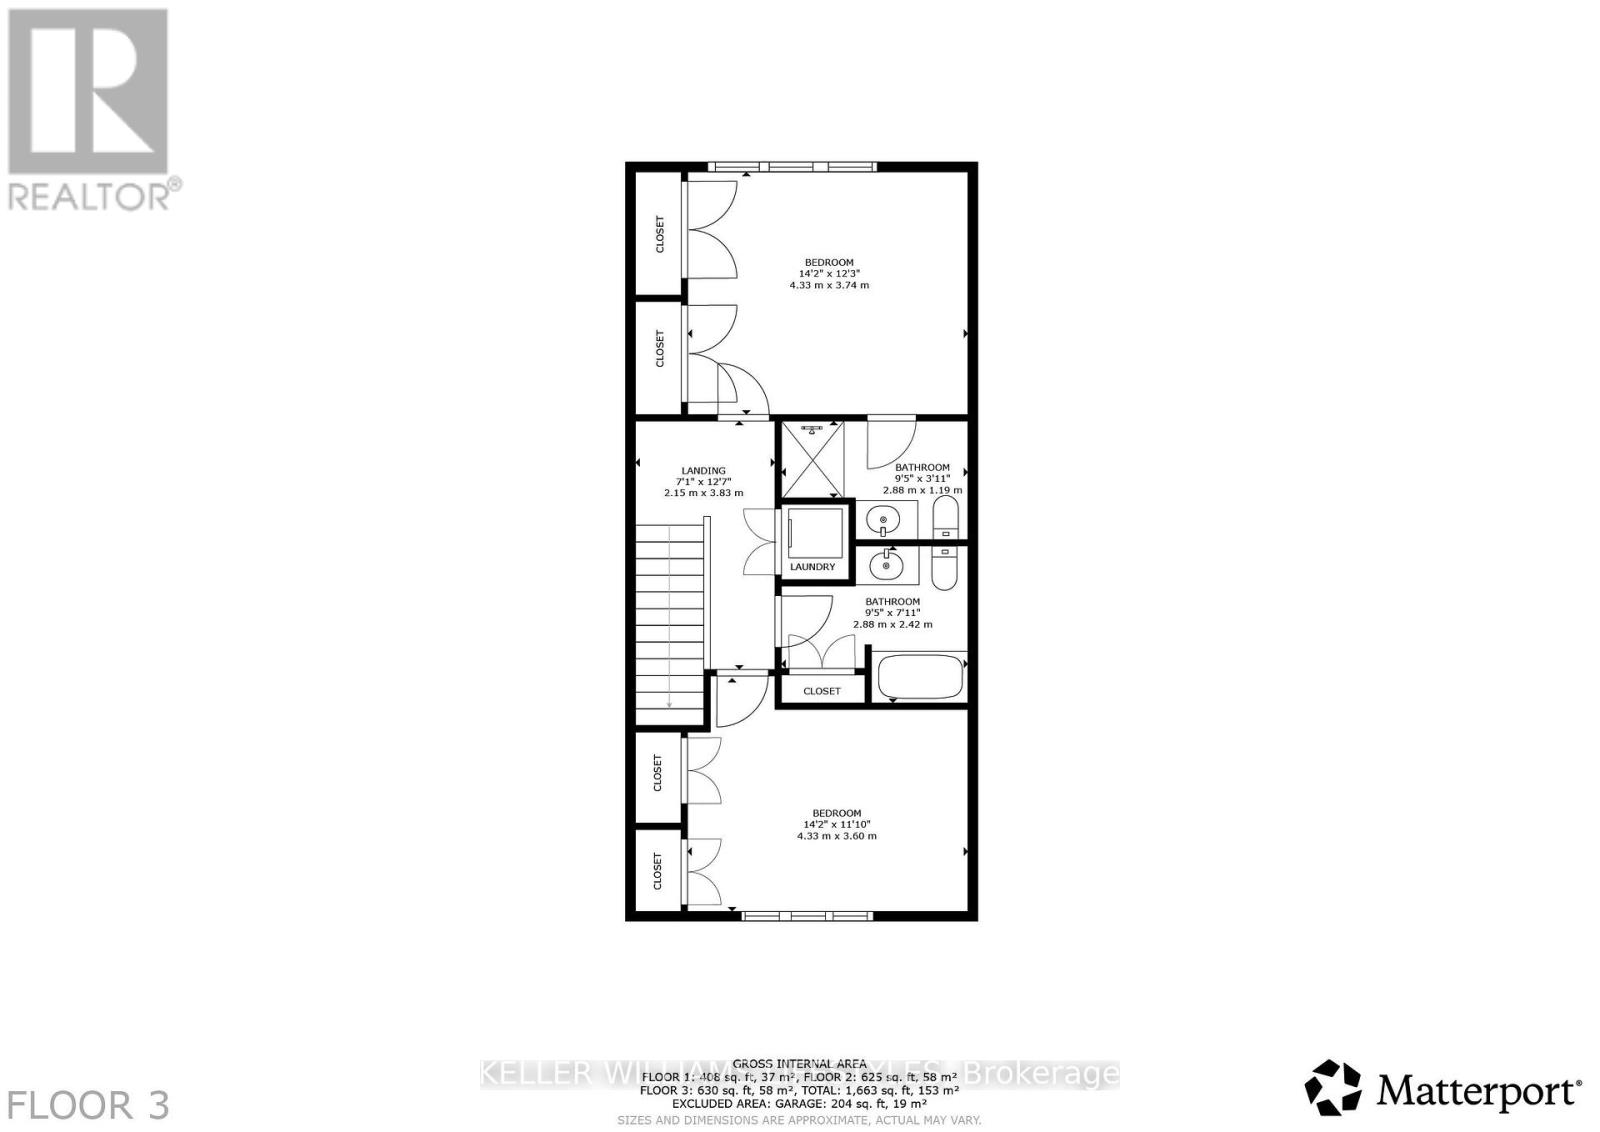
$336.06 MonthlyTucked away in a quiet little alcove of nature stands this 2 bedroom, 3 bathroom sun filled home just waiting for you and your story. Brimming with European charm this walkable community offers great public transport on a bus route, lots of visitor parking, a cheerful playground and a maintenance free lifestyle. Soak in the sunshine relaxing in your new living space next to the cozy gas and stone fireplace surrounded by gorgeous custom built-in cabinetry. Triple patio door leads to your private balcony. Huge kitchen island, quartz countertops and stainless steel appliances create the hub of the home. Lots of space for a large harvest dining table and buffet in this inviting dining room with its wall of windows. Very large bedrooms with more huge windows, plenty of closet space and convenient upstairs laundry, this home checks all the boxes! Appreciate the convenience of parking inside the garage with a bonus space for storage, exercise room or potential second family room/ home office. Pop by and see this delightful home built by energy conscious builder Johnstone Homes! (id:57003)
Property Details
| MLS® Number | X13838022 |
| Property Type | Single Family |
| Community Name | North M |
| CommunityFeatures | Pets Allowed With Restrictions |
| EquipmentType | Water Heater |
| Features | Balcony, In Suite Laundry |
| ParkingSpaceTotal | 2 |
| RentalEquipmentType | Water Heater |
Building
| BathroomTotal | 3 |
| BedroomsAboveGround | 2 |
| BedroomsTotal | 2 |
| BasementType | None |
| CoolingType | Central Air Conditioning |
| ExteriorFinish | Vinyl Siding |
| FireplacePresent | Yes |
| FireplaceTotal | 1 |
| HalfBathTotal | 1 |
| HeatingFuel | Natural Gas |
| HeatingType | Forced Air |
| StoriesTotal | 3 |
| SizeInterior | 1600 - 1799 Sqft |
| Type | Row / Townhouse |
Parking
| Attached Garage | |
| Garage |
Land
| Acreage | No |
| ZoningDescription | R5-3(12), R6-5(14), R7(9)*d75*h14, R8-4(13) |
Rooms
| Level | Type | Length | Width | Dimensions |
|---|---|---|---|---|
| Second Level | Living Room | 5.15 m | 3.69 m | 5.15 m x 3.69 m |
| Second Level | Kitchen | 5.15 m | 3.92 m | 5.15 m x 3.92 m |
| Second Level | Dining Room | 4.01 m | 3.46 m | 4.01 m x 3.46 m |
| Third Level | Bedroom | 4.33 m | 3.74 m | 4.33 m x 3.74 m |
| Third Level | Bedroom 2 | 4.33 m | 3.6 m | 4.33 m x 3.6 m |
| Main Level | Foyer | 2.1 m | 5.81 m | 2.1 m x 5.81 m |
| Main Level | Other | 5.11 m | 4.5 m | 5.11 m x 4.5 m |
https://www.realtor.ca/real-estate/30338686/59-1850-beaverbrook-avenue-london-north-north-m-north-m
Interested?
Contact us for more information
Kimberly Broad
Salesperson
John Broad
Broker

The trademarks REALTOR®, REALTORS®, and the REALTOR® logo are controlled by The Canadian Real Estate Association (CREA) and identify real estate professionals who are members of CREA. The trademarks MLS®, Multiple Listing Service® and the associated logos are owned by The Canadian Real Estate Association (CREA) and identify the quality of services provided by real estate professionals who are members of CREA. The trademark DDF® is owned by The Canadian Real Estate Association (CREA) and identifies CREA's Data Distribution Facility (DDF®)
September 29 2026 12:21:15
London and St. Thomas Association of REALTORS®
Keller Williams Lifestyles