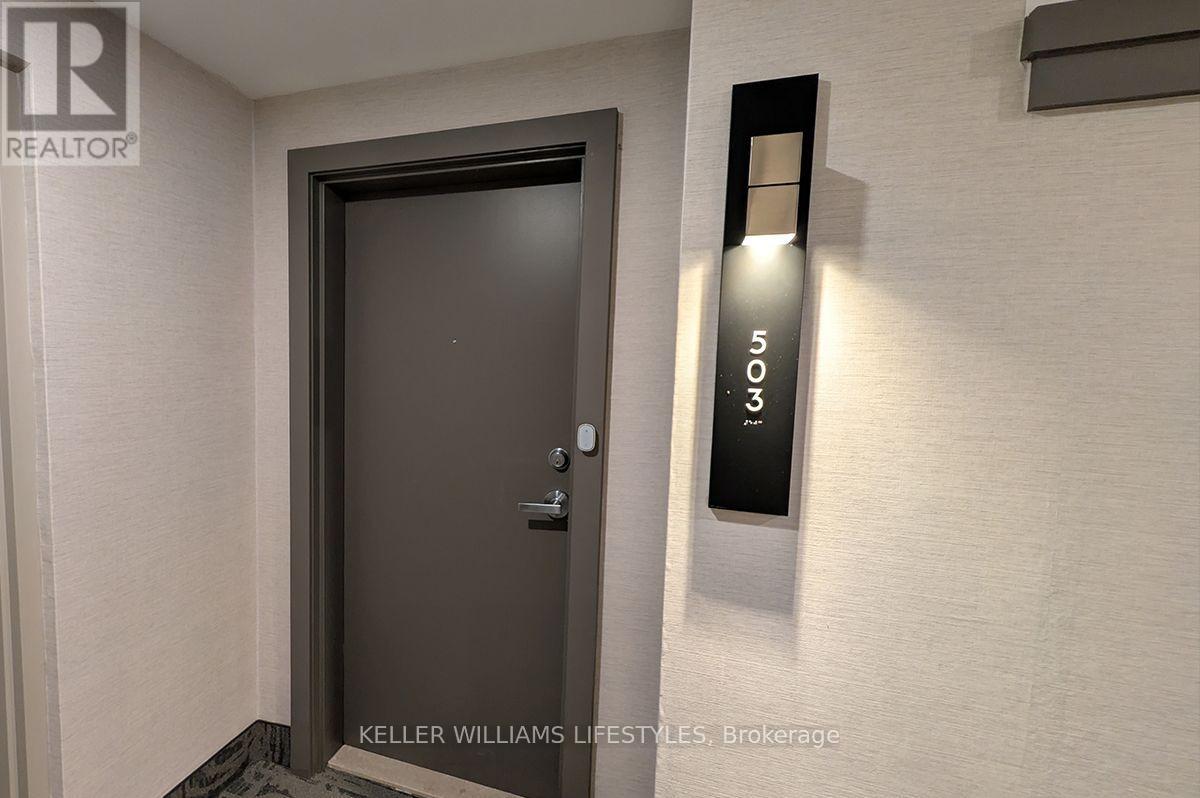
503 - 600 Talbot Street London East, Ontario N6A 5L9

$2,100 Monthly
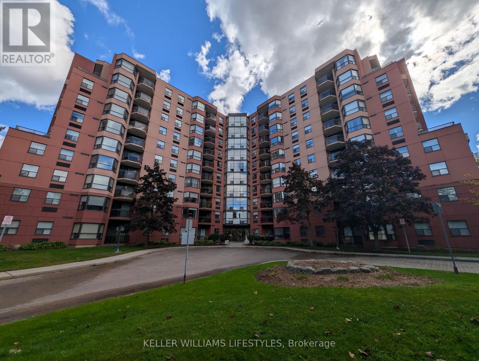
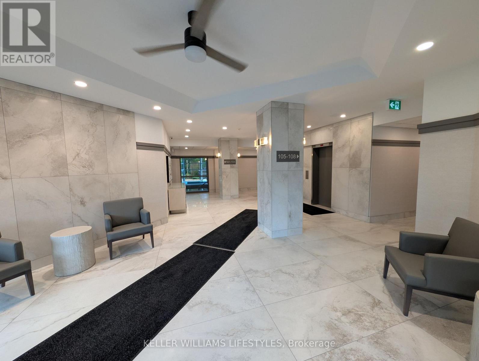
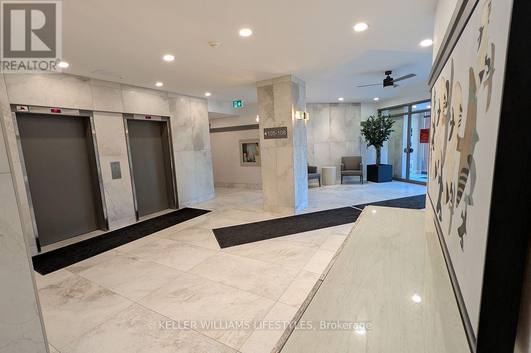
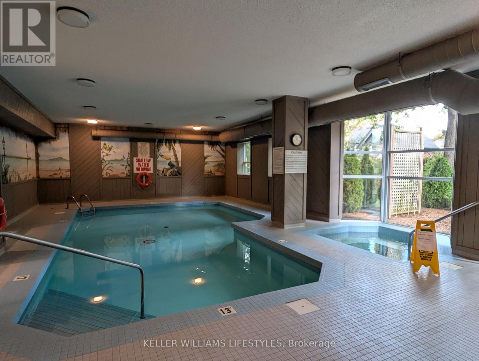
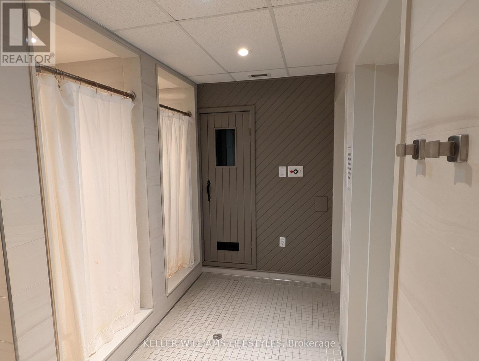
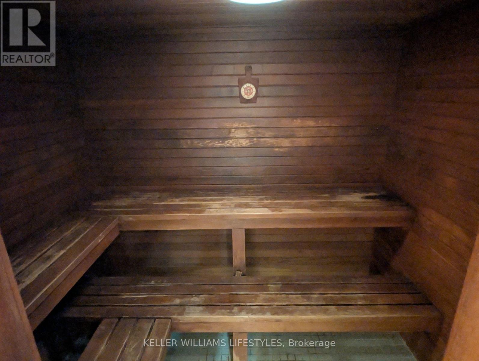
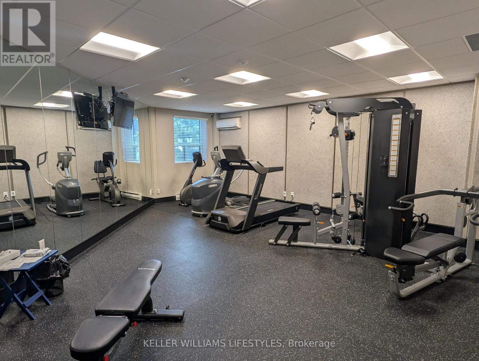
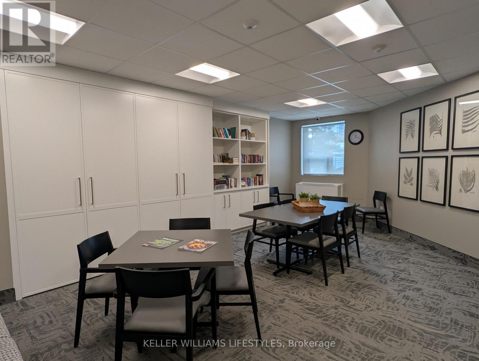
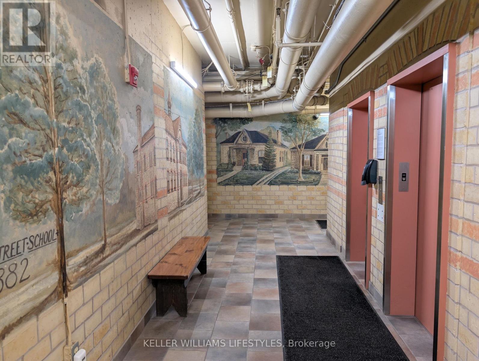
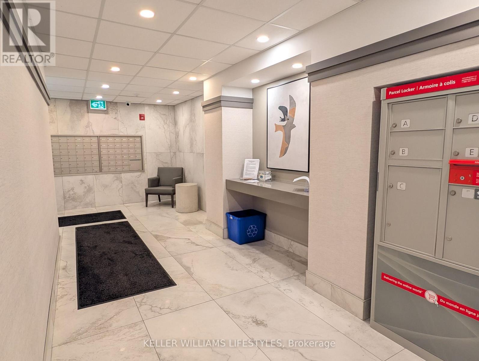
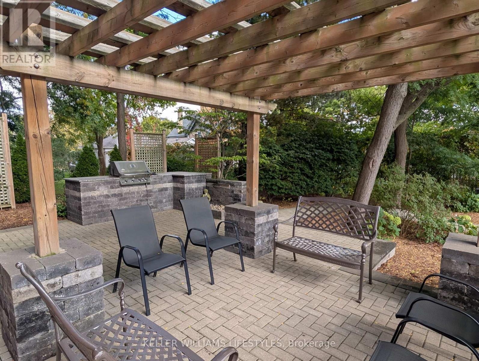
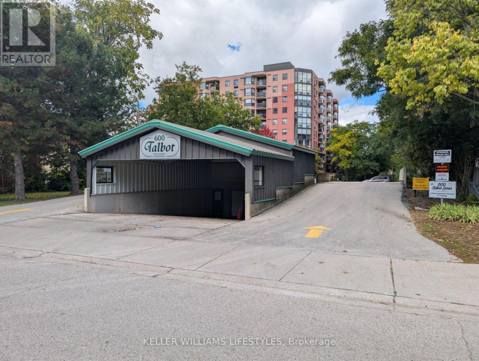
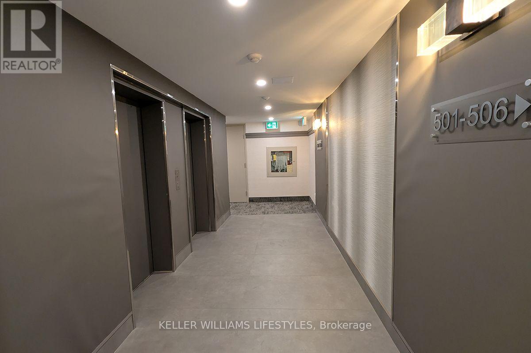
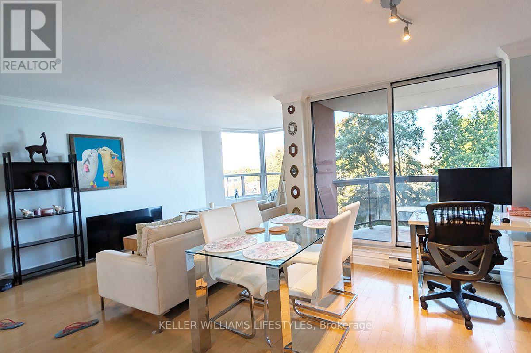
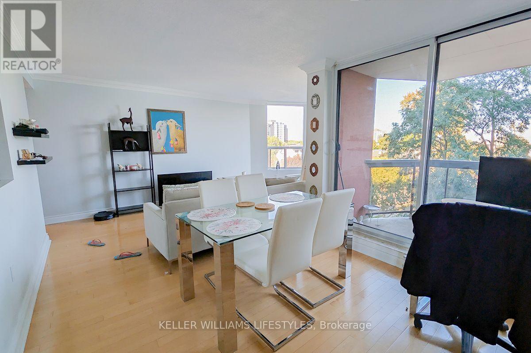
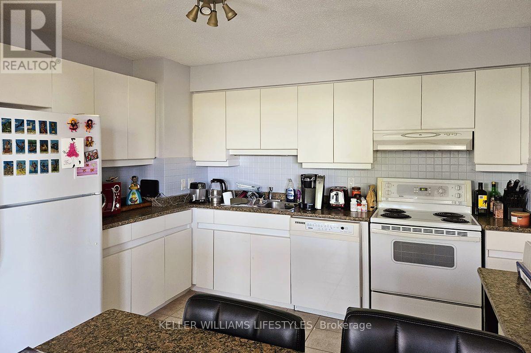
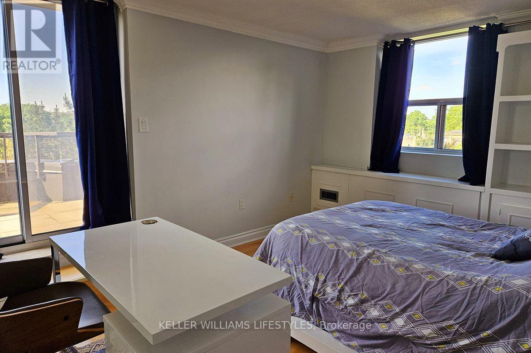
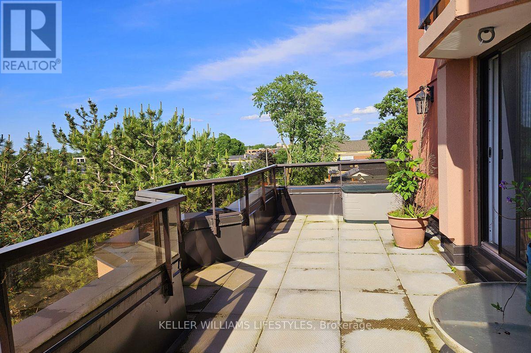
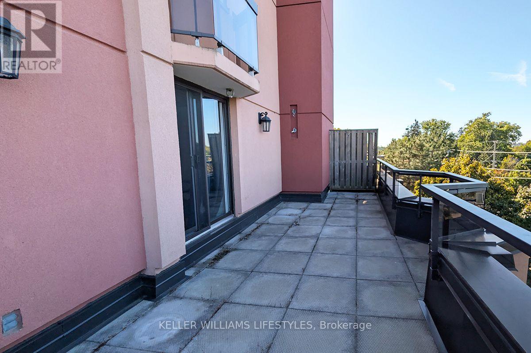
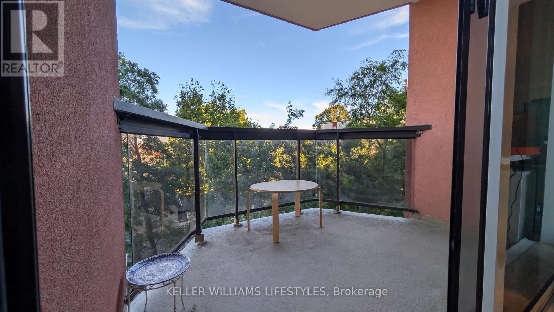
Welcome to 600 Talbot Street, where downtown convenience meets comfortable, low-maintenance living. This spacious 1-bedroom, 1-bathroom condo offers approximately 850 sq ft of bright, open-concept living space and is an excellent choice for professionals seeking a convenient urban lifestyle. A standout feature of this unit is its exceptional outdoor space-one of only a select few in the building offering both a private outdoor terrace and a separate balcony. Large windows provide an abundance of natural light, while the open-concept kitchen, dining, and living area creates a functional and inviting layout. The building offers an impressive selection of amenities, including an indoor pool, exercise room, spa, sauna, underground parking, and ample visitor parking. Ideally located in the heart of downtown London, with cafés, restaurants, entertainment, theatre, and everyday amenities within walking distance, plus convenient access to London's hospitals and medical facilities. An excellent rental opportunity for professionals and medical residents looking for space, amenities, and the convenience of downtown living. (id:57003)
Property Details
| MLS® Number | X13859016 |
| Property Type | Single Family |
| Community Name | East F |
| AmenitiesNearBy | Public Transit, Park, Hospital, Place Of Worship |
| CommunityFeatures | Pets Not Allowed |
| Features | Elevator, In Suite Laundry |
| ParkingSpaceTotal | 1 |
| PoolType | Indoor Pool |
| Structure | Patio(s) |
Building
| BathroomTotal | 1 |
| BedroomsAboveGround | 1 |
| BedroomsTotal | 1 |
| Amenities | Exercise Centre, Sauna, Visitor Parking |
| Appliances | Hot Tub, Dishwasher, Dryer, Stove, Washer, Refrigerator |
| BasementType | None |
| CoolingType | Central Air Conditioning |
| ExteriorFinish | Brick |
| FireProtection | Controlled Entry |
| HeatingFuel | Natural Gas |
| HeatingType | Forced Air |
| SizeInterior | 800 - 899 Sqft |
| Type | Apartment |
Parking
| Underground | |
| Garage |
Land
| Acreage | No |
| LandAmenities | Public Transit, Park, Hospital, Place Of Worship |
Rooms
| Level | Type | Length | Width | Dimensions |
|---|---|---|---|---|
| Main Level | Living Room | 6.02 m | 5.26 m | 6.02 m x 5.26 m |
| Main Level | Dining Room | 4.27 m | 3.2 m | 4.27 m x 3.2 m |
| Main Level | Kitchen | 3.15 m | 3.15 m | 3.15 m x 3.15 m |
| Main Level | Primary Bedroom | 4.37 m | 3.48 m | 4.37 m x 3.48 m |
| Main Level | Other | 1.3 m | 1.27 m | 1.3 m x 1.27 m |
https://www.realtor.ca/real-estate/30361613/503-600-talbot-street-london-east-east-f-east-f
Interested?
Contact us for more information
Oscar Zarco-Fragoso
Broker

The trademarks REALTOR®, REALTORS®, and the REALTOR® logo are controlled by The Canadian Real Estate Association (CREA) and identify real estate professionals who are members of CREA. The trademarks MLS®, Multiple Listing Service® and the associated logos are owned by The Canadian Real Estate Association (CREA) and identify the quality of services provided by real estate professionals who are members of CREA. The trademark DDF® is owned by The Canadian Real Estate Association (CREA) and identifies CREA's Data Distribution Facility (DDF®)
October 03 2026 07:51:13
London and St. Thomas Association of REALTORS®
Keller Williams Lifestyles