492 Emery Street E London South, Ontario N6C 2E8

$569,000
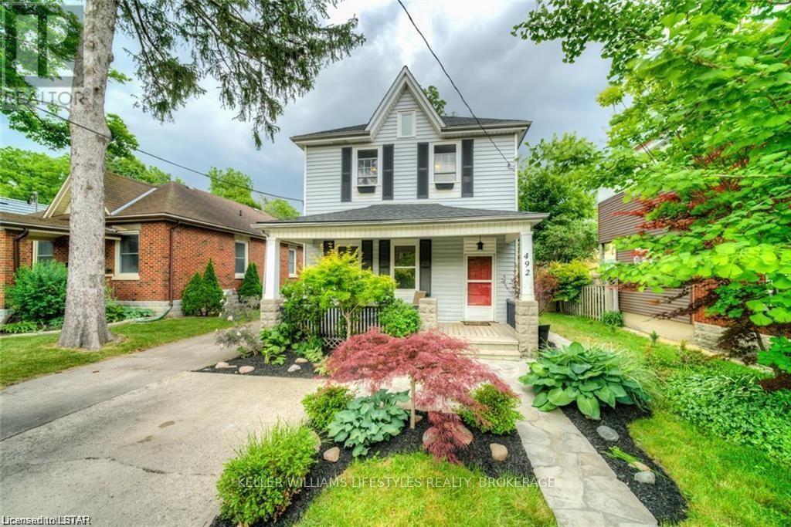
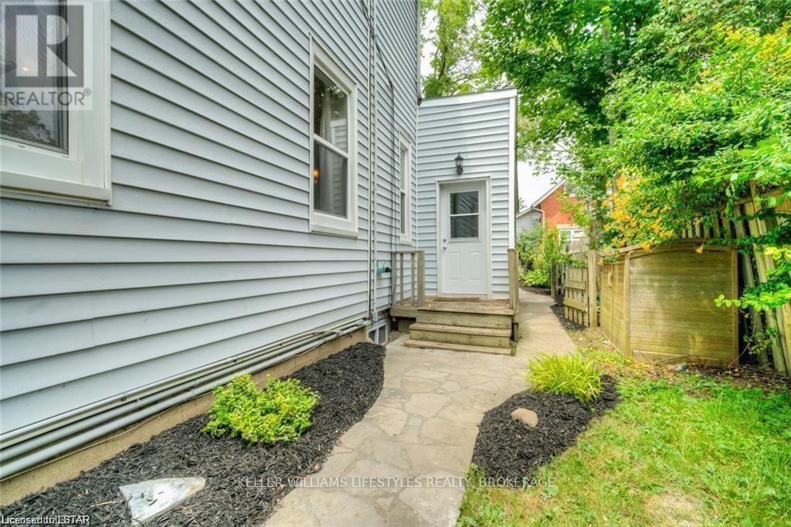
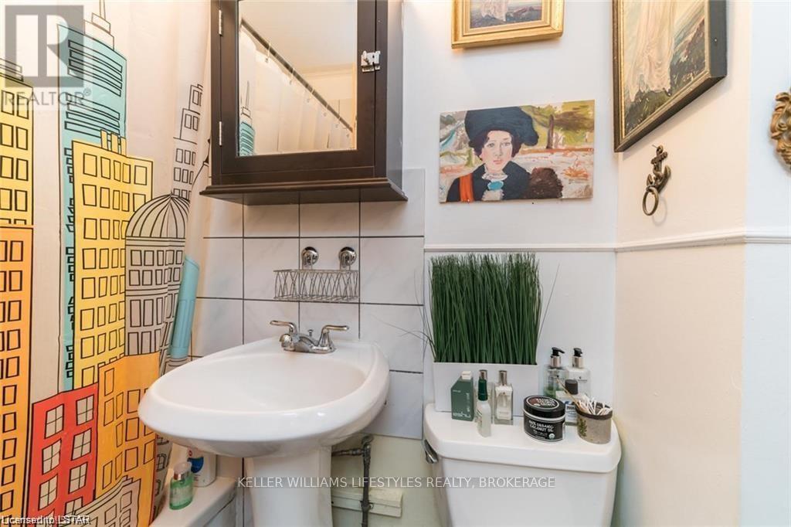
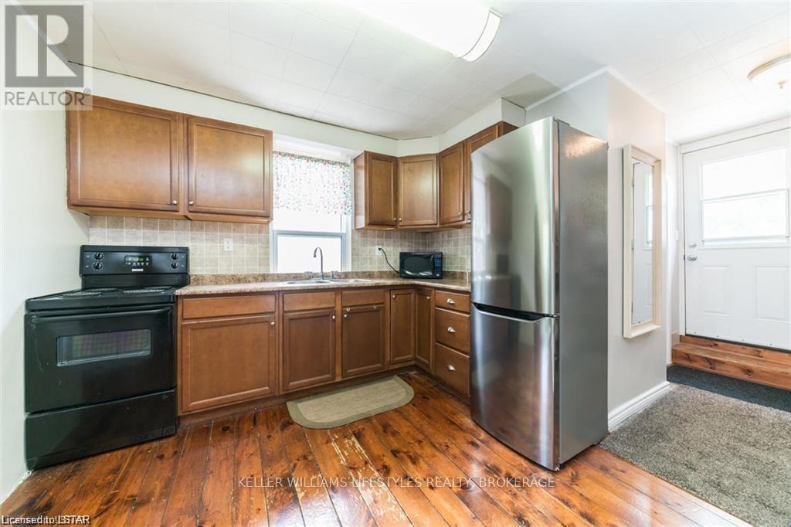
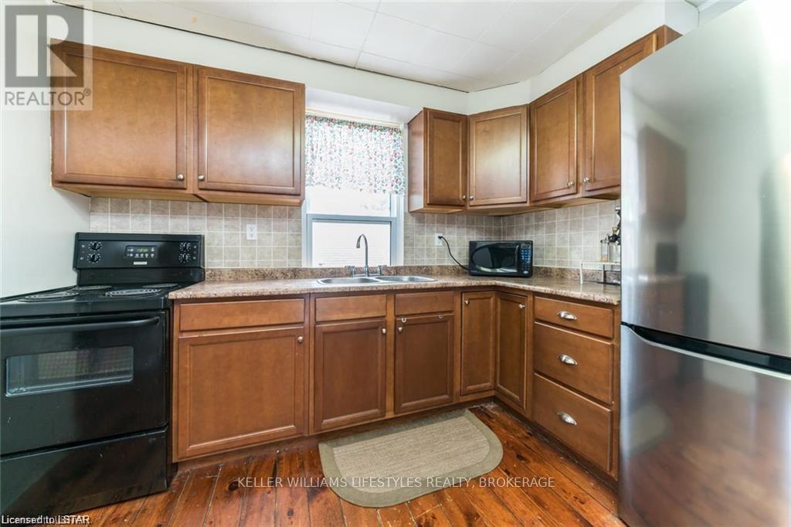
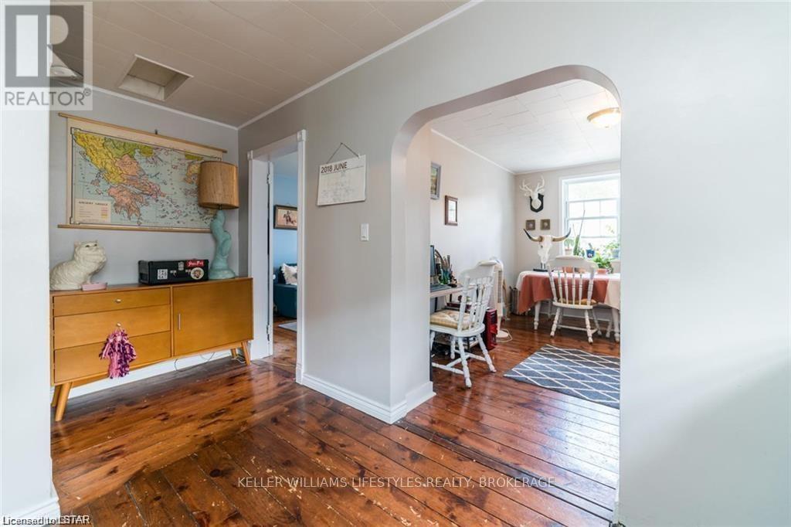
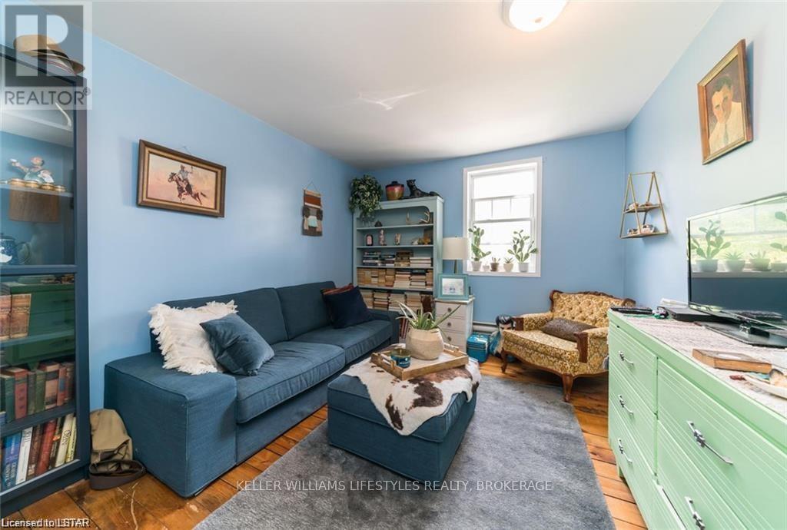
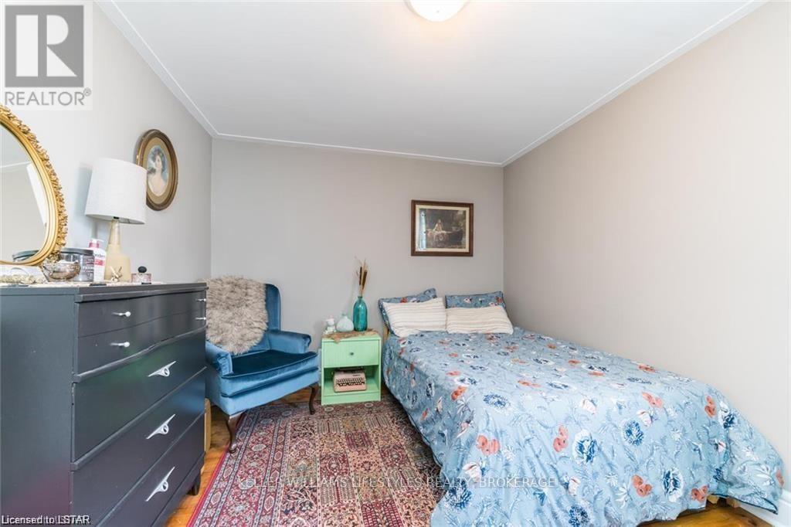
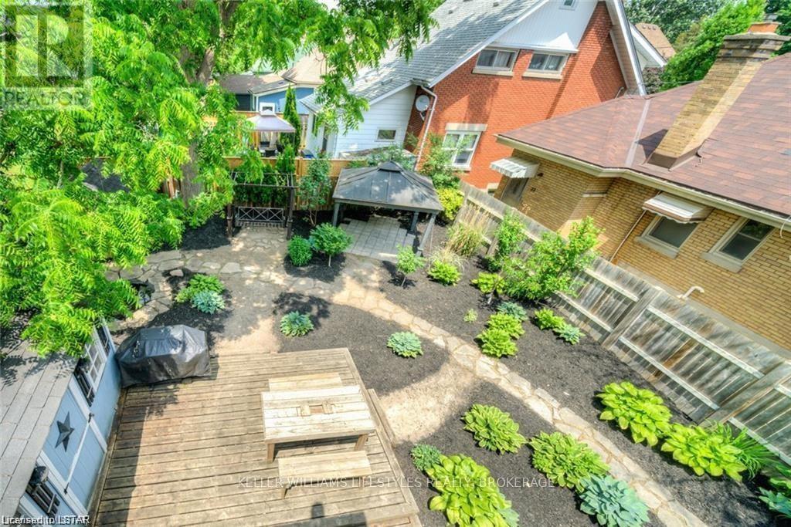
Nestled in the heart of sought-after Wortley Village, this charming duplex offers an incredible opportunity for investors or owner-occupiers alike. Just a short stroll to local shops, cafés, restaurants, parks, and all the character that makes Wortley one of London's most beloved neighbourhoods, this property combines location, lifestyle, and income potential. The main floor features a spacious 2-bedroom unit filled with warmth and character, while the upper level offers a bright and inviting 2-bedroom suite. Situated on a mature lot in an established neighbourhood, this well-maintained property is surrounded by tree-lined streets, heritage charm, and a strong sense of community. Whether you're looking to expand your investment portfolio or live in one unit while generating rental income from the other, this is a rare opportunity to own a piece of Wortley Village. (id:57003)
Property Details
| MLS® Number | X13622378 |
| Property Type | Multi-family |
| Community Name | South F |
| AmenitiesNearBy | Park, Place Of Worship, Public Transit, Schools |
| EquipmentType | Water Heater |
| ParkingSpaceTotal | 3 |
| RentalEquipmentType | Water Heater |
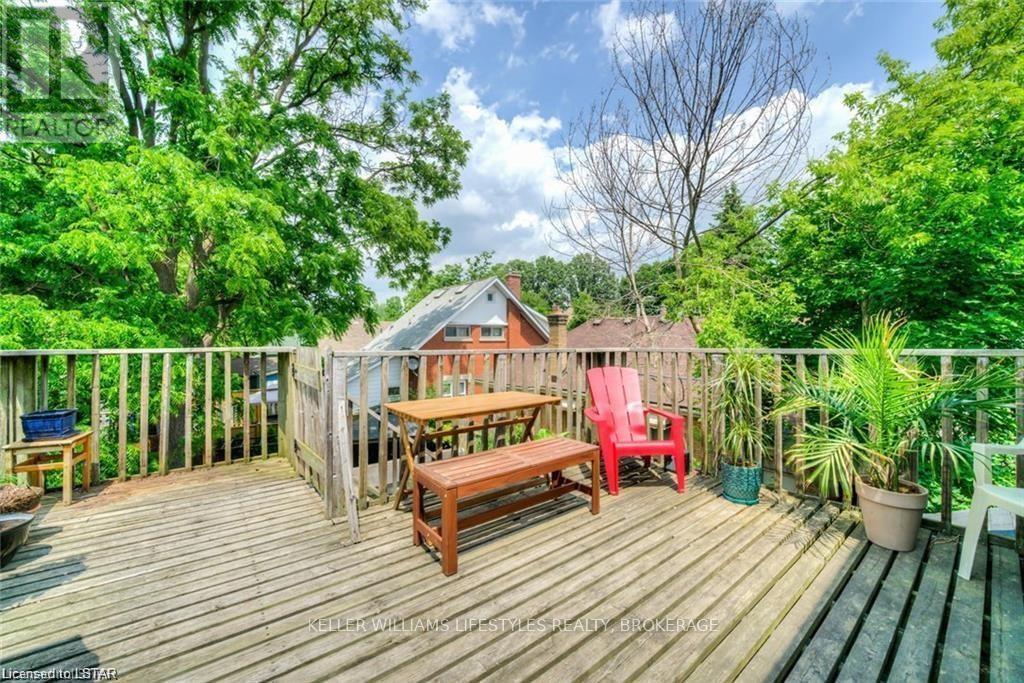
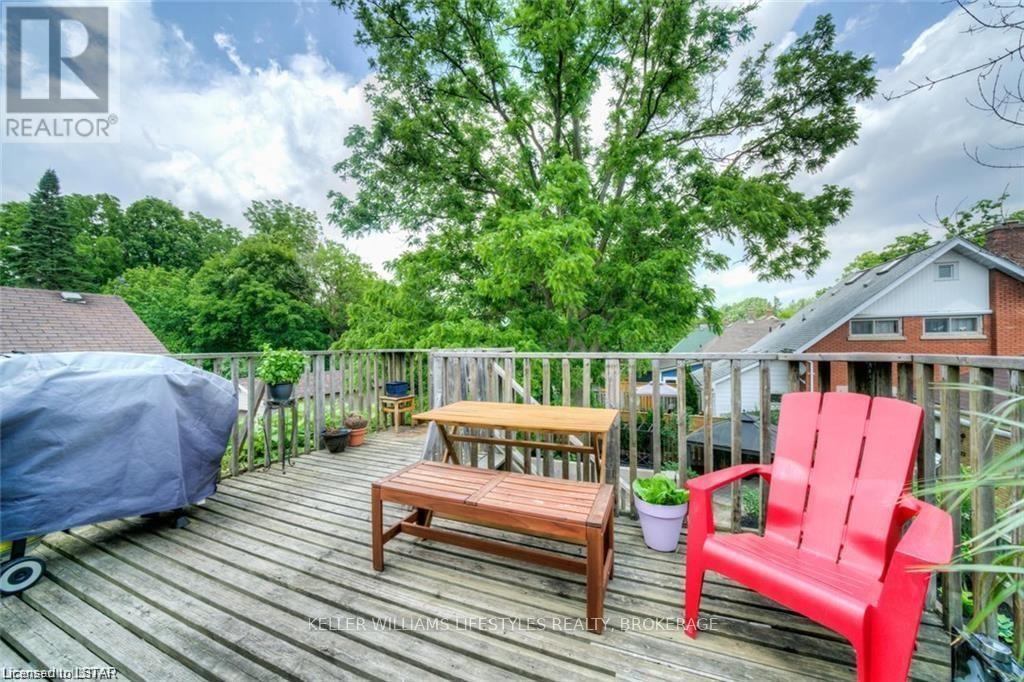
| Structure | Deck, Porch, Shed |
Building
| BathroomTotal | 2 |
| BedroomsAboveGround | 4 |
| BedroomsTotal | 4 |
| Age | 100+ Years |
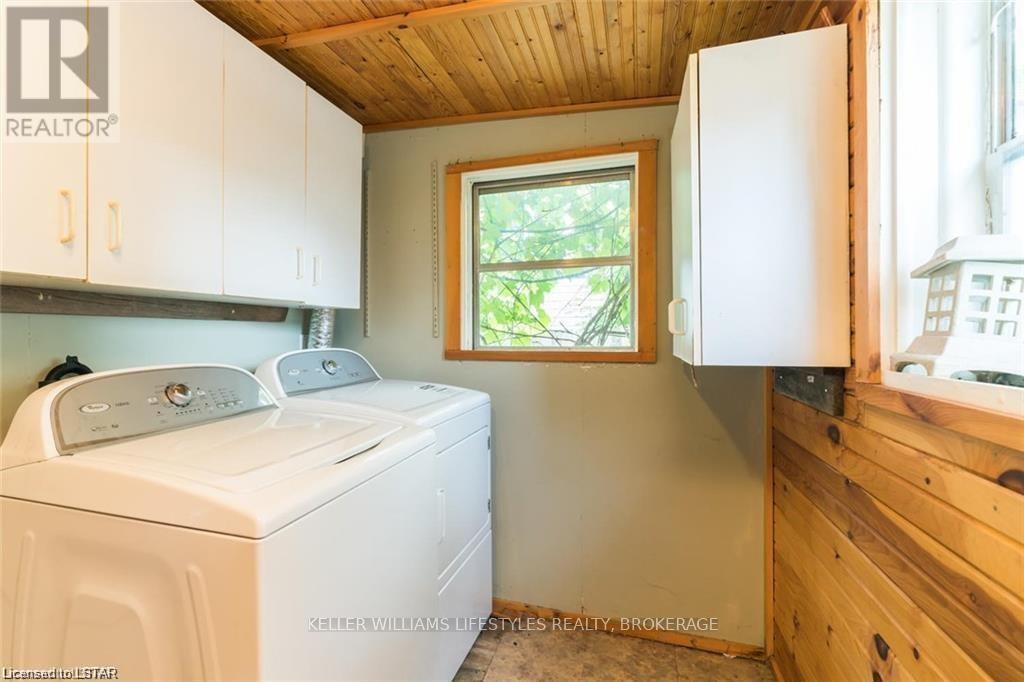
| Appliances | Dryer, Stove, Washer, Refrigerator |
| BasementType | Full |
| CoolingType | None |
| ExteriorFinish | Vinyl Siding |
| FireProtection | Smoke Detectors |
| FoundationType | Block |
| HeatingFuel | Electric |
| HeatingType | Baseboard Heaters |
| StoriesTotal | 2 |
| SizeInterior | 1500 - 2000 Sqft |
| Type | Duplex |
| UtilityWater | Municipal Water |
Parking
| No Garage |
Land
| Acreage | No |
| FenceType | Fully Fenced |
| LandAmenities | Park, Place Of Worship, Public Transit, Schools |
| Sewer | Sanitary Sewer |
| SizeDepth | 115 Ft |
| SizeFrontage | 48 Ft |
| SizeIrregular | 48 X 115 Ft |
| SizeTotalText | 48 X 115 Ft|under 1/2 Acre |
| ZoningDescription | R2-1 |
Rooms
| Level | Type | Length | Width | Dimensions |
|---|---|---|---|---|
| Second Level | Bedroom | 2.8 m | 2.89 m | 2.8 m x 2.89 m |
| Second Level | Kitchen | 3.04 m | 2.74 m | 3.04 m x 2.74 m |
| Second Level | Living Room | 3.04 m | 3.04 m | 3.04 m x 3.04 m |
| Second Level | Bedroom | 3.6 m | 3.04 m | 3.6 m x 3.04 m |
| Main Level | Foyer | Measurements not available | ||
| Main Level | Dining Room | Measurements not available | ||
| Main Level | Kitchen | 5.3 m | 2.84 m | 5.3 m x 2.84 m |
| Main Level | Bedroom | 4.31 m | 3.07 m | 4.31 m x 3.07 m |
| Main Level | Bedroom | 2.97 m | 2.92 m | 2.97 m x 2.92 m |
| Main Level | Laundry Room | Measurements not available |
Utilities
| Cable | Available |
| Electricity | Available |
| Sewer | Installed |
https://www.realtor.ca/real-estate/30097488/492-emery-street-e-london-south-south-f-south-f
Interested?
Contact us for more information
Nickey Calford
Broker

The trademarks REALTOR®, REALTORS®, and the REALTOR® logo are controlled by The Canadian Real Estate Association (CREA) and identify real estate professionals who are members of CREA. The trademarks MLS®, Multiple Listing Service® and the associated logos are owned by The Canadian Real Estate Association (CREA) and identify the quality of services provided by real estate professionals who are members of CREA. The trademark DDF® is owned by The Canadian Real Estate Association (CREA) and identifies CREA's Data Distribution Facility (DDF®)
July 31 2026 03:21:29
London and St. Thomas Association of REALTORS®
Keller Williams Lifestyles