349 Edgevalley Road London East, Ontario N5V 0C3

$2,695 Monthly
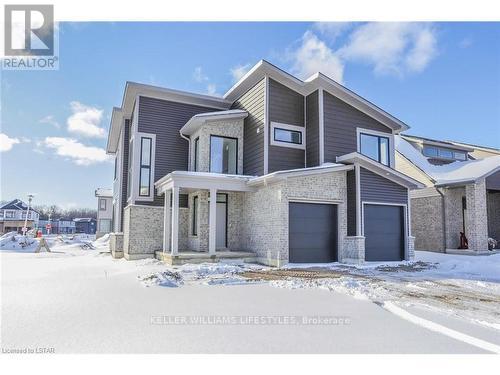
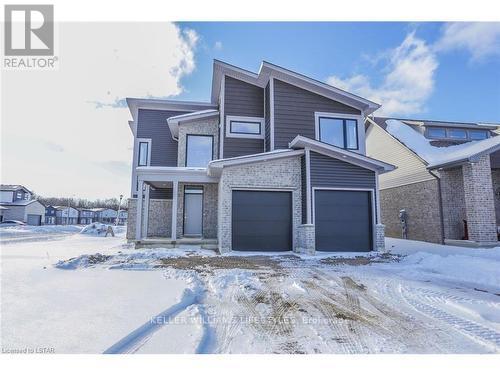
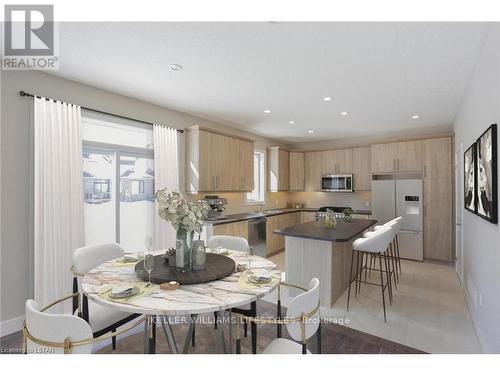
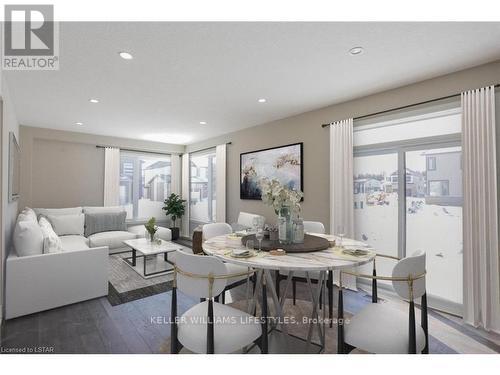
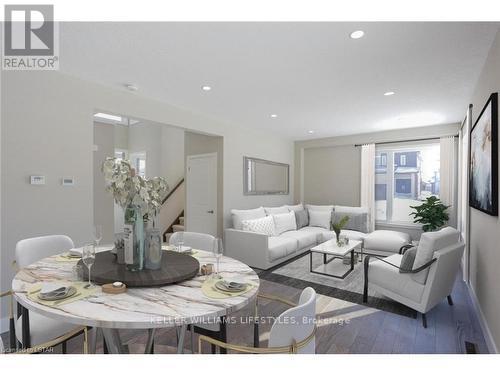
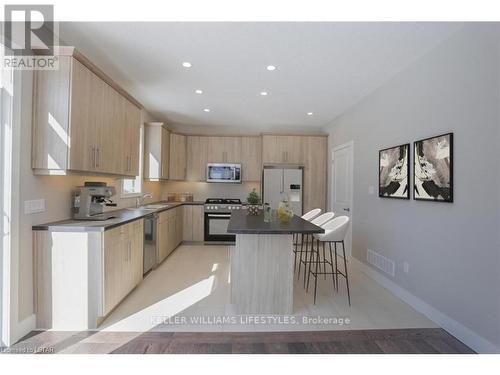
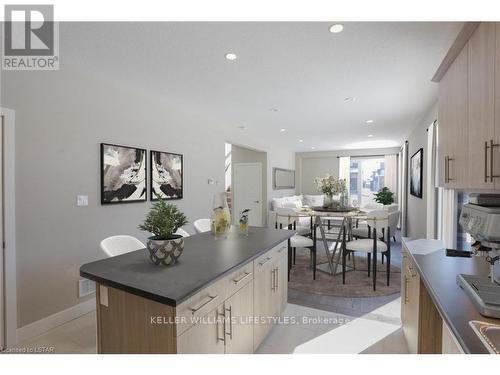
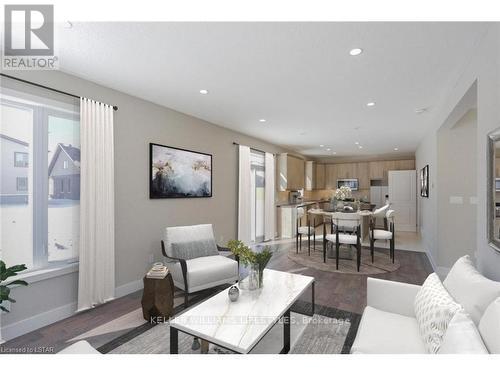
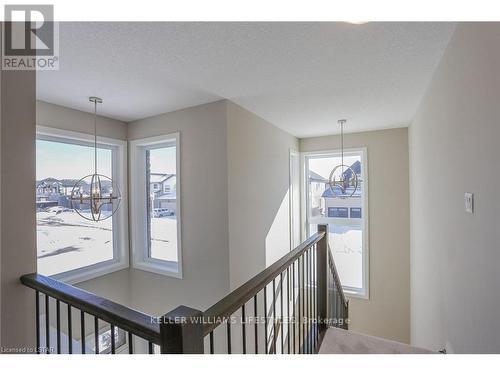
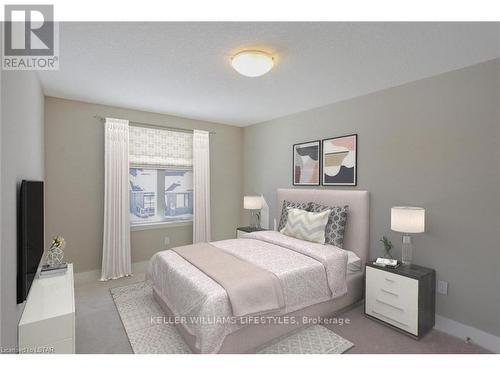
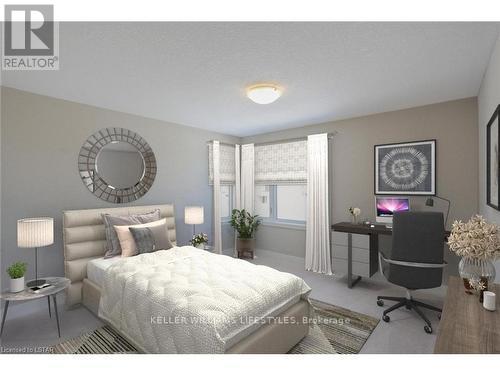
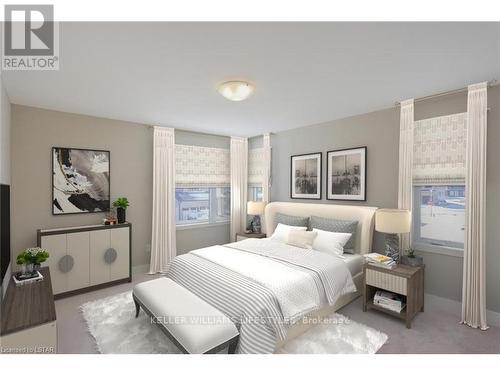
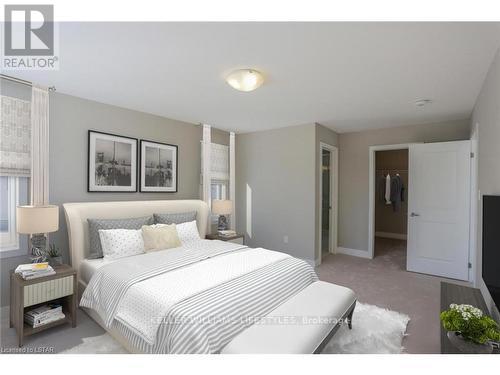
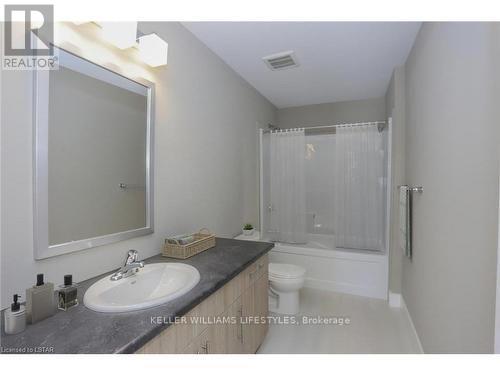
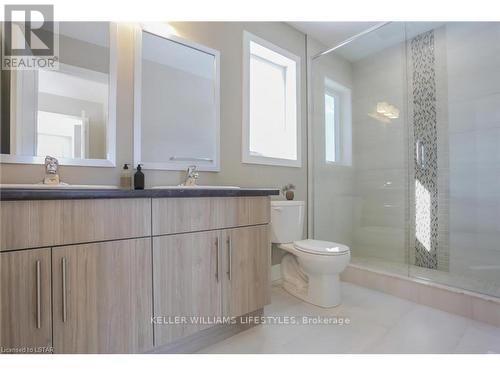
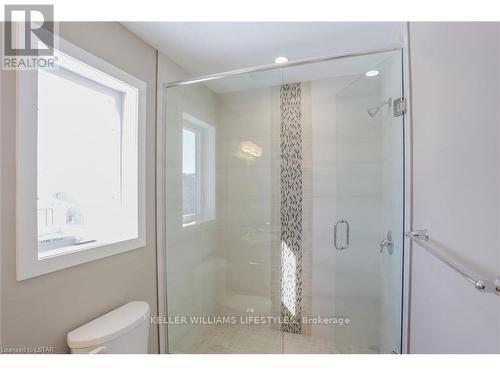
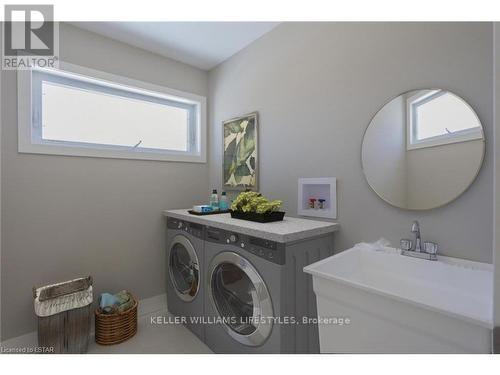
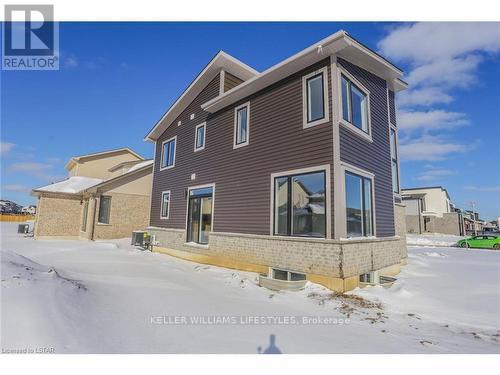
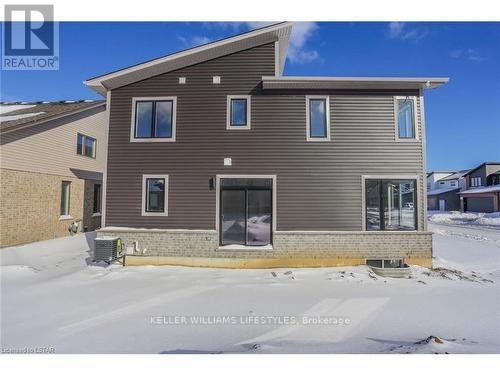
Welcome to 349 Edgevalley Road, a spacious 3-bedroom, 2.5-bathroom home offering a functional layout and comfortable living space. The main living areas provide plenty of room for everyday living and entertaining, while the upper level features three generously sized bedrooms and a full bathroom, along with an additional bathroom for convenience.Additional features include a double-car garage, private unfenced yard, and an unfinished basement offering ample storage space. Conveniently located near parks, schools, shopping, restaurants, and other everyday amenities, this home offers space and practicality in a convenient London location. (id:57003)
Property Details
| MLS® Number | X14088218 |
| Property Type | Single Family |
| Community Name | East D |
| AmenitiesNearBy | Park, Schools, Hospital |
| CommunityFeatures | Community Centre |
| Features | Wooded Area, Flat Site |
| ParkingSpaceTotal | 4 |
| Structure | Porch |
Building
| BathroomTotal | 3 |
| BedroomsAboveGround | 3 |
| BedroomsTotal | 3 |
| Age | 0 To 5 Years |
| BasementDevelopment | Unfinished |
| BasementType | N/a (unfinished) |
| ConstructionStyleAttachment | Detached |
| CoolingType | Central Air Conditioning |
| ExteriorFinish | Brick, Vinyl Siding |
| FireProtection | Smoke Detectors |
| FoundationType | Poured Concrete |
| HalfBathTotal | 1 |
| HeatingFuel | Natural Gas |
| HeatingType | Forced Air |
| StoriesTotal | 2 |
| SizeInterior | 1500 - 2000 Sqft |
| Type | House |
| UtilityWater | Municipal Water |
Parking
| Attached Garage | |
| Garage | |
| Inside Entry |
Land
| Acreage | No |
| LandAmenities | Park, Schools, Hospital |
| Sewer | Sanitary Sewer |
| SizeDepth | 106 Ft ,10 In |
| SizeFrontage | 55 Ft |
| SizeIrregular | 55 X 106.9 Ft |
| SizeTotalText | 55 X 106.9 Ft |
Rooms
| Level | Type | Length | Width | Dimensions |
|---|---|---|---|---|
| Second Level | Laundry Room | 1.95 m | 2.4 m | 1.95 m x 2.4 m |
| Second Level | Primary Bedroom | 5.55 m | 4.01 m | 5.55 m x 4.01 m |
| Second Level | Bathroom | 3.43 m | 1.65 m | 3.43 m x 1.65 m |
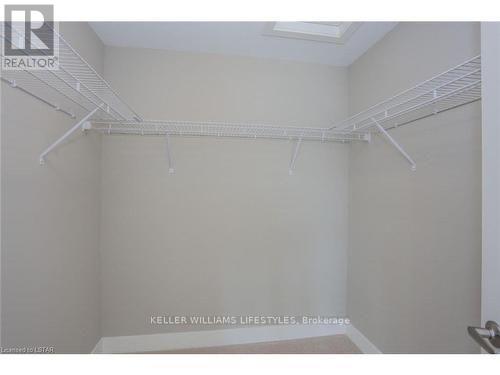
| Second Level | Other | 2.16 m | 2.22 m | 2.16 m x 2.22 m |
| Second Level | Bedroom 2 | 3.07 m | 4.28 m | 3.07 m x 4.28 m |
| Second Level | Bathroom | 3.83 m | 1.68 m | 3.83 m x 1.68 m |
| Second Level | Bedroom 3 | 3.83 m | 4.02 m | 3.83 m x 4.02 m |
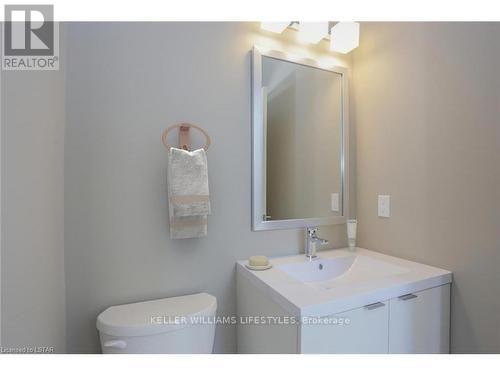
| Main Level | Partial Bathroom | 1.56 m | 1.61 m | 1.56 m x 1.61 m |
| Main Level | Kitchen | 3.7 m | 3.81 m | 3.7 m x 3.81 m |
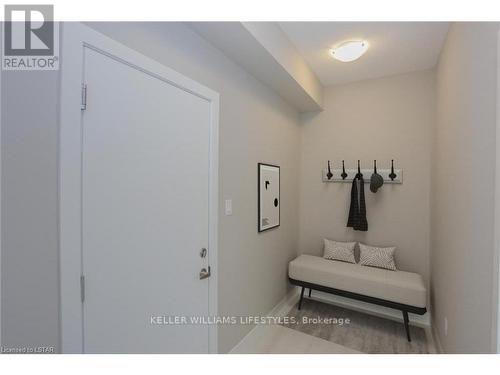
| Main Level | Mud Room | 3.63 m | 1.61 m | 3.63 m x 1.61 m |
| Main Level | Living Room | 6.89 m | 3.81 m | 6.89 m x 3.81 m |
https://www.realtor.ca/real-estate/30412532/349-edgevalley-road-london-east-east-d-east-d
Interested?
Contact us for more information
Saul Teichroeb
Salesperson

The trademarks REALTOR®, REALTORS®, and the REALTOR® logo are controlled by The Canadian Real Estate Association (CREA) and identify real estate professionals who are members of CREA. The trademarks MLS®, Multiple Listing Service® and the associated logos are owned by The Canadian Real Estate Association (CREA) and identify the quality of services provided by real estate professionals who are members of CREA. The trademark DDF® is owned by The Canadian Real Estate Association (CREA) and identifies CREA's Data Distribution Facility (DDF®)
October 16 2026 07:22:10
London and St. Thomas Association of REALTORS®
Keller Williams Lifestyles