203 Mcmaster Court London South, Ontario N6K 1J8

$649,900
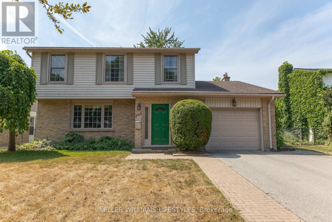
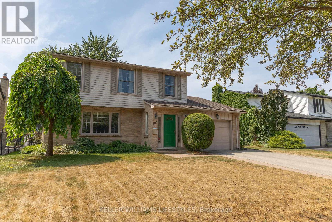
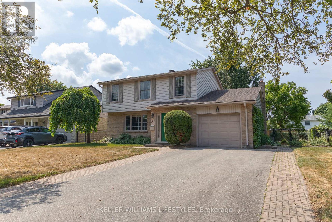
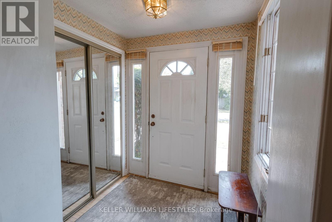
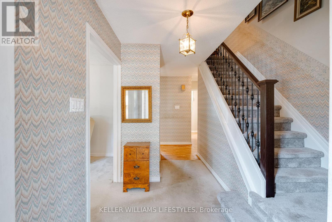
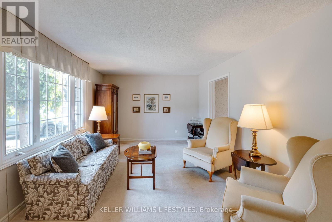
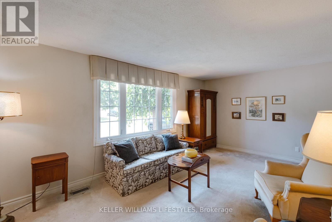
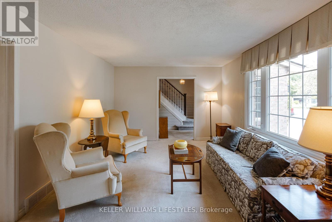
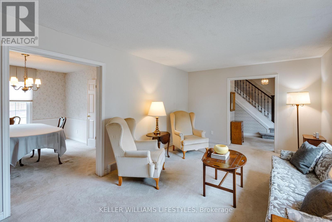
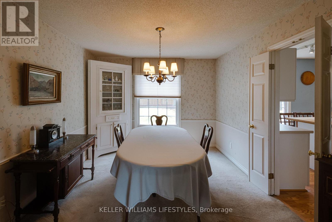
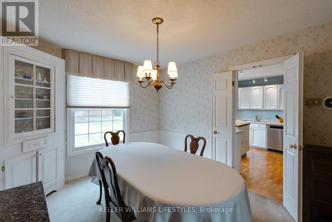
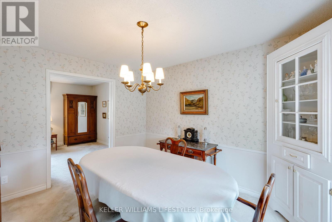
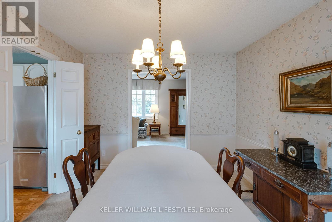
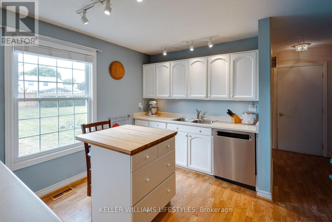
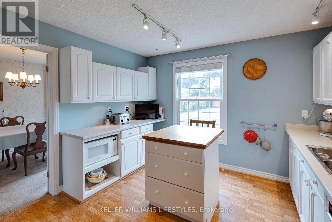
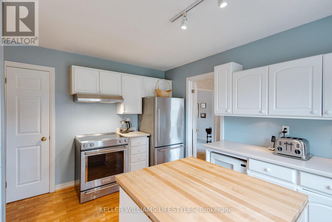
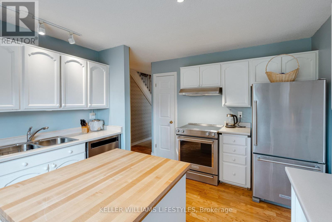
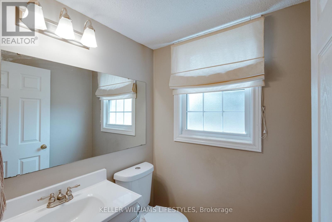
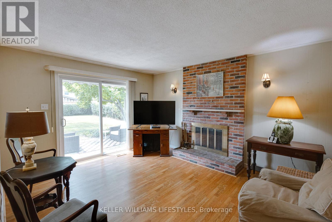
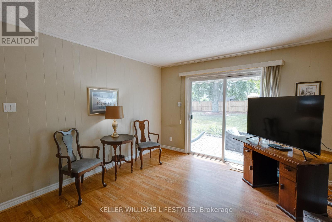
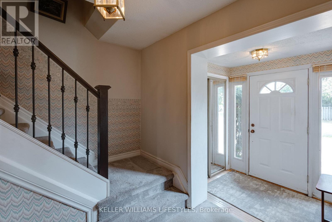
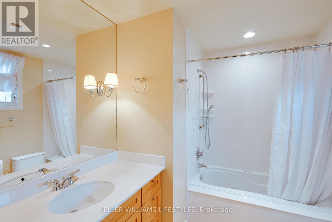
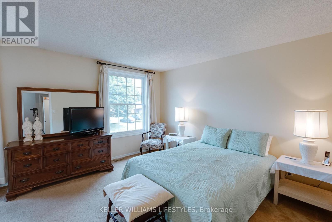
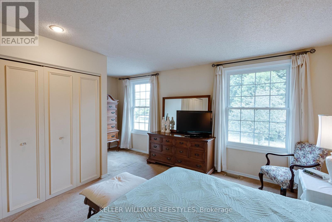
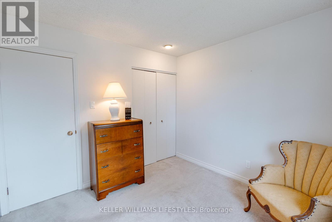
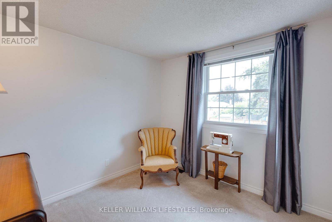
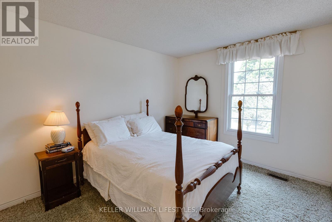
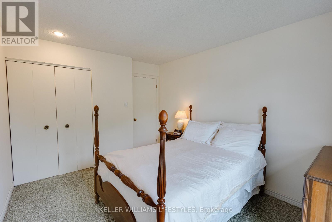
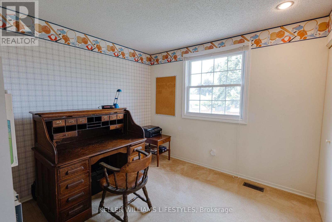
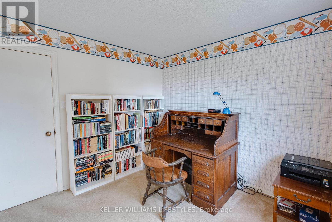
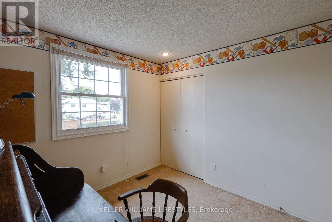
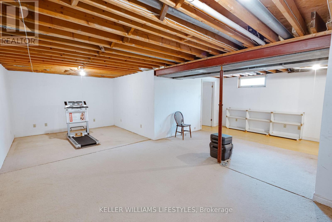
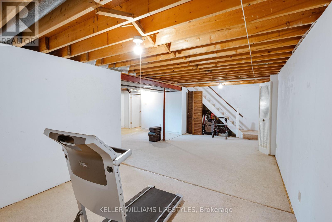
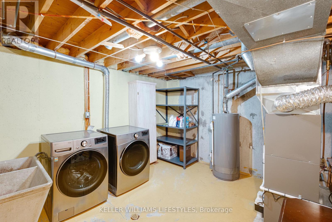
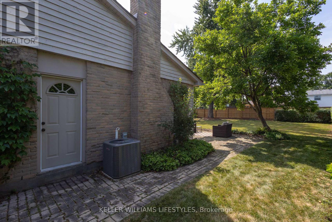
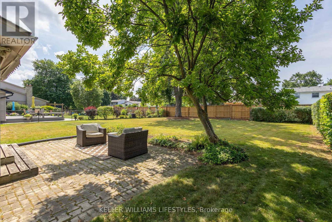
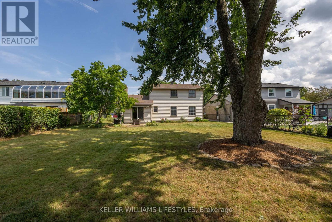
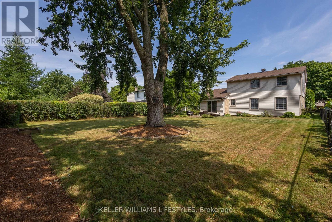
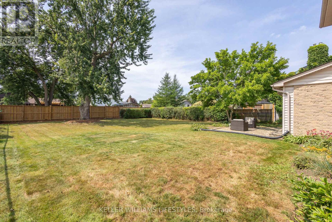
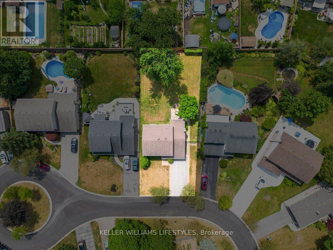
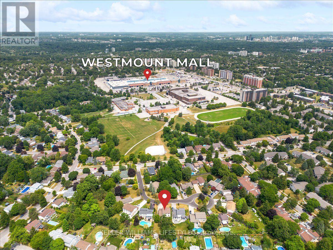
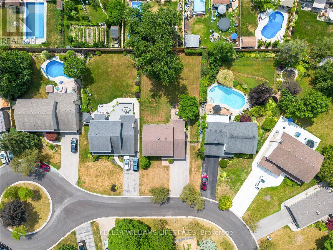
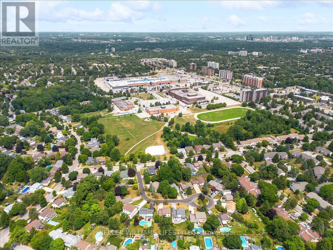
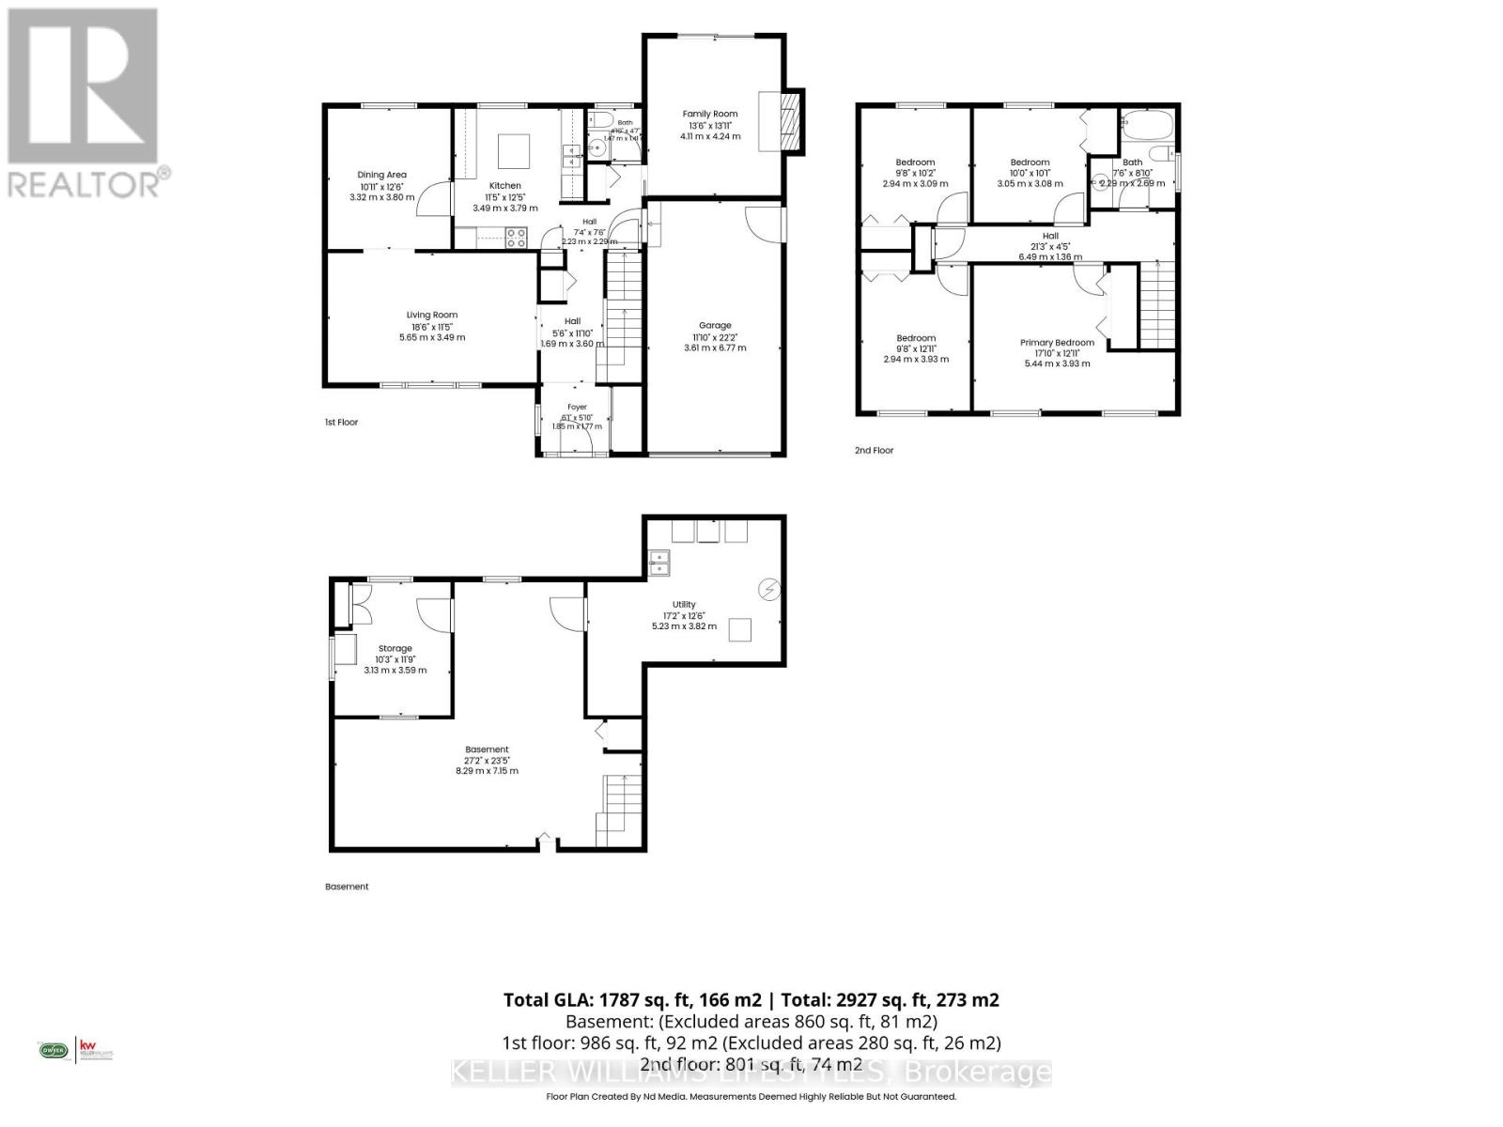
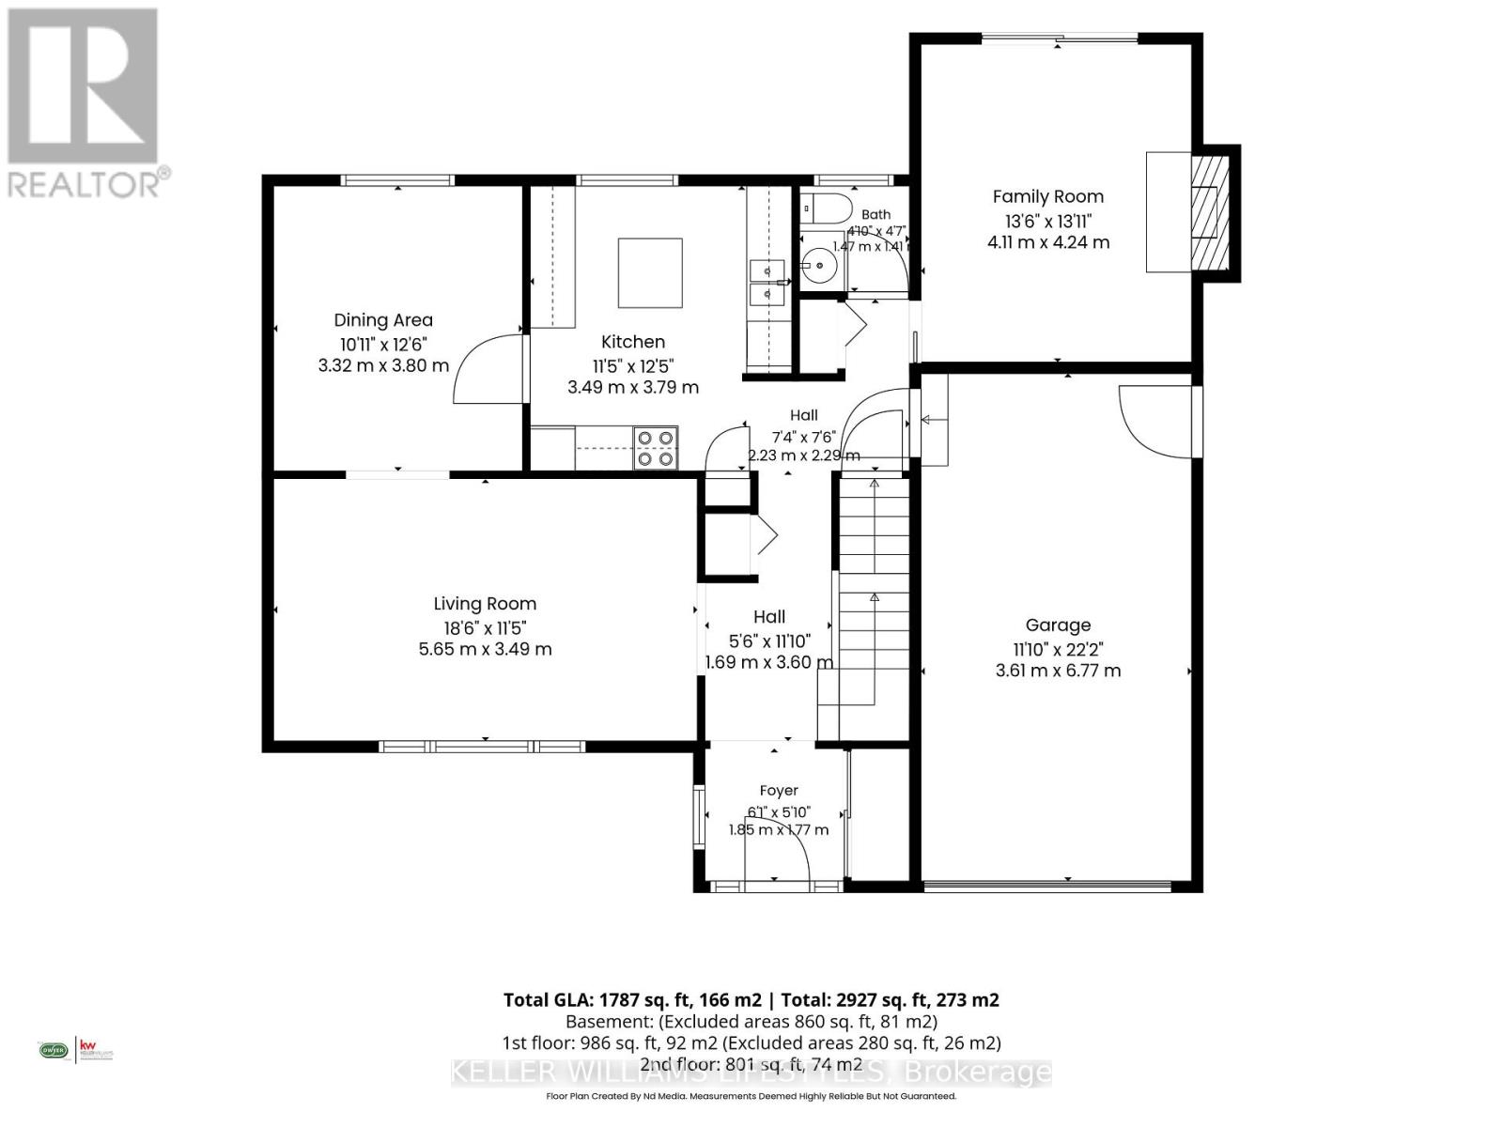
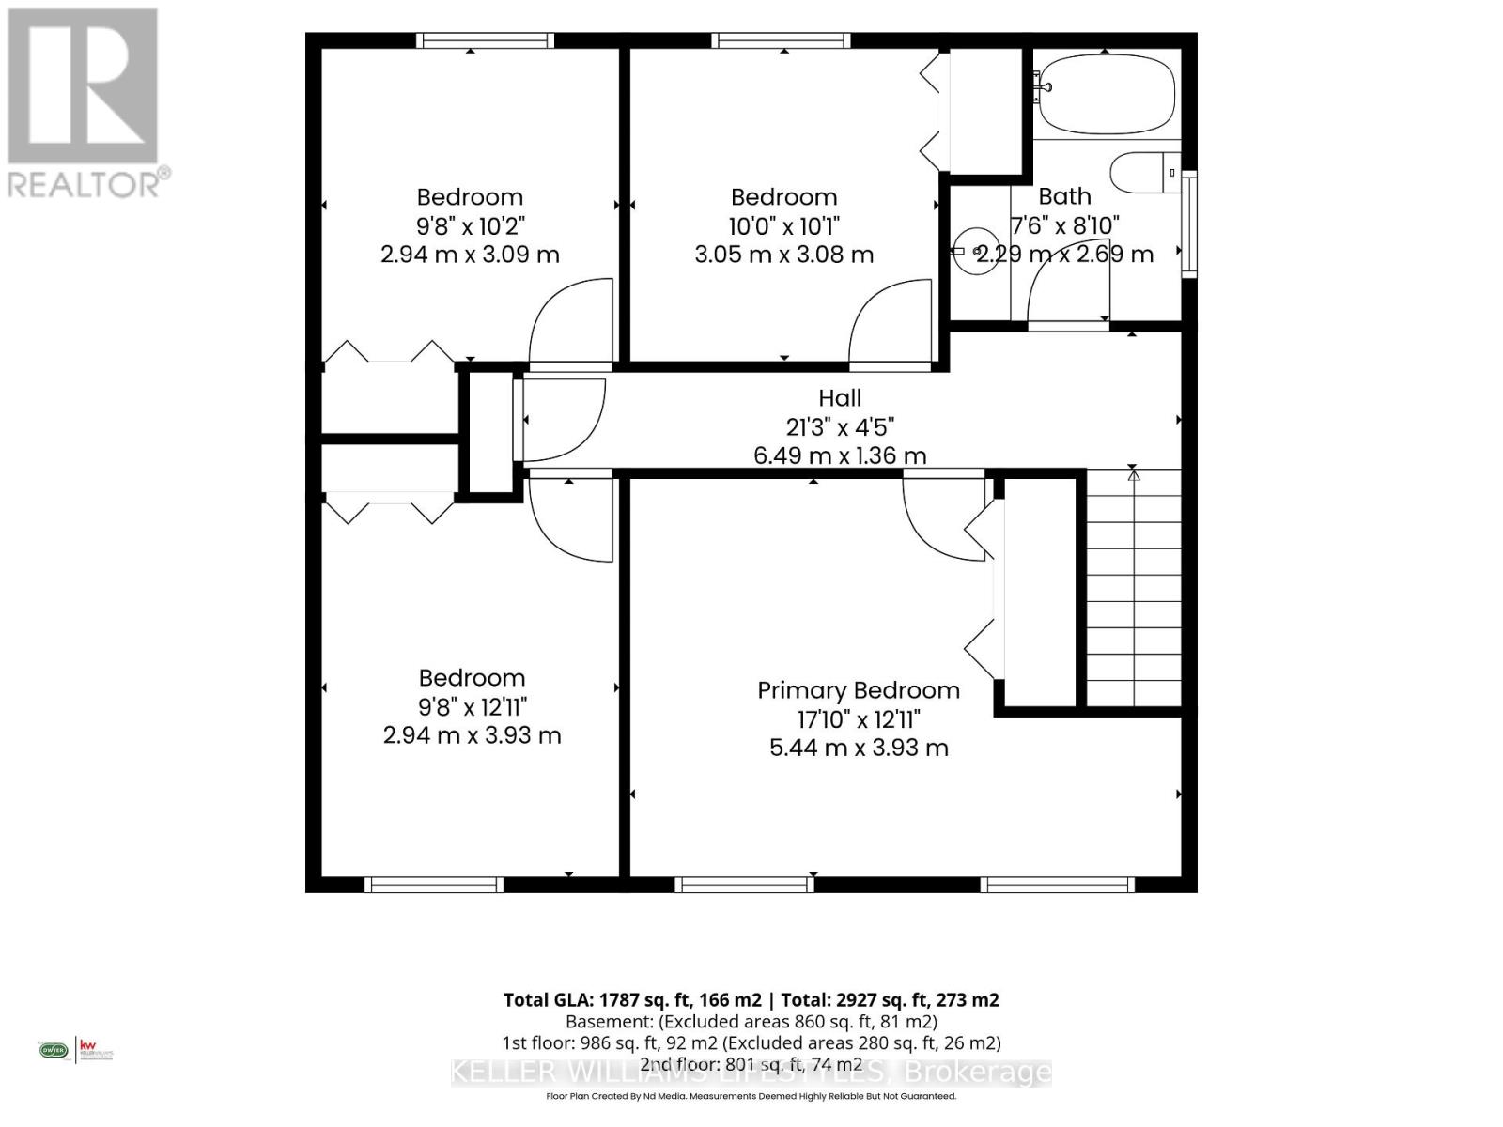
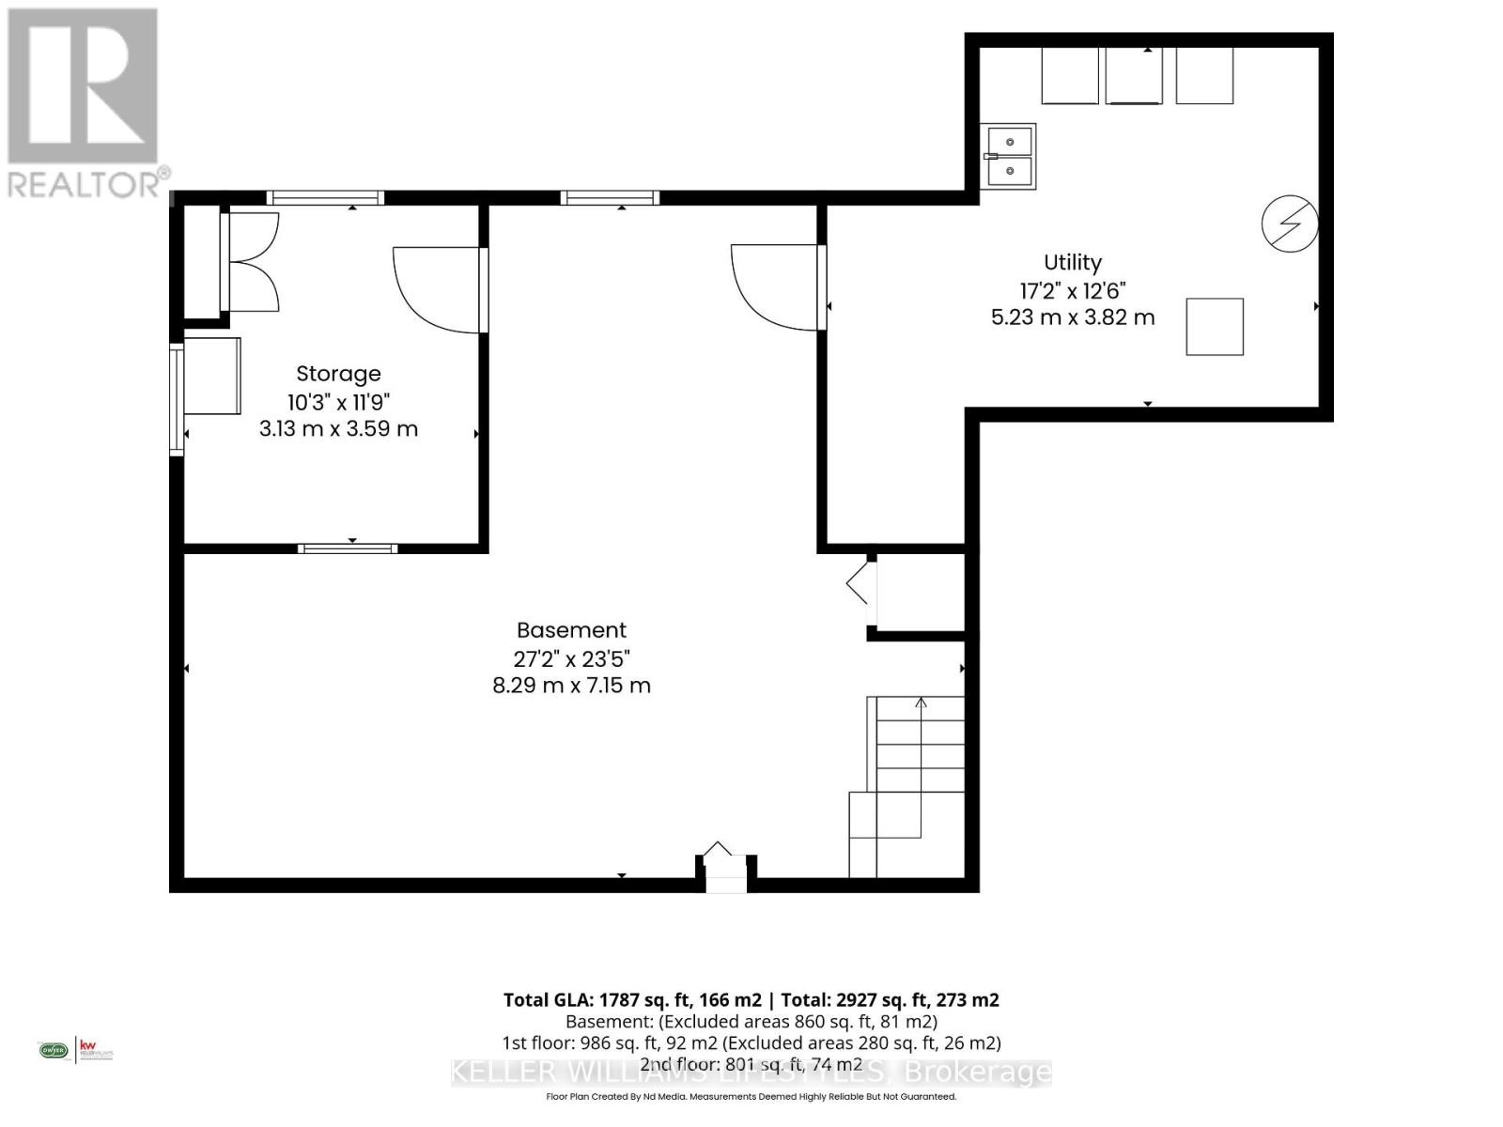
Location is key for this original-owner two-storey home offering 4 bedrooms, 1.5 bathrooms, and a single attached garage with convenient inside entry. Tucked away on a fantastic court location, this well-laid out property features a beautifully cared-for yard, providing a wonderful setting for family living. A great opportunity to make this solid family home your own. The main level is very cozy and offers a family room with wood burning fireplace and walk-out to the private fully fenced yard with patio. The kitchen has lots of cupboard space and centre island. Separate dining room, living room and 2pc bathroom really offer great living space for family and entertaining. The 2nd floor has a nicely updated 4pc bathroom and 4 bedrooms so its perfect for the family and/or office space. The lower level is drywalled and electrical is done so you have the added option to finish the ceiling and choose the flooring to finish off the rec.room space. Updated, rented furnace and A/C are very efficient to keep the utility costs low. Book your showing and see this great home in a fantastic location. (id:57003)
Property Details
| MLS® Number | X13616874 |
| Property Type | Single Family |
| Community Name | South M |
| AmenitiesNearBy | Public Transit, Schools |
| CommunityFeatures | School Bus |
| EquipmentType | Water Heater, Air Conditioner, Furnace |
| Features | Cul-de-sac, Flat Site |
| ParkingSpaceTotal | 5 |
| RentalEquipmentType | Water Heater, Air Conditioner, Furnace |
| Structure | Patio(s) |
Building
| BathroomTotal | 2 |
| BedroomsAboveGround | 4 |
| BedroomsTotal | 4 |
| Age | 51 To 99 Years |
| Amenities | Fireplace(s) |
| Appliances | Dishwasher, Dryer, Stove, Washer, Refrigerator |
| BasementDevelopment | Unfinished |
| BasementType | Full (unfinished) |
| ConstructionStyleAttachment | Detached |
| CoolingType | Central Air Conditioning |
| ExteriorFinish | Vinyl Siding, Brick |
| FireProtection | Smoke Detectors |
| FireplacePresent | Yes |
| FireplaceTotal | 1 |
| FoundationType | Poured Concrete |
| HalfBathTotal | 1 |
| HeatingFuel | Natural Gas |
| HeatingType | Forced Air |
| StoriesTotal | 2 |
| SizeInterior | 1500 - 2000 Sqft |
| Type | House |
| UtilityWater | Municipal Water |
Parking
| Attached Garage | |
| Garage |
Land
| Acreage | No |
| FenceType | Fenced Yard |
| LandAmenities | Public Transit, Schools |
| LandscapeFeatures | Landscaped |
| Sewer | Sanitary Sewer |
| SizeDepth | 135 Ft ,9 In |
| SizeFrontage | 60 Ft ,7 In |
| SizeIrregular | 60.6 X 135.8 Ft |
| SizeTotalText | 60.6 X 135.8 Ft|under 1/2 Acre |
| ZoningDescription | R1-7 |
Rooms
| Level | Type | Length | Width | Dimensions |
|---|---|---|---|---|
| Second Level | Primary Bedroom | 17.1 m | 12.11 m | 17.1 m x 12.11 m |
| Second Level | Bedroom | 9.8 m | 12.11 m | 9.8 m x 12.11 m |
| Second Level | Bedroom | 9.8 m | 10.2 m | 9.8 m x 10.2 m |
| Second Level | Bedroom | 10 m | 10.1 m | 10 m x 10.1 m |
| Lower Level | Utility Room | 17.2 m | 12.6 m | 17.2 m x 12.6 m |
| Main Level | Dining Room | 10.11 m | 12.6 m | 10.11 m x 12.6 m |
| Main Level | Living Room | 18.6 m | 11.5 m | 18.6 m x 11.5 m |
| Main Level | Kitchen | 11.5 m | 12.5 m | 11.5 m x 12.5 m |
| Main Level | Family Room | 13.6 m | 13.11 m | 13.6 m x 13.11 m |
https://www.realtor.ca/real-estate/30091194/203-mcmaster-court-london-south-south-m-south-m
Interested?
Contact us for more information
Jerry Dwyer
Salesperson
Barbara Dwyer
Salesperson

The trademarks REALTOR®, REALTORS®, and the REALTOR® logo are controlled by The Canadian Real Estate Association (CREA) and identify real estate professionals who are members of CREA. The trademarks MLS®, Multiple Listing Service® and the associated logos are owned by The Canadian Real Estate Association (CREA) and identify the quality of services provided by real estate professionals who are members of CREA. The trademark DDF® is owned by The Canadian Real Estate Association (CREA) and identifies CREA's Data Distribution Facility (DDF®)
September 14 2026 04:20:36
London and St. Thomas Association of REALTORS®
Keller Williams Lifestyles