158 Acton Street Strathroy-Caradoc, Ontario N7G 0C7

$3,600 Monthly
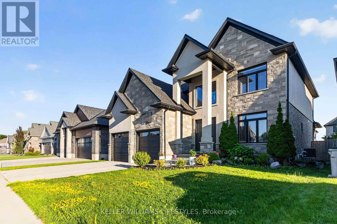
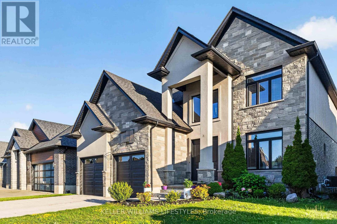
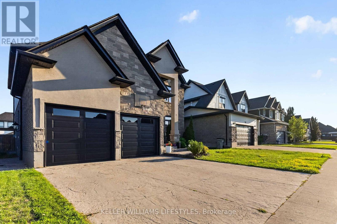
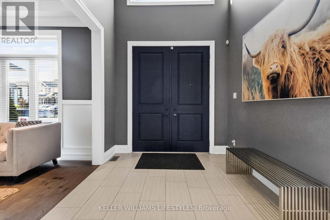
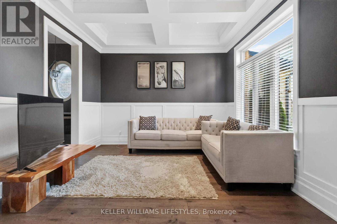
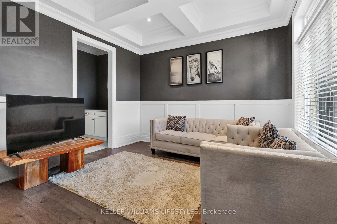
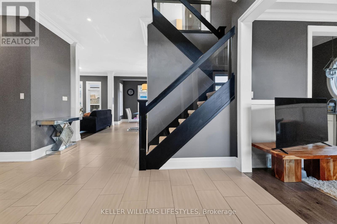
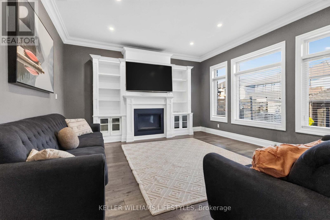
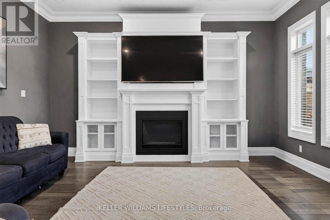
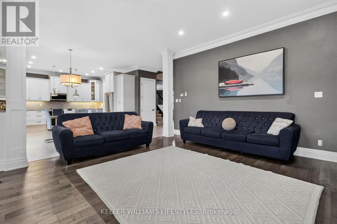
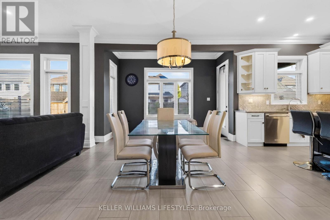
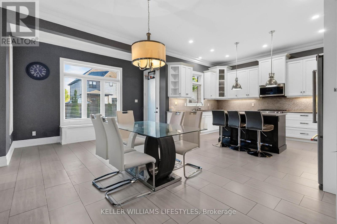
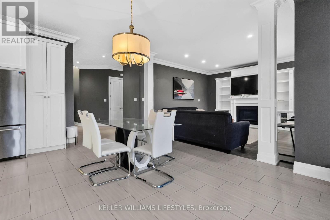
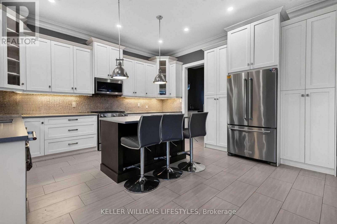
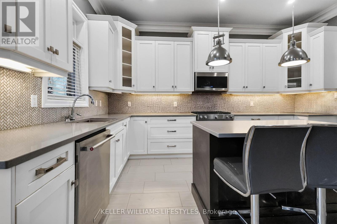
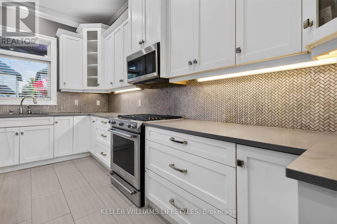
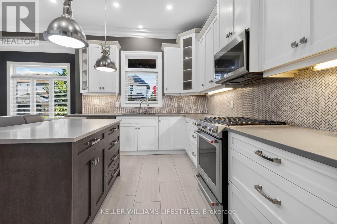
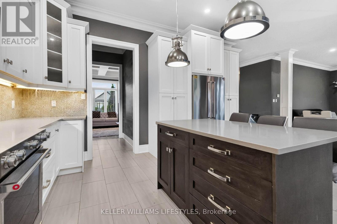
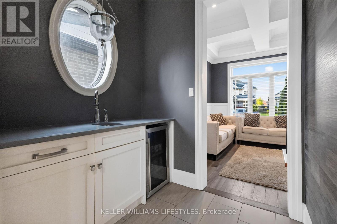
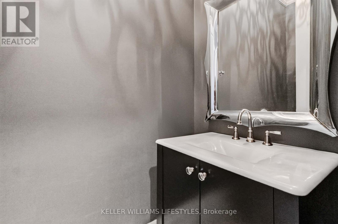
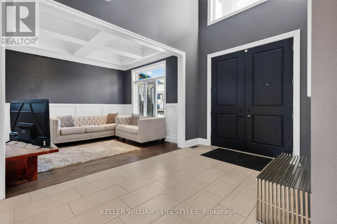
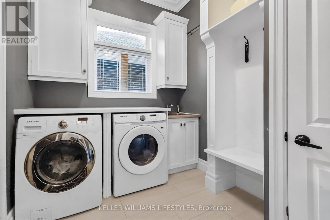
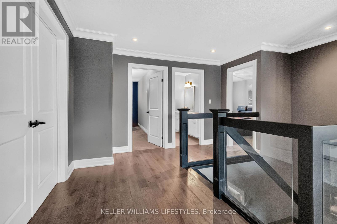
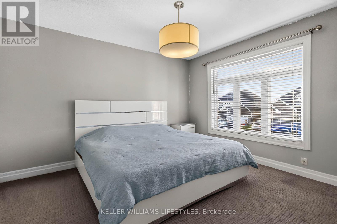
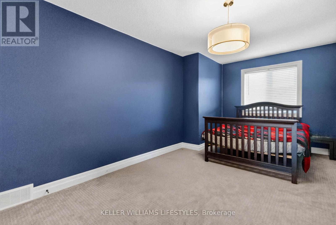
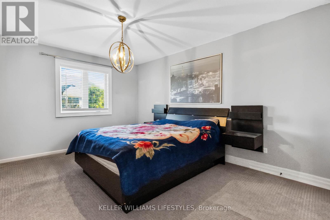
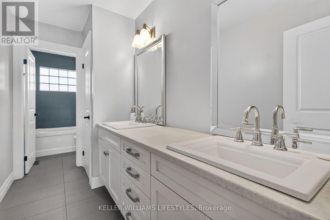
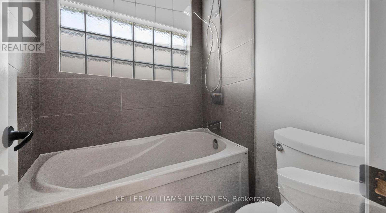
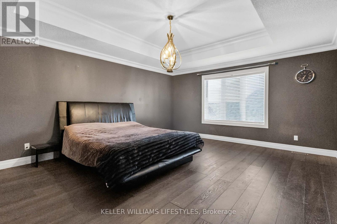
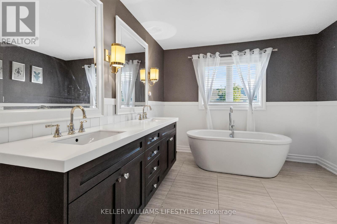
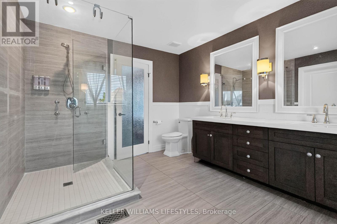
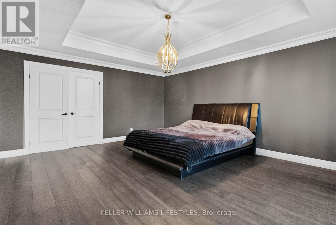
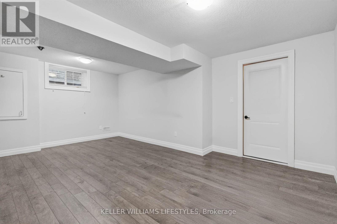
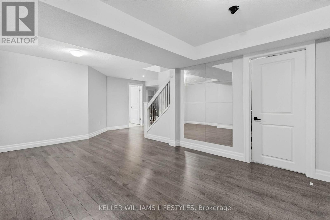
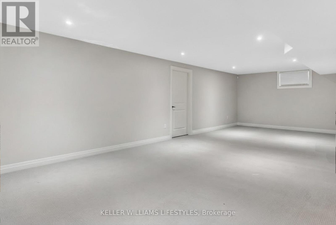
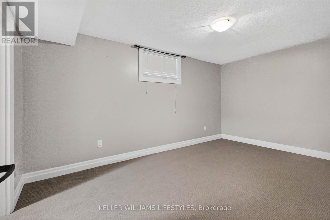
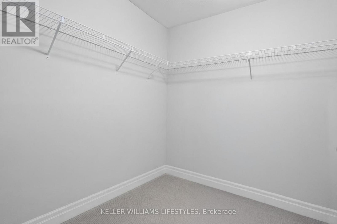
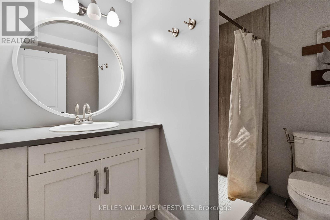
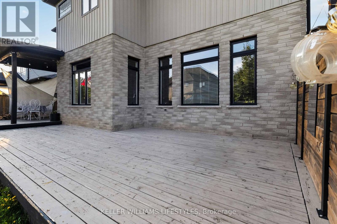
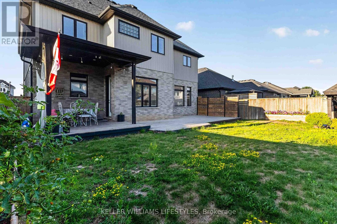
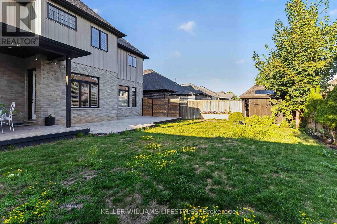
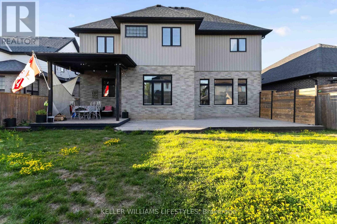
Welcome to 158 Acton Street, a spacious 4+1 bedroom, 3-bathroom executive home located in a desirable northwest Strathroy neighbourhood. Thoughtfully designed with both comfort and functionality in mind, this well-maintained home features a bright open-concept layout, a custom kitchen with a large centre island, ample cabinetry, a butler's pantry, formal dining area, and convenient main-floor laundry with mudroom access. Quality finishes throughout, including crown moulding, custom built-ins, and large windows, create an inviting atmosphere for everyday living.The upper level offers four generously sized bedrooms, including a primary suite with a walk-in closet and private ensuite bathroom. The fully finished lower level provides additional living space with a fifth bedroom, recreation area, games room, and ample storage. Outside, enjoy a fully fenced and landscaped backyard complete with a covered deck, gas BBQ hookup, sprinkler system, and storage shed. Conveniently located near schools, parks, shopping, and other amenities, this home offers an exceptional combination of space, comfort, and convenience. (id:57003)
Property Details
| MLS® Number | X13664892 |
| Property Type | Single Family |
| Community Name | NE |
| AmenitiesNearBy | Golf Nearby, Hospital, Place Of Worship |
| CommunityFeatures | Community Centre |
| Features | Flat Site |
| ParkingSpaceTotal | 6 |
| Structure | Shed |
Building
| BathroomTotal | 4 |
| BedroomsAboveGround | 4 |
| BedroomsBelowGround | 1 |
| BedroomsTotal | 5 |
| Amenities | Fireplace(s) |
| Appliances | Garage Door Opener Remote(s), Central Vacuum |
| BasementDevelopment | Finished |
| BasementType | Full (finished) |
| ConstructionStyleAttachment | Detached |
| CoolingType | Central Air Conditioning, Air Exchanger |
| ExteriorFinish | Stone, Stucco |
| FireplacePresent | Yes |
| FlooringType | Carpeted |
| FoundationType | Poured Concrete |
| HalfBathTotal | 1 |
| HeatingFuel | Natural Gas |
| HeatingType | Forced Air |
| StoriesTotal | 2 |
| SizeInterior | 2500 - 3000 Sqft |
| Type | House |
| UtilityWater | Municipal Water |
Parking
| Attached Garage | |
| Garage |
Land
| Acreage | No |
| FenceType | Fenced Yard |
| LandAmenities | Golf Nearby, Hospital, Place Of Worship |
| Sewer | Sanitary Sewer |
| SizeDepth | 110 Ft ,1 In |
| SizeFrontage | 50 Ft ,9 In |
| SizeIrregular | 50.8 X 110.1 Ft |
| SizeTotalText | 50.8 X 110.1 Ft|under 1/2 Acre |
Rooms
| Level | Type | Length | Width | Dimensions |
|---|---|---|---|---|
| Second Level | Bedroom 3 | 3.37 m | 3.94 m | 3.37 m x 3.94 m |
| Second Level | Bedroom 2 | 4.56 m | 3.12 m | 4.56 m x 3.12 m |
| Second Level | Bedroom | 5.03 m | 2.95 m | 5.03 m x 2.95 m |
| Second Level | Primary Bedroom | 5.5 m | 4.5 m | 5.5 m x 4.5 m |
| Second Level | Bathroom | 5.05 m | 1.51 m | 5.05 m x 1.51 m |
| Second Level | Foyer | 4.81 m | 3.38 m | 4.81 m x 3.38 m |
| Lower Level | Bedroom 5 | 2.91 m | 4.61 m | 2.91 m x 4.61 m |
| Lower Level | Great Room | 5.6 m | 3.5 m | 5.6 m x 3.5 m |
| Lower Level | Recreational, Games Room | 9.05 m | 4.61 m | 9.05 m x 4.61 m |
| Main Level | Kitchen | 4.7 m | 3.27 m | 4.7 m x 3.27 m |
| Main Level | Foyer | 4.16 m | 2.57 m | 4.16 m x 2.57 m |
| Main Level | Bathroom | 1.1 m | 2.2 m | 1.1 m x 2.2 m |
| Main Level | Dining Room | 3.63 m | 3.17 m | 3.63 m x 3.17 m |
| Main Level | Laundry Room | 2.55 m | 2.24 m | 2.55 m x 2.24 m |
| Main Level | Pantry | 1.82 m | 2.05 m | 1.82 m x 2.05 m |
| Main Level | Dining Room | 3.81 m | 6.33 m | 3.81 m x 6.33 m |
| Main Level | Living Room | 5.04 m | 4.77 m | 5.04 m x 4.77 m |
https://www.realtor.ca/real-estate/30144165/158-acton-street-strathroy-caradoc-ne-ne
Interested?
Contact us for more information
Saul Teichroeb
Salesperson

The trademarks REALTOR®, REALTORS®, and the REALTOR® logo are controlled by The Canadian Real Estate Association (CREA) and identify real estate professionals who are members of CREA. The trademarks MLS®, Multiple Listing Service® and the associated logos are owned by The Canadian Real Estate Association (CREA) and identify the quality of services provided by real estate professionals who are members of CREA. The trademark DDF® is owned by The Canadian Real Estate Association (CREA) and identifies CREA's Data Distribution Facility (DDF®)
August 12 2026 01:50:49
London and St. Thomas Association of REALTORS®
Keller Williams Lifestyles