140 Crestview Drive Middlesex Centre, Ontario N0L 1R0

$749,900
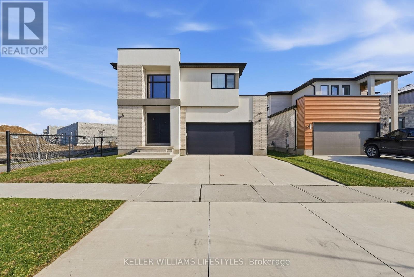
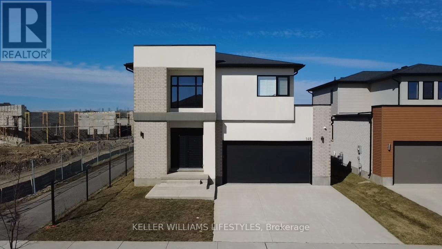
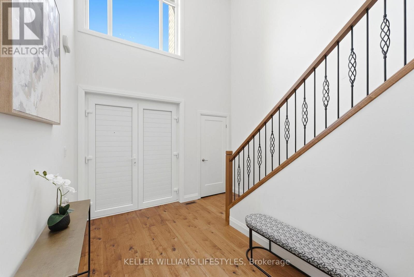
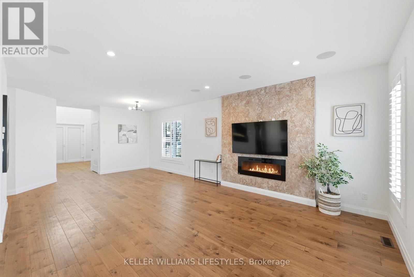
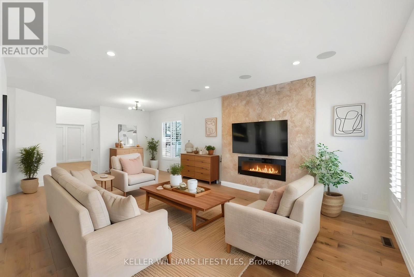
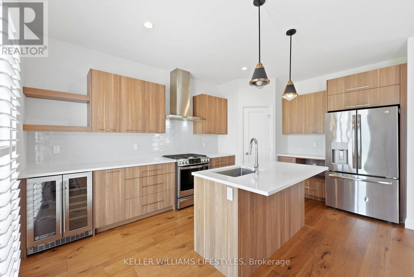
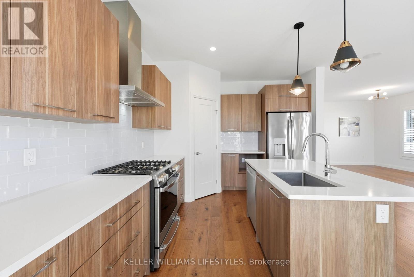
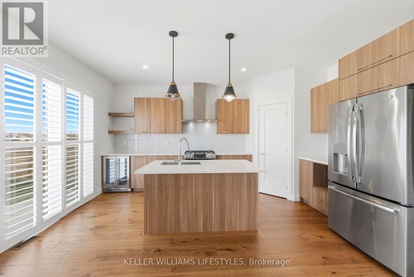
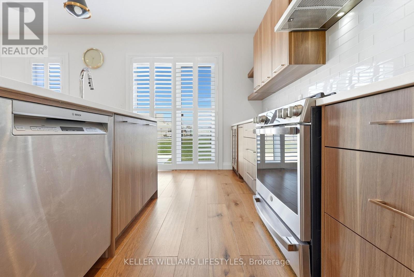
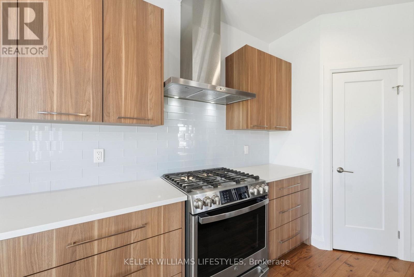
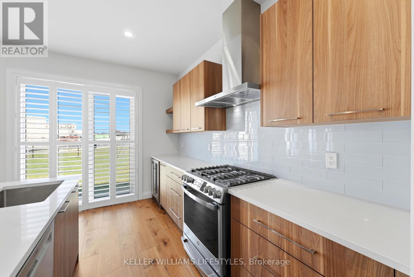
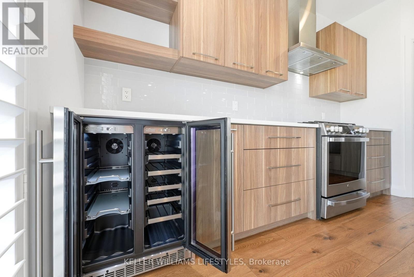
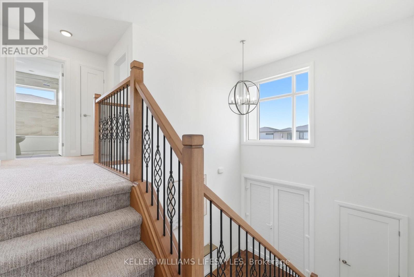
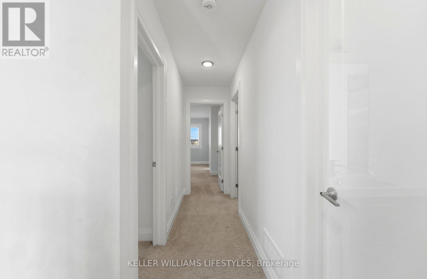
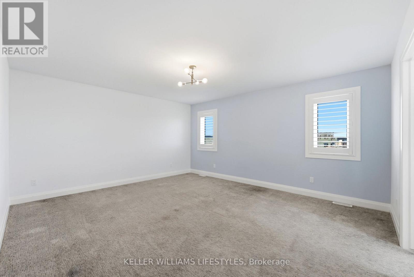
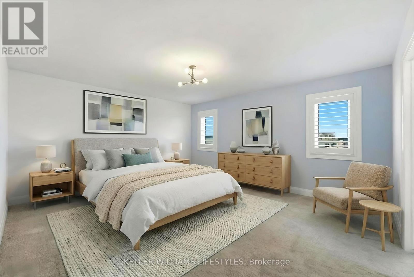
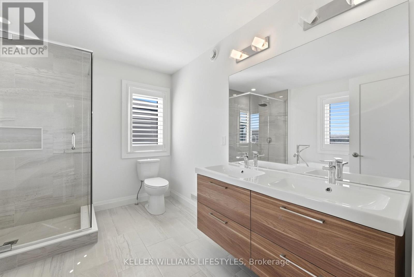
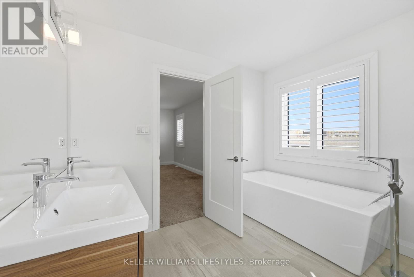
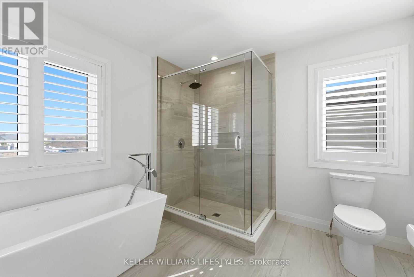
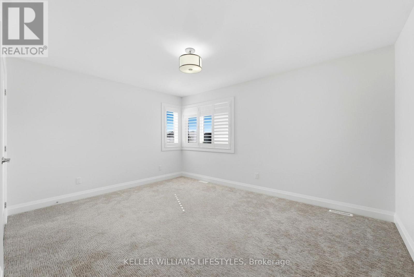
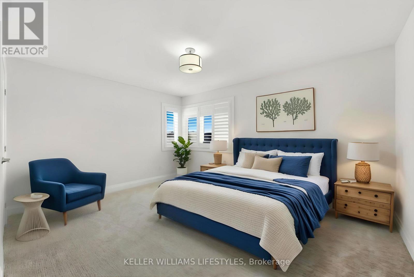
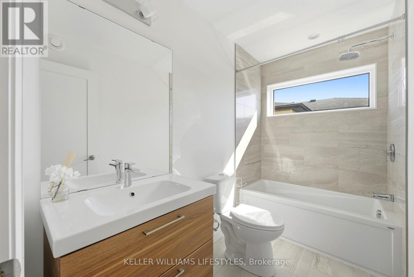
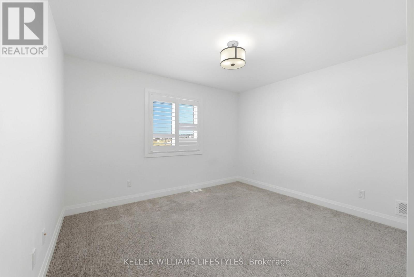
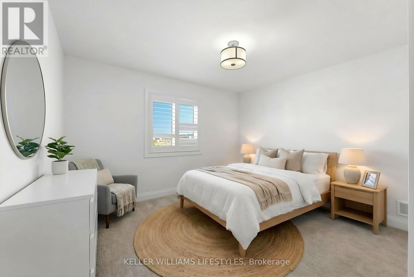
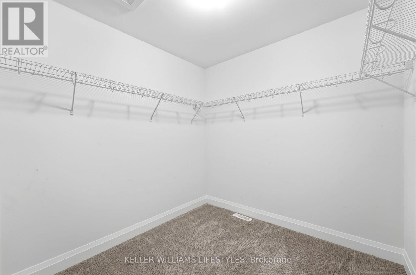
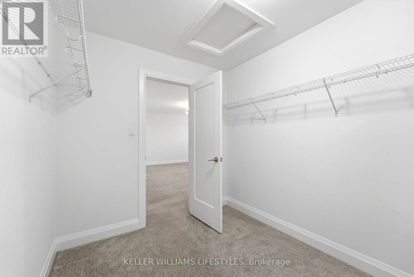
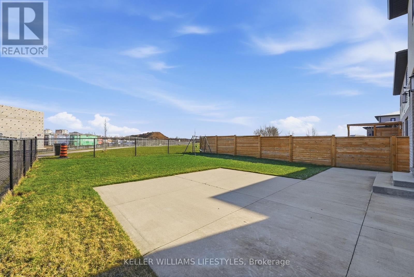
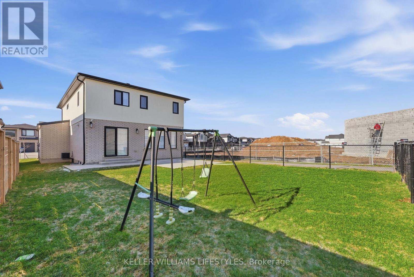
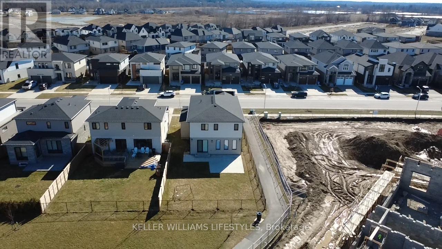
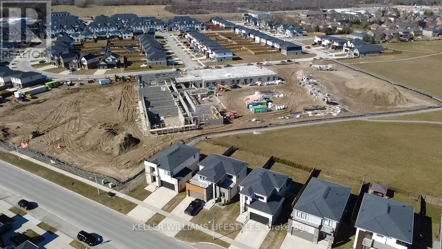
Welcome to 140 Crestview Drive in beautiful Kilworth. This home is even better than new, with a trendy, modern look that feels like it's straight out of a magazine. The main floor features an open and bright layout with nice hardwood floors throughout. You'll love the chef's kitchen, which comes with a large quartz island, a gas stove, and a handy pantry for extra storage. The family room is huge, with big windows and a cozy fireplace that's perfect for relaxing. Upstairs, you're greeted by a grand, open hallway that leads to very large bedrooms. The master suite is a real treat, featuring a walk-in closet and a spa-style bathroom with a glass shower and a deep soaking tub. This home is packed with upgrades like smooth ceilings, recessed lighting, and easy-to-use tilt windows. Outside, there's a clean concrete driveway and a nice back patio. It's located in a great neighborhood for families, right next door to a brand-new school and daycare, with a new grocery store coming soon nearby. This home truly has everything you need! (id:57003)
Property Details
| MLS® Number | X13246200 |
| Property Type | Single Family |
| Community Name | Kilworth |
| Easement | Sub Division Covenants |
| EquipmentType | Water Heater |
| Features | Flat Site, Sump Pump |
| ParkingSpaceTotal | 4 |
| RentalEquipmentType | Water Heater |
Building
| BathroomTotal | 3 |
| BedroomsAboveGround | 3 |
| BedroomsTotal | 3 |
| Age | 6 To 15 Years |
| Amenities | Fireplace(s) |
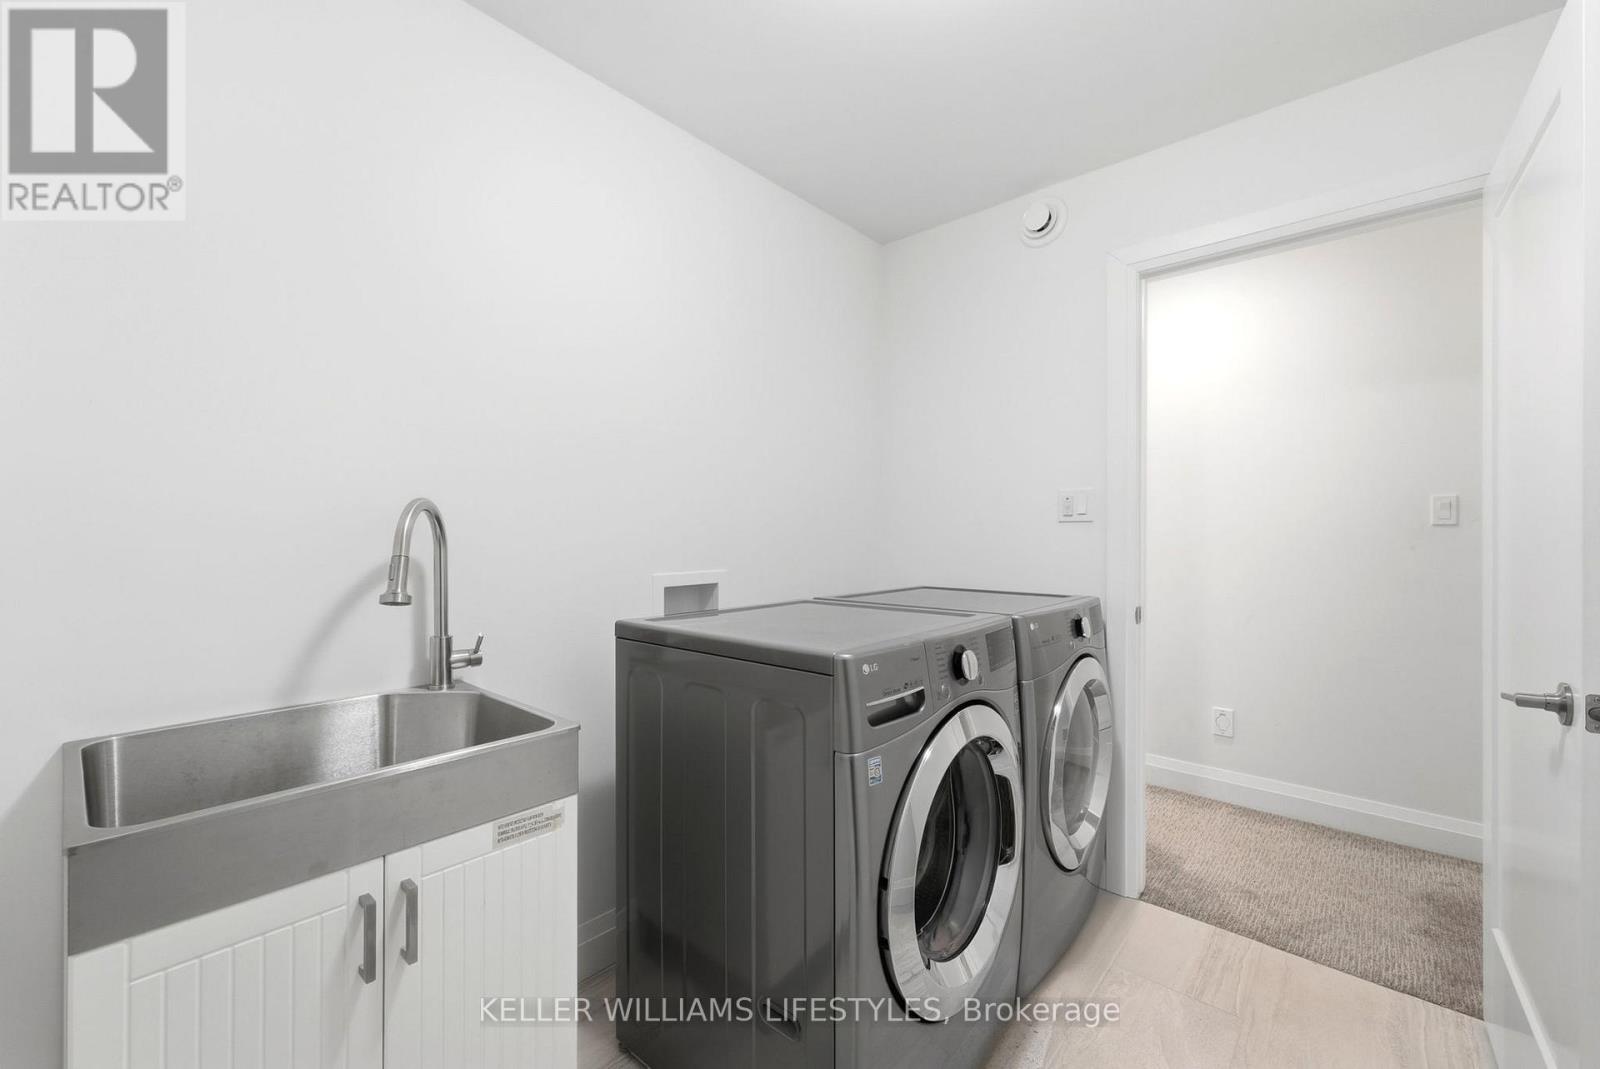
| Appliances | Dishwasher, Dryer, Hood Fan, Gas Stove(s), Washer, Window Coverings, Wine Fridge, Refrigerator |
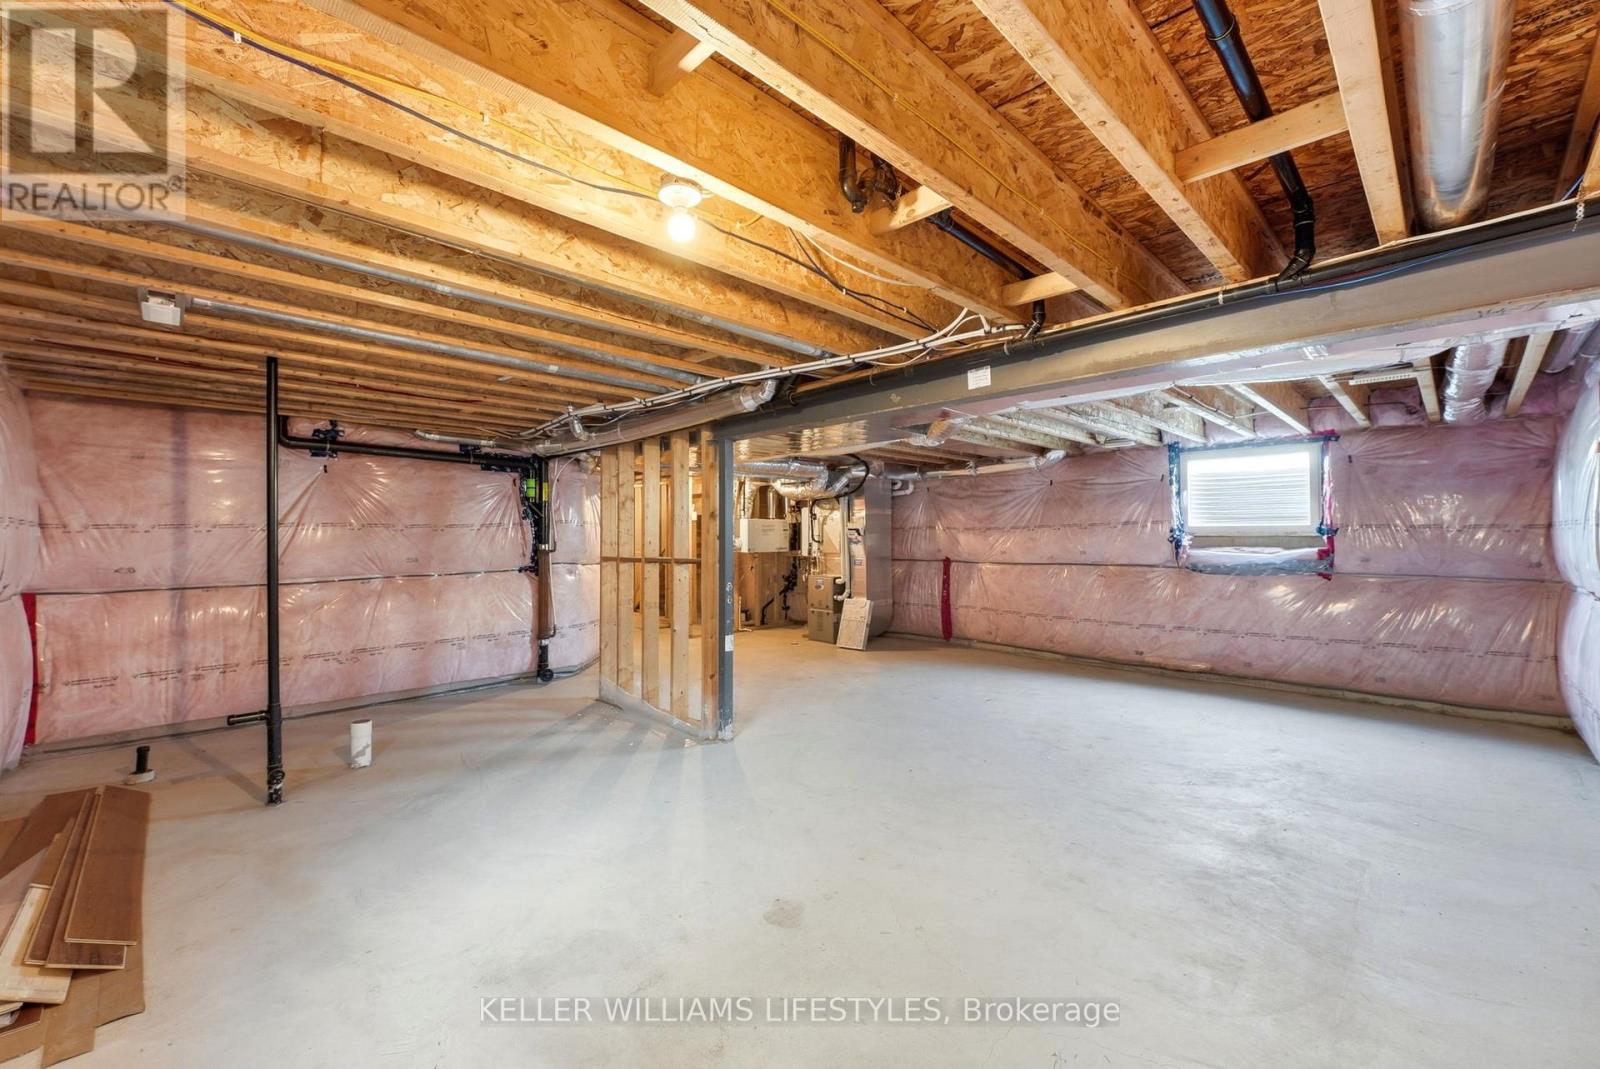
| BasementDevelopment | Unfinished |
| BasementType | Full (unfinished) |
| ConstructionStyleAttachment | Detached |
| CoolingType | Central Air Conditioning, Air Exchanger |
| ExteriorFinish | Stucco, Vinyl Siding |
| FireplacePresent | Yes |
| FireplaceTotal | 1 |
| FoundationType | Poured Concrete |
| HalfBathTotal | 1 |
| HeatingFuel | Natural Gas |
| HeatingType | Forced Air |
| StoriesTotal | 2 |
| SizeInterior | 2000 - 2500 Sqft |
| Type | House |
| UtilityWater | Municipal Water |
Parking
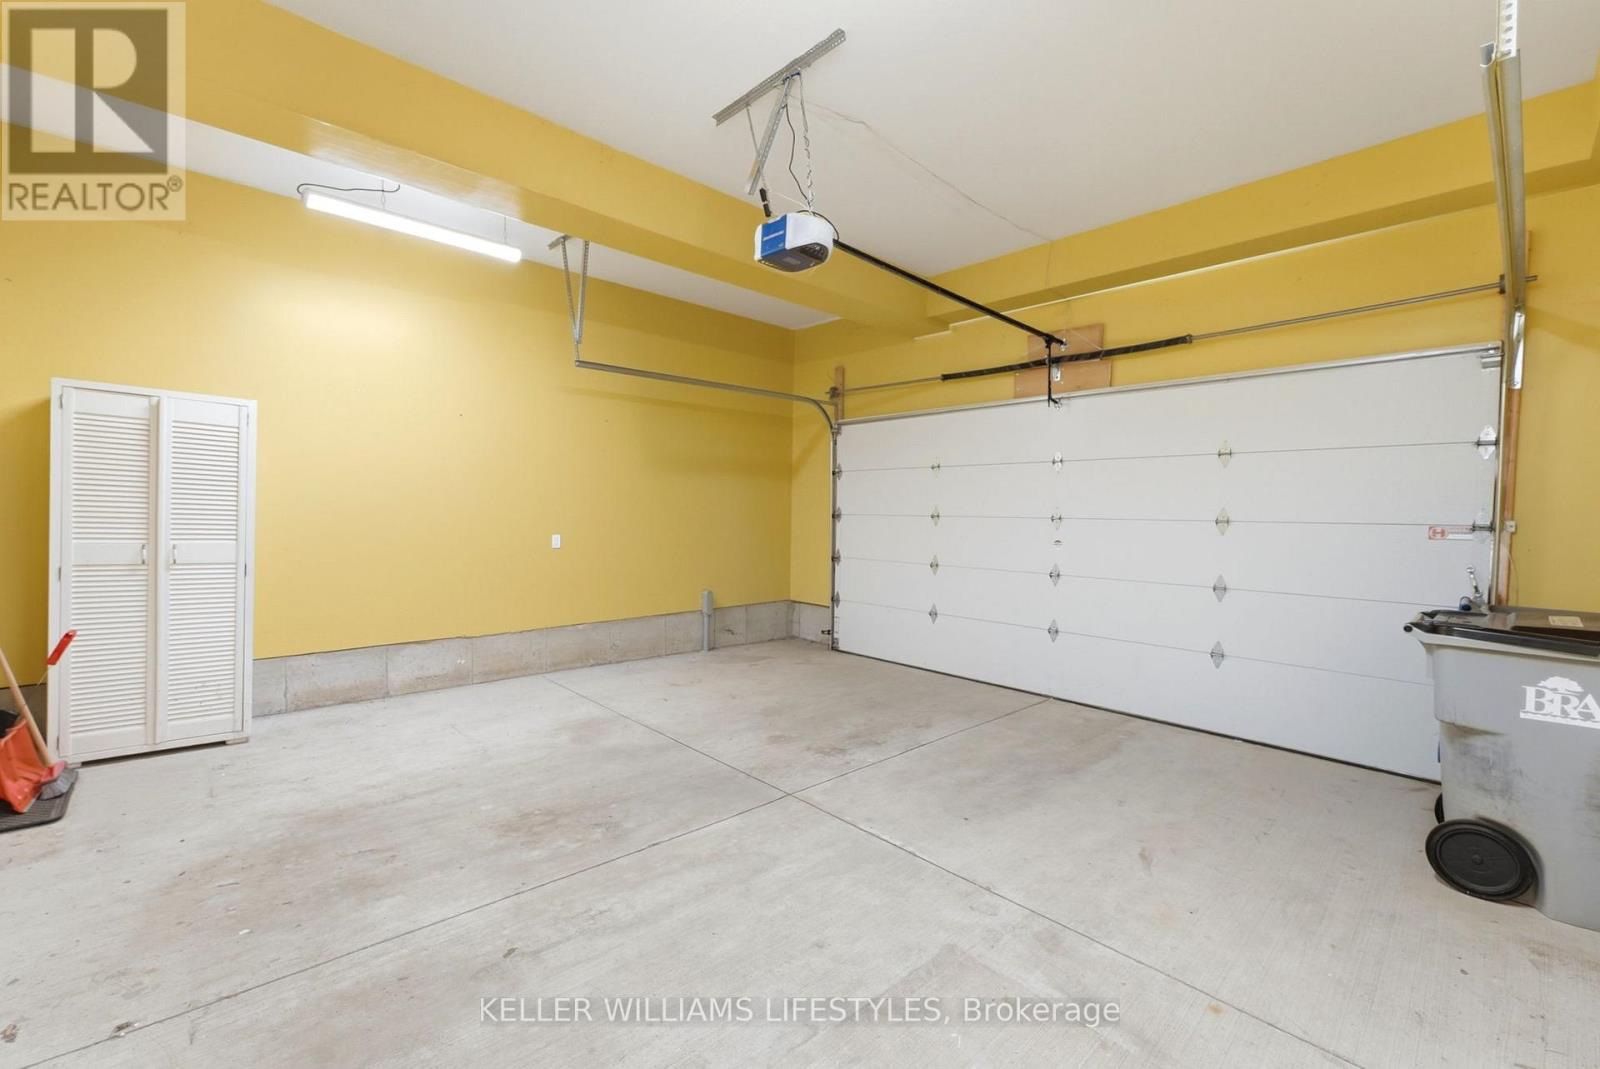
| Attached Garage | |
| Garage |
Land
| Acreage | No |
| Sewer | Sanitary Sewer |
| SizeDepth | 115 Ft ,2 In |
| SizeFrontage | 45 Ft ,1 In |
| SizeIrregular | 45.1 X 115.2 Ft |
| SizeTotalText | 45.1 X 115.2 Ft|under 1/2 Acre |
Rooms
| Level | Type | Length | Width | Dimensions |
|---|---|---|---|---|
| Second Level | Primary Bedroom | 5.28 m | 5.26 m | 5.28 m x 5.26 m |
| Second Level | Bedroom | 4.47 m | 3.53 m | 4.47 m x 3.53 m |
| Second Level | Bedroom | 4.14 m | 3.73 m | 4.14 m x 3.73 m |
| Second Level | Bathroom | Measurements not available | ||
| Second Level | Bathroom | Measurements not available | ||
| Main Level | Kitchen | 4.98 m | 3.56 m | 4.98 m x 3.56 m |
| Main Level | Family Room | 4.5 m | 4.17 m | 4.5 m x 4.17 m |
| Main Level | Dining Room | 4.5 m | 3.89 m | 4.5 m x 3.89 m |
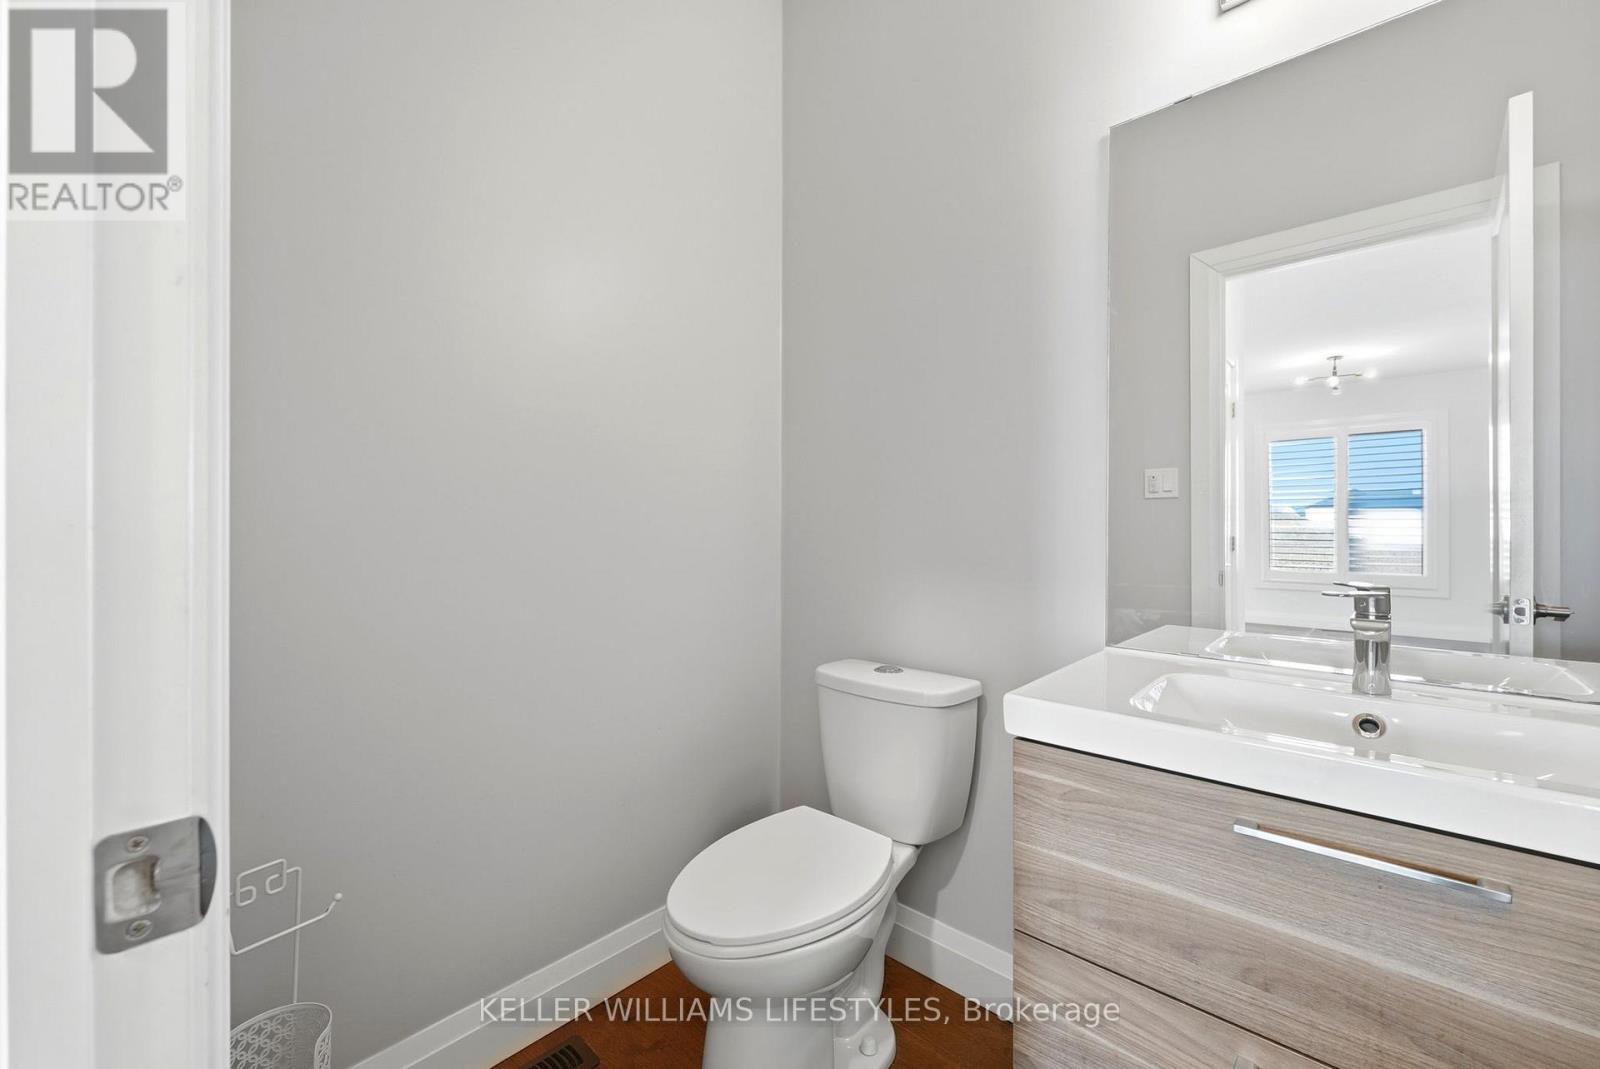
| Main Level | Bathroom | Measurements not available |
https://www.realtor.ca/real-estate/29858598/140-crestview-drive-middlesex-centre-kilworth-kilworth
Interested?
Contact us for more information
Hill Ham
Salesperson

The trademarks REALTOR®, REALTORS®, and the REALTOR® logo are controlled by The Canadian Real Estate Association (CREA) and identify real estate professionals who are members of CREA. The trademarks MLS®, Multiple Listing Service® and the associated logos are owned by The Canadian Real Estate Association (CREA) and identify the quality of services provided by real estate professionals who are members of CREA. The trademark DDF® is owned by The Canadian Real Estate Association (CREA) and identifies CREA's Data Distribution Facility (DDF®)
July 07 2026 05:20:28
London and St. Thomas Association of REALTORS®
Keller Williams Lifestyles