1301 Michael Circle London East, Ontario N5V 0B8

$485,000
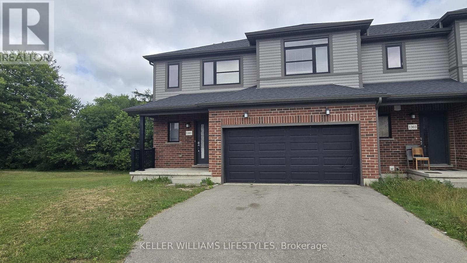
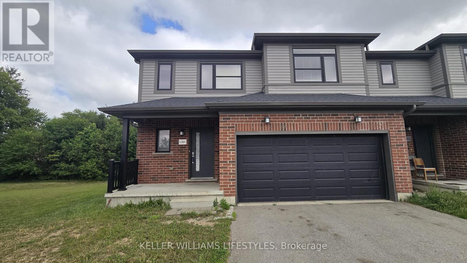
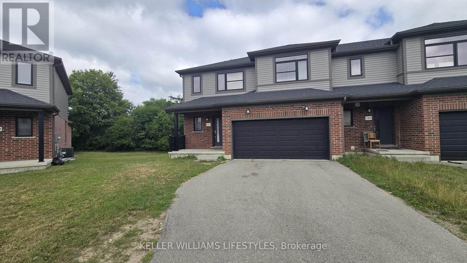
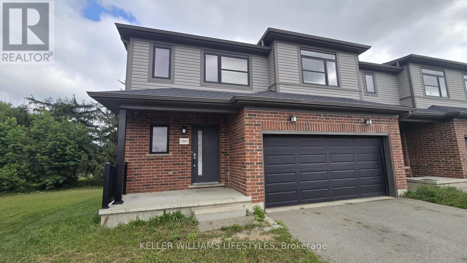
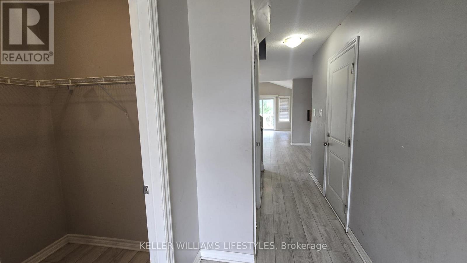
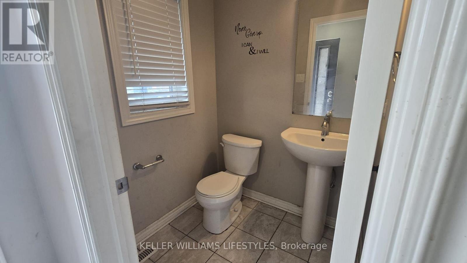
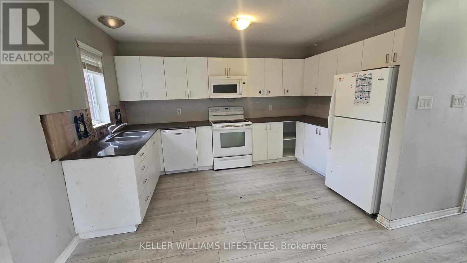
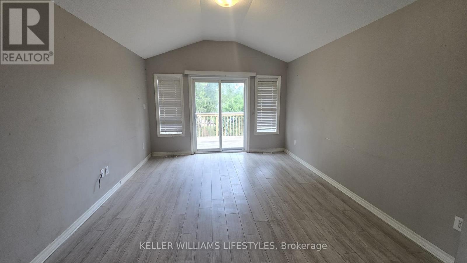
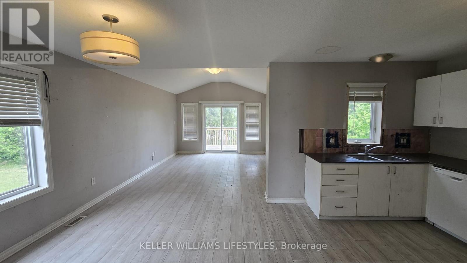
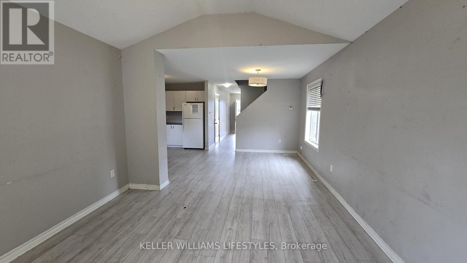
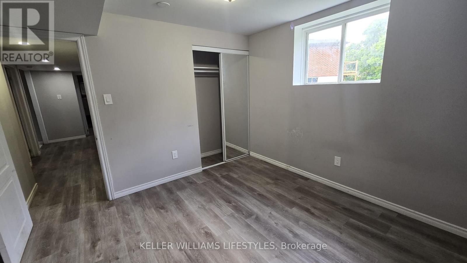
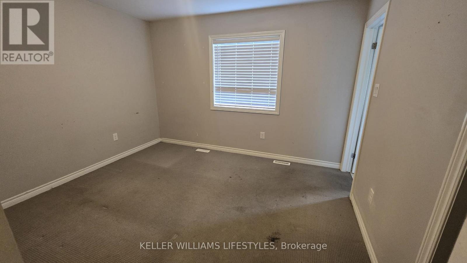
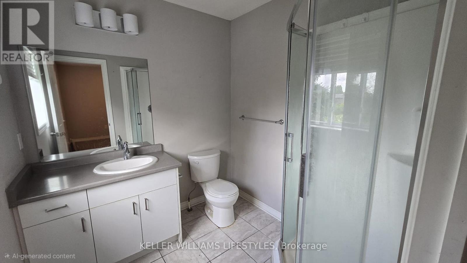
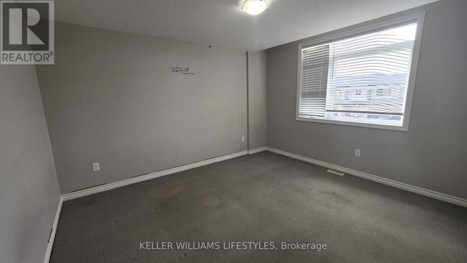
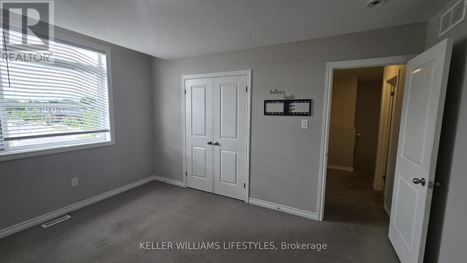
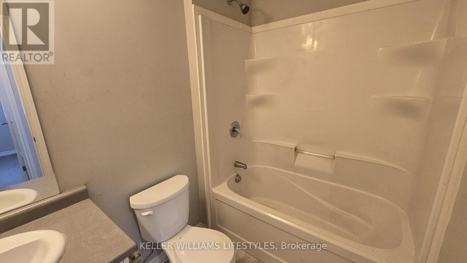
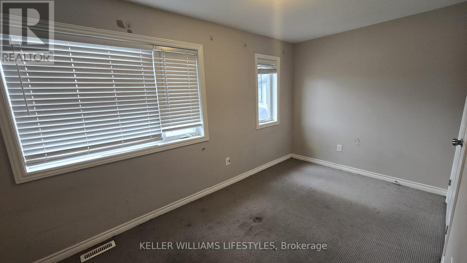
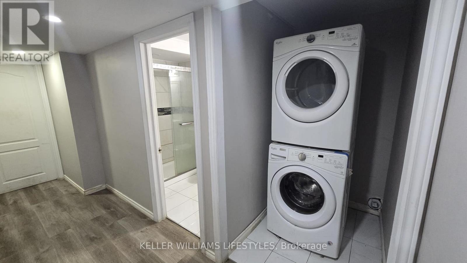
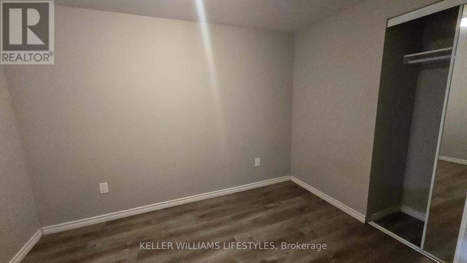
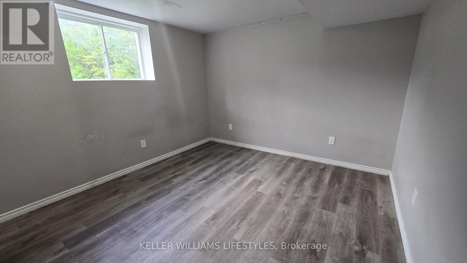
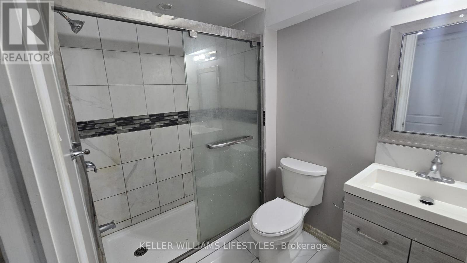
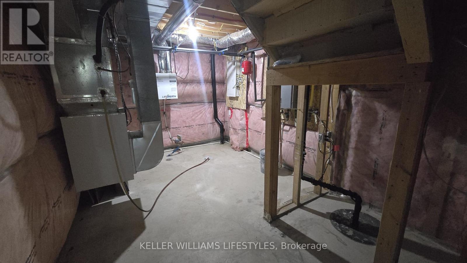
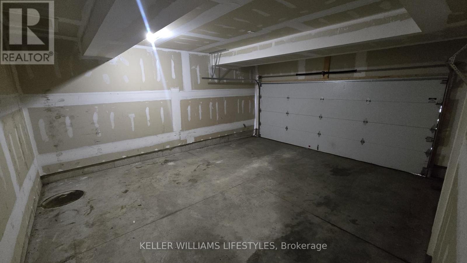
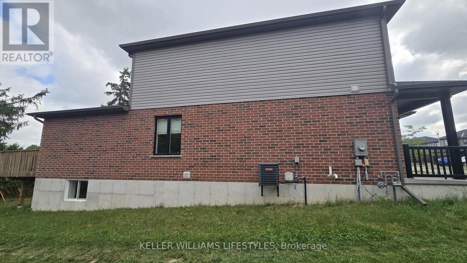
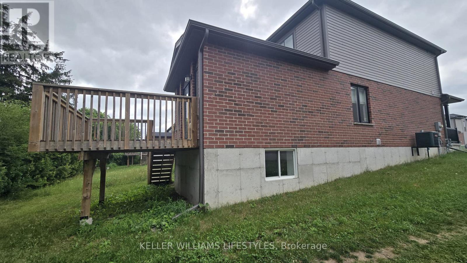
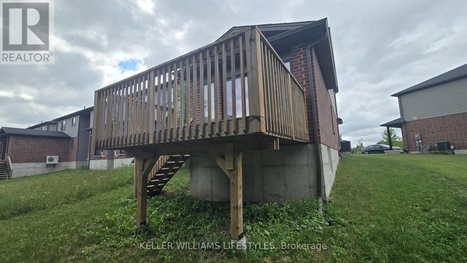
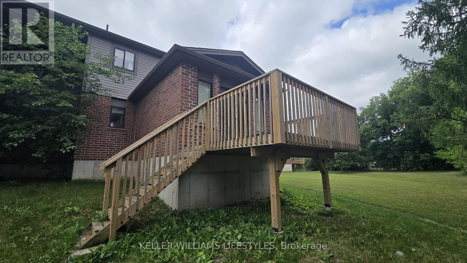
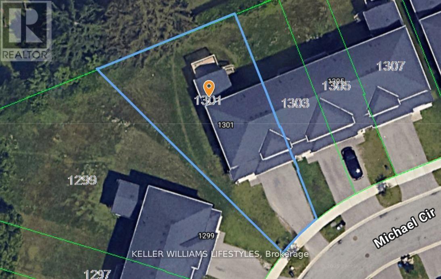
Opportunity knocks at 1301 Michael Circle! This freehold 2-storey townhouse offers the perfect chance for buyers willing to roll up their sleeves and build instant sweat equity. With no condo fees, a double-car garage, and a large pie-shaped lot, the potential here is undeniable.Featuring 3+1 bedrooms and 3.5 bathrooms, the spacious layout is ideal for families, investors, or parents looking to house students attending nearby Fanshawe College. The raised deck overlooks a private backyard, creating a great space for outdoor entertaining or relaxing.While the home would benefit from cosmetic updates, it's priced accordingly and offers an excellent opportunity to personalize and add value. Conveniently located near grocery stores, Walmart, shopping centres, restaurants, schools, and public transit.Just steps from Stronach Park, residents enjoy access to an arena, gymnasium, pool with waterslides, baseball diamonds, skate park, basketball courts, and playground. A fantastic location, solid layout, and attractive new price make this one worth a look! (id:57003)
Property Details
| MLS® Number | X13543482 |
| Property Type | Single Family |
| Community Name | East D |
| AmenitiesNearBy | Schools |
| CommunityFeatures | Community Centre |
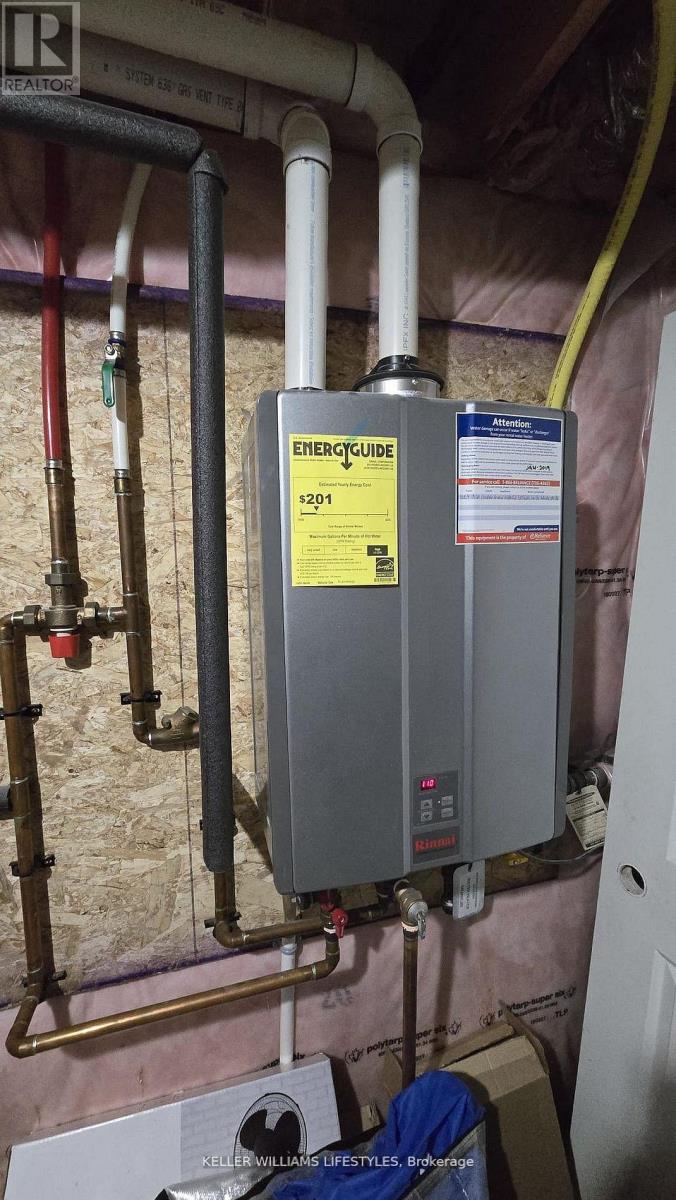
| EquipmentType | Water Heater |
| Features | Sloping |
| ParkingSpaceTotal | 6 |
| RentalEquipmentType | Water Heater |
Building
| BathroomTotal | 4 |
| BedroomsAboveGround | 3 |
| BedroomsBelowGround | 1 |
| BedroomsTotal | 4 |
| Age | 6 To 15 Years |
| BasementDevelopment | Finished |
| BasementType | N/a (finished) |
| ConstructionStyleAttachment | Attached |
| ExteriorFinish | Brick, Vinyl Siding |
| FoundationType | Concrete |
| HalfBathTotal | 1 |
| HeatingFuel | Natural Gas |
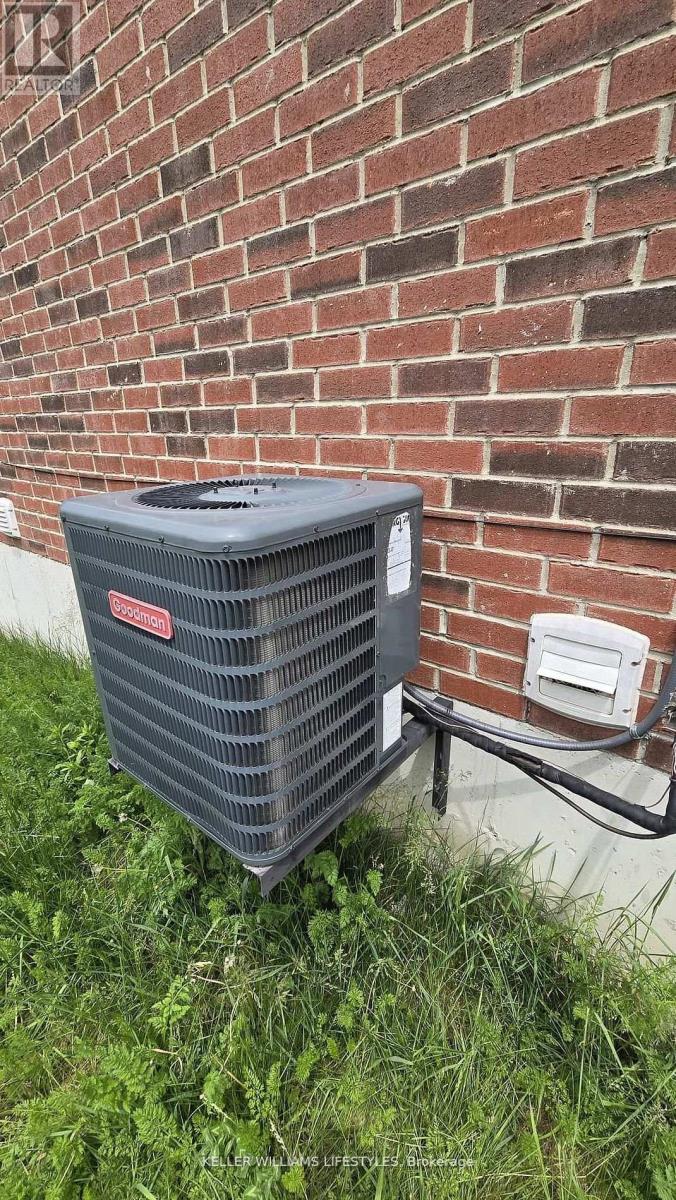
| HeatingType | Forced Air |
| StoriesTotal | 2 |
| SizeInterior | 1500 - 2000 Sqft |
| Type | Row / Townhouse |
| UtilityWater | Municipal Water |
Parking
| Attached Garage | |
| Garage |
Land
| Acreage | No |
| LandAmenities | Schools |
| Sewer | Sanitary Sewer |
| SizeDepth | 108 Ft ,10 In |
| SizeFrontage | 24 Ft |
| SizeIrregular | 24 X 108.9 Ft |
| SizeTotalText | 24 X 108.9 Ft|under 1/2 Acre |
| ZoningDescription | R-4-4(2) Medium Density Residential |
Rooms
| Level | Type | Length | Width | Dimensions |
|---|---|---|---|---|
| Second Level | Primary Bedroom | 3.66 m | 3.12 m | 3.66 m x 3.12 m |
| Second Level | Bedroom 2 | 4.34 m | 2.44 m | 4.34 m x 2.44 m |
| Second Level | Bedroom 3 | 3.66 m | 4.14 m | 3.66 m x 4.14 m |
| Second Level | Bathroom | 1.55 m | 1.22 m | 1.55 m x 1.22 m |
| Main Level | Living Room | 3.66 m | 4.57 m | 3.66 m x 4.57 m |
| Main Level | Kitchen | 2.74 m | 3.94 m | 2.74 m x 3.94 m |
| Main Level | Partial Bathroom | 1.04 m | 0.97 m | 1.04 m x 0.97 m |
https://www.realtor.ca/real-estate/30011529/1301-michael-circle-london-east-east-d-east-d
Interested?
Contact us for more information
Dale Marsh
Salesperson

The trademarks REALTOR®, REALTORS®, and the REALTOR® logo are controlled by The Canadian Real Estate Association (CREA) and identify real estate professionals who are members of CREA. The trademarks MLS®, Multiple Listing Service® and the associated logos are owned by The Canadian Real Estate Association (CREA) and identify the quality of services provided by real estate professionals who are members of CREA. The trademark DDF® is owned by The Canadian Real Estate Association (CREA) and identifies CREA's Data Distribution Facility (DDF®)
July 09 2026 04:31:44
London and St. Thomas Association of REALTORS®
Keller Williams Lifestyles