116 Field Street Lambton Shores, Ontario N0N 1J0

$799,900
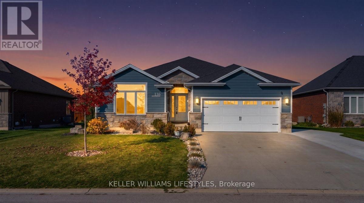
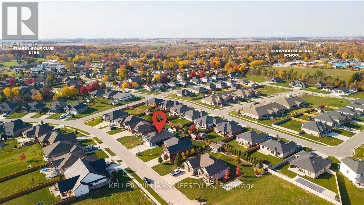
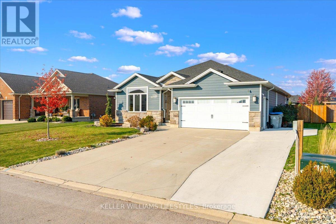
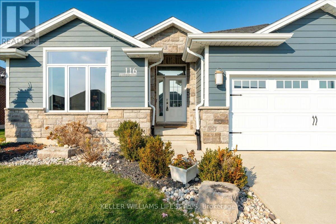
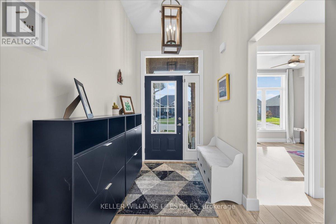
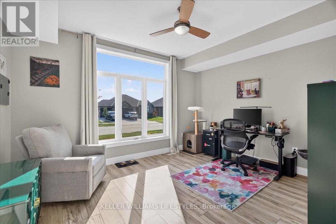
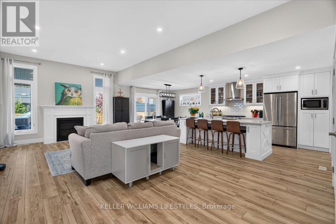
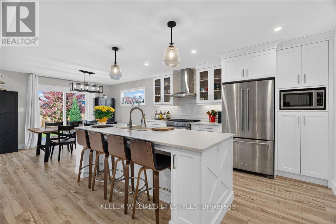
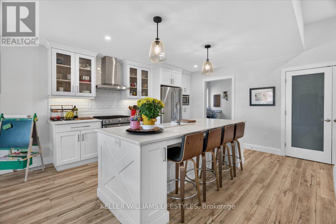
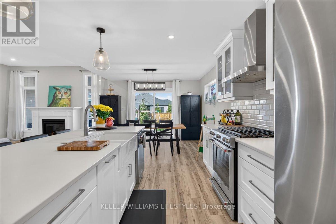
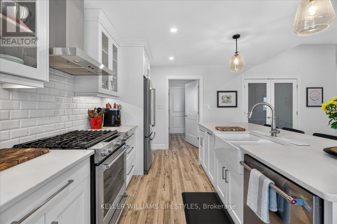
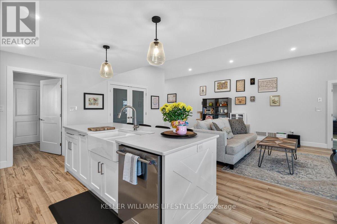
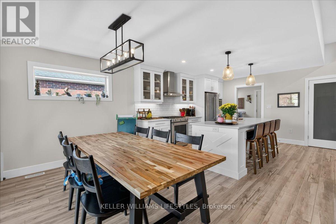
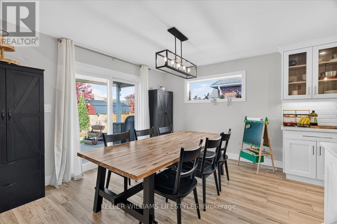
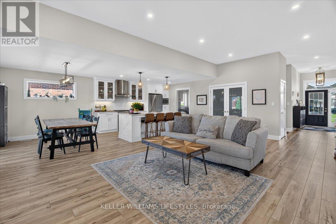
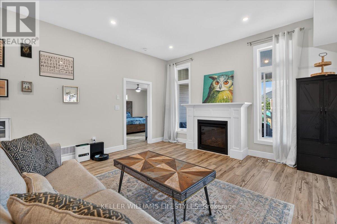
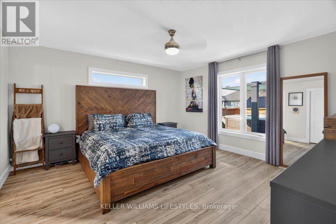
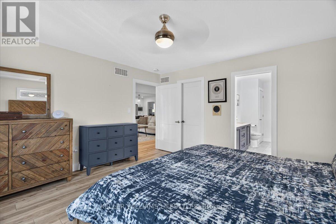
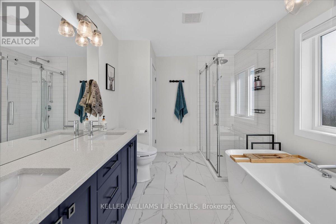
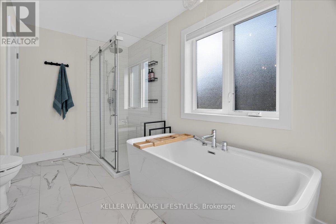
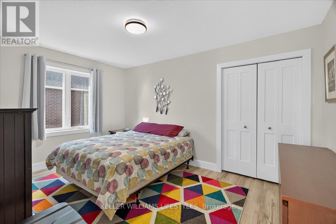
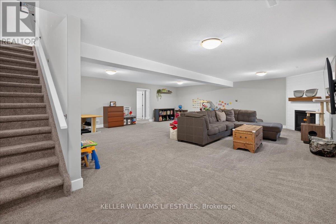
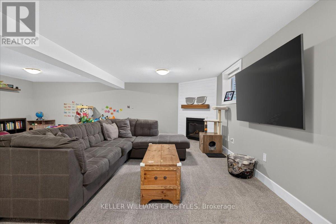
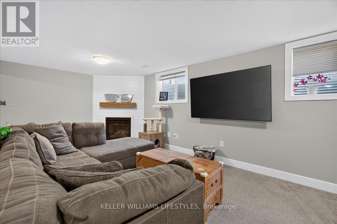
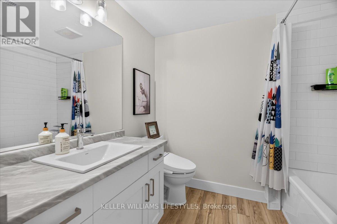
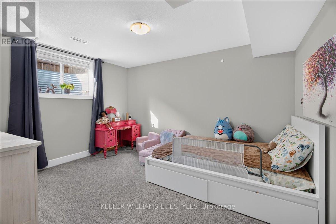
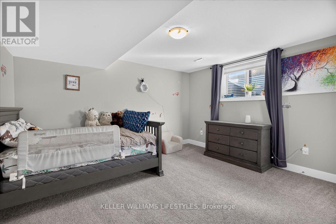
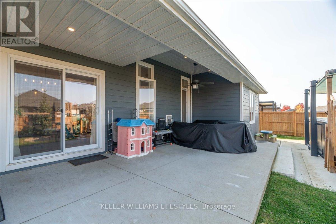
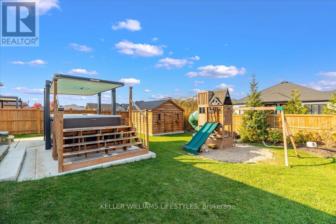
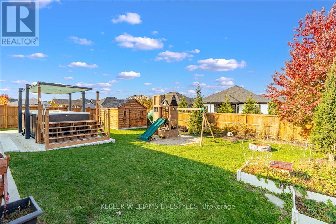
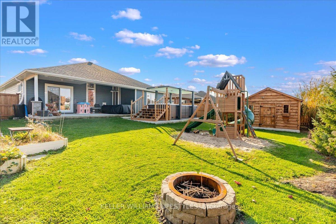
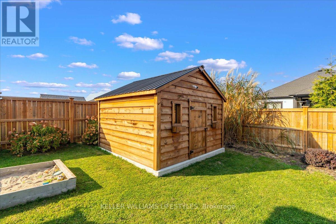
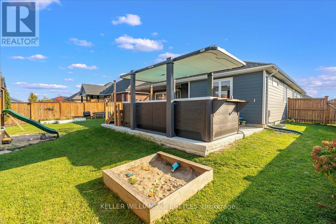
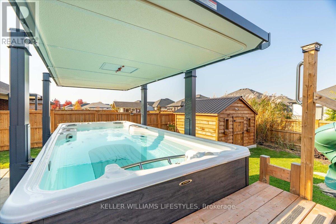
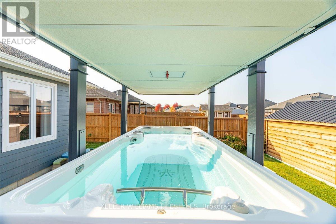
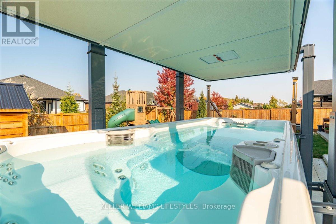
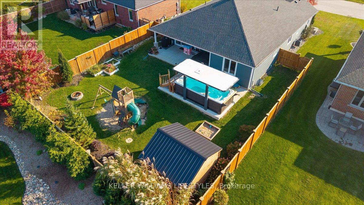
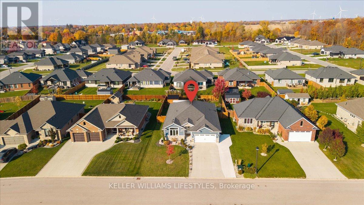
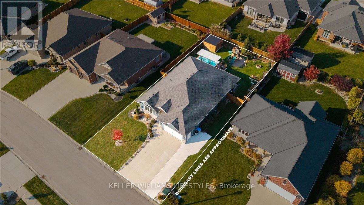
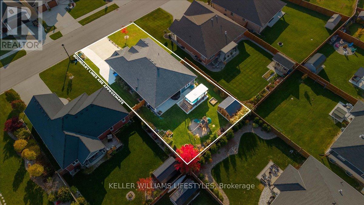
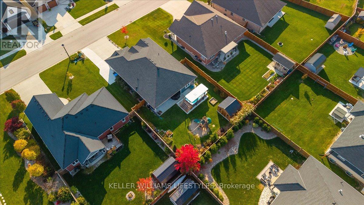
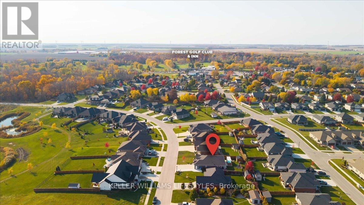
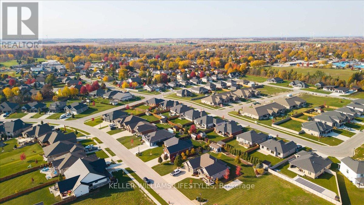
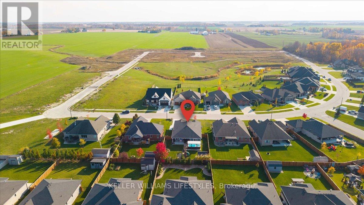
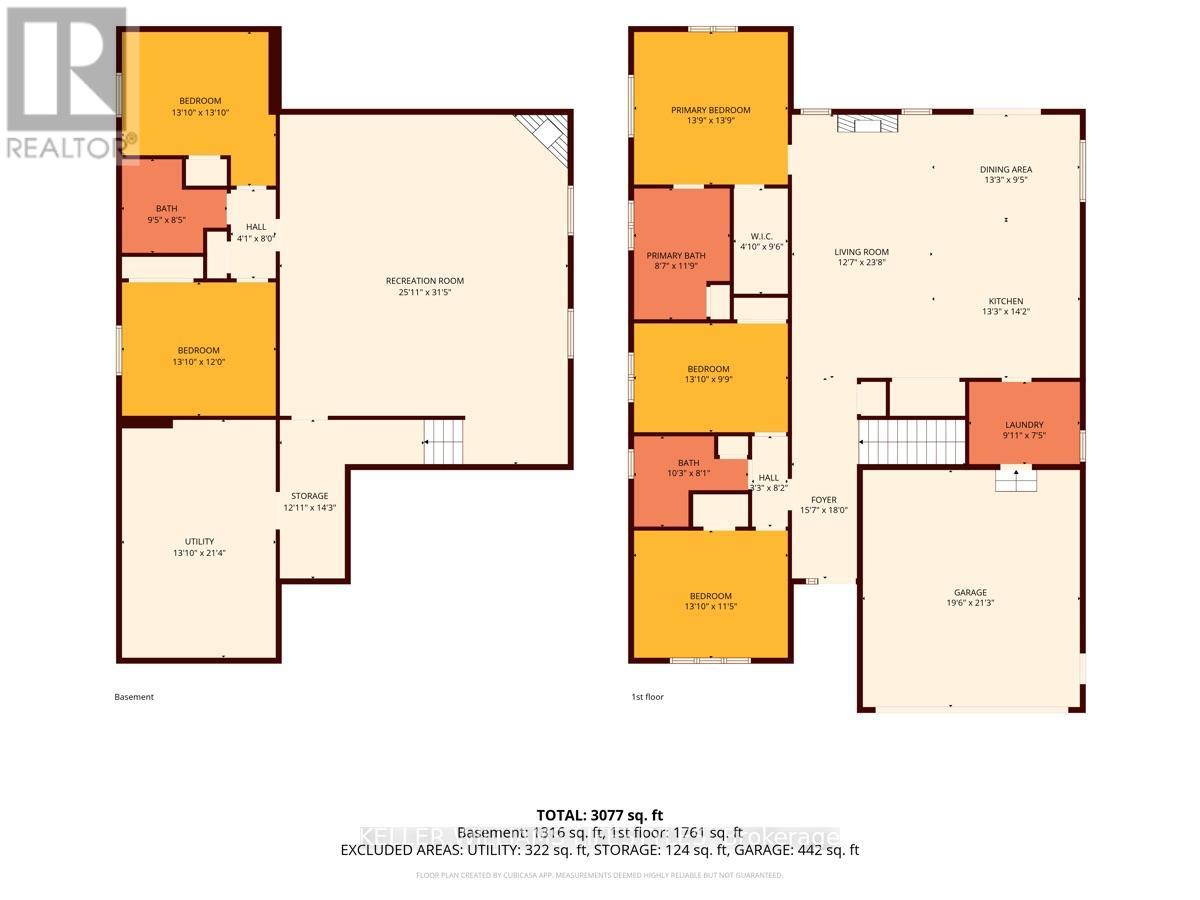
Located in the desirable Woodside Estates neighbourhood, this beautiful bungalow offers spacious living with 3 bedrooms on the main floor and 2 additional bedrooms downstairs. The open-concept main living area seamlessly connects the kitchen, dining and living rooms, creating an inviting space for everyday living and entertaining. The kitchen features custom cabinetry, quartz countertops and stainless steel appliances, while the living room is warmed by a cozy gas fireplace. Raised 10-foot ceilings add to the home's bright and spacious feel. The primary suite offers a walk-in closet and a 5-piece ensuite complete with a relaxing soaker tub. Step outside to a fully fenced backyard featuring beautiful landscaping and mature trees that provide a wonderful sense of privacy. Enjoy evenings around the firepit, with a 12' x 12' storage shed on a concrete pad for added convenience. The standout feature is the 17-foot Hydropool swim spa, complete with an electronic retractable Covana cover, creating the perfect backyard retreat! An ideal setting to relax, entertain and enjoy this wonderful home! (id:57003)
Property Details
| MLS® Number | X14132976 |
| Property Type | Single Family |
| Community Name | Forest |
| EquipmentType | Water Heater |
| ParkingSpaceTotal | 8 |
| RentalEquipmentType | Water Heater |
Building
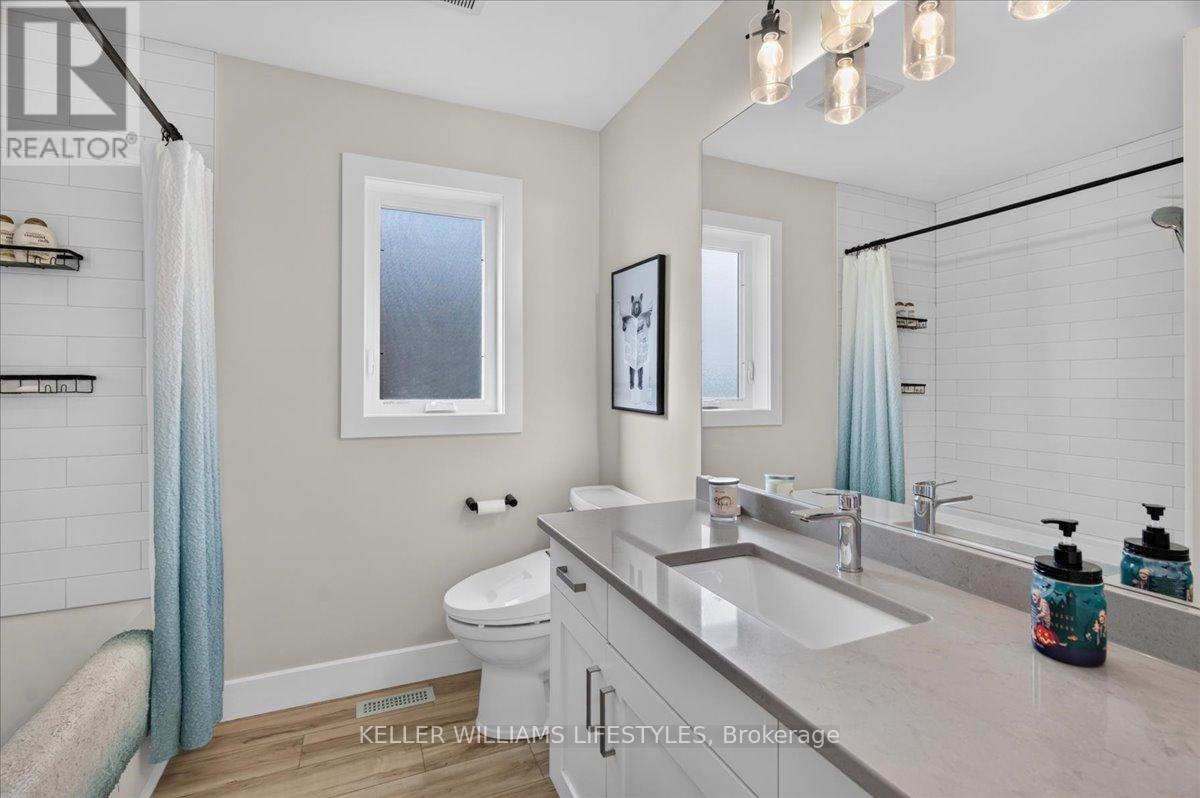
| BathroomTotal | 3 |
| BedroomsAboveGround | 5 |
| BedroomsTotal | 5 |
| Amenities | Fireplace(s) |
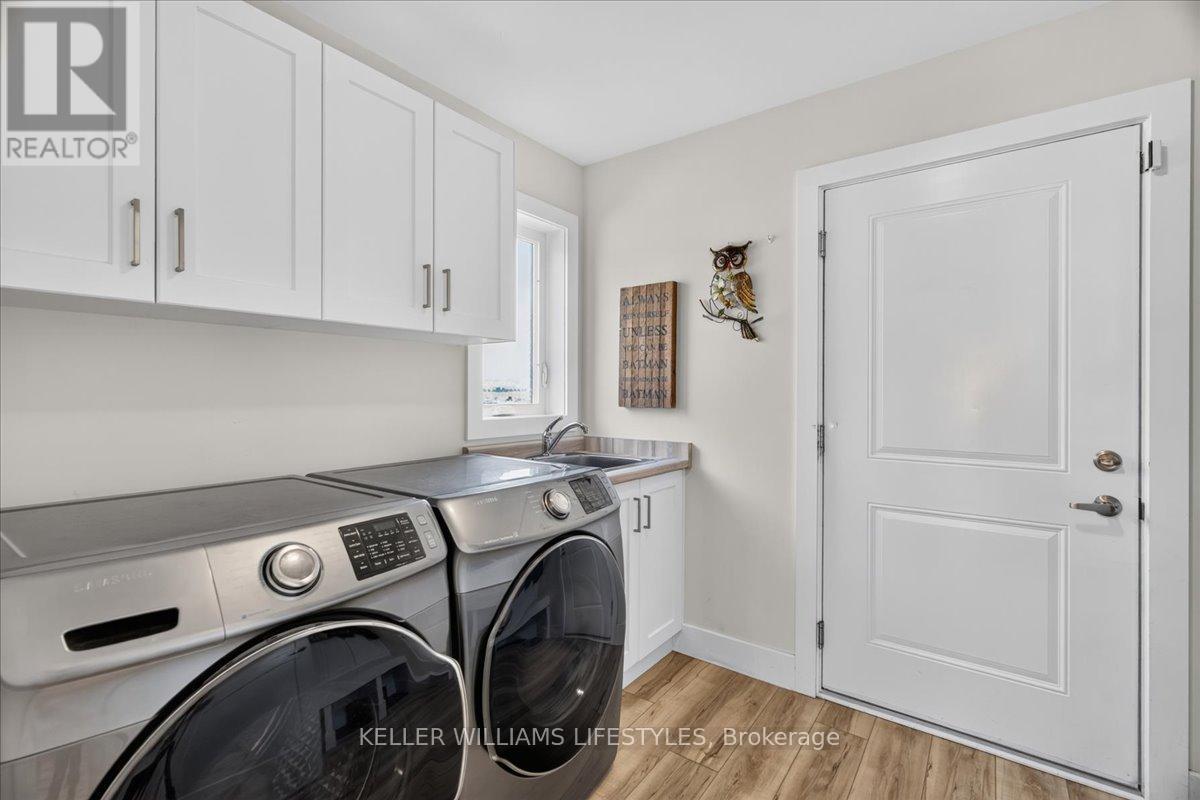
| Appliances | Dishwasher, Dryer, Freezer, Microwave, Stove, Washer, Window Coverings, Refrigerator |
| ArchitecturalStyle | Bungalow |
| BasementDevelopment | Finished |
| BasementType | Full (finished) |
| ConstructionStyleAttachment | Detached |
| CoolingType | Central Air Conditioning |
| ExteriorFinish | Brick, Concrete |
| FireplacePresent | Yes |
| FireplaceTotal | 2 |
| FoundationType | Poured Concrete |
| HeatingFuel | Natural Gas |
| HeatingType | Forced Air |
| StoriesTotal | 1 |
| SizeInterior | 1500 - 2000 Sqft |
| Type | House |
| UtilityWater | Municipal Water |
Parking
| Attached Garage | |
| Garage |
Land
| Acreage | No |
| Sewer | Sanitary Sewer |
| SizeDepth | 132 Ft |
| SizeFrontage | 65 Ft |
| SizeIrregular | 65 X 132 Ft |
| SizeTotalText | 65 X 132 Ft |
| ZoningDescription | R1 - 9 |
Rooms
| Level | Type | Length | Width | Dimensions |
|---|---|---|---|---|
| Basement | Utility Room | 3.99 m | 6.52 m | 3.99 m x 6.52 m |
| Basement | Other | 3.69 m | 4.36 m | 3.69 m x 4.36 m |
| Basement | Recreational, Games Room | 7.65 m | 9.6 m | 7.65 m x 9.6 m |
| Basement | Bedroom 4 | 3.99 m | 3.99 m | 3.99 m x 3.99 m |
| Basement | Bedroom 5 | 3.99 m | 3.66 m | 3.99 m x 3.66 m |
| Main Level | Foyer | 4.79 m | 5.49 m | 4.79 m x 5.49 m |
| Main Level | Bedroom 2 | 3.99 m | 3.51 m | 3.99 m x 3.51 m |
| Main Level | Bedroom 3 | 3.99 m | 3.02 m | 3.99 m x 3.02 m |
| Main Level | Primary Bedroom | 4.24 m | 4.24 m | 4.24 m x 4.24 m |
| Main Level | Kitchen | 3.96 m | 2.9 m | 3.96 m x 2.9 m |
| Main Level | Living Room | 3.87 m | 7.25 m | 3.87 m x 7.25 m |
| Main Level | Dining Room | 4.05 m | 2.9 m | 4.05 m x 2.9 m |
https://www.realtor.ca/real-estate/30461931/116-field-street-lambton-shores-forest-forest
Interested?
Contact us for more information
Colin Van Moorsel
Broker
Karli Prong
Salesperson

The trademarks REALTOR®, REALTORS®, and the REALTOR® logo are controlled by The Canadian Real Estate Association (CREA) and identify real estate professionals who are members of CREA. The trademarks MLS®, Multiple Listing Service® and the associated logos are owned by The Canadian Real Estate Association (CREA) and identify the quality of services provided by real estate professionals who are members of CREA. The trademark DDF® is owned by The Canadian Real Estate Association (CREA) and identifies CREA's Data Distribution Facility (DDF®)
October 30 2026 05:51:12
London and St. Thomas Association of REALTORS®
Keller Williams Lifestyles