1024 Jalna Boulevard London South, Ontario N6E 2M1

$499,900
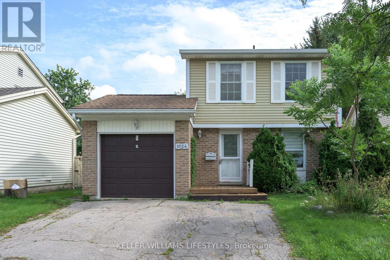
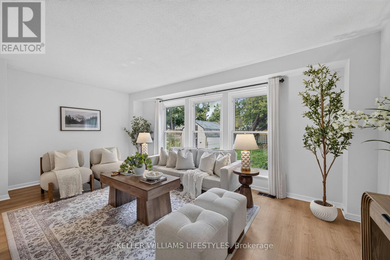
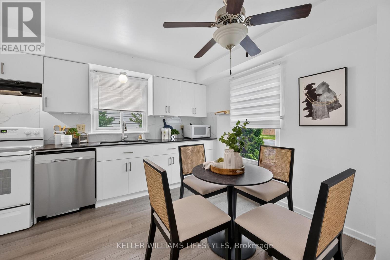
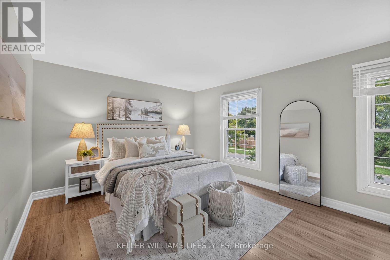
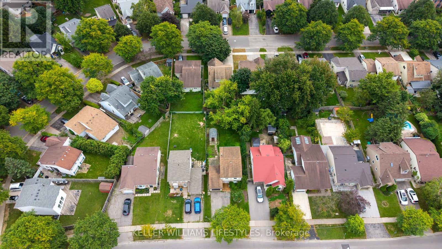
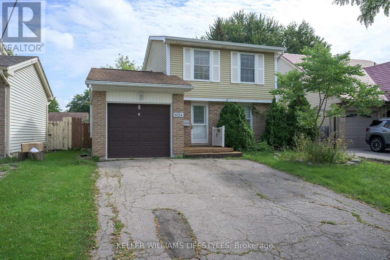
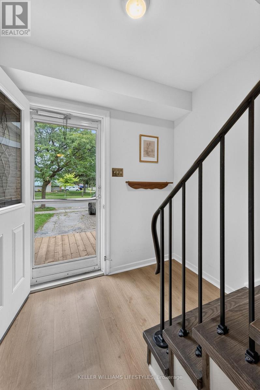
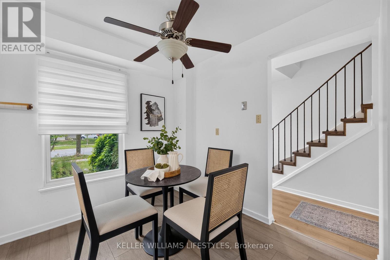
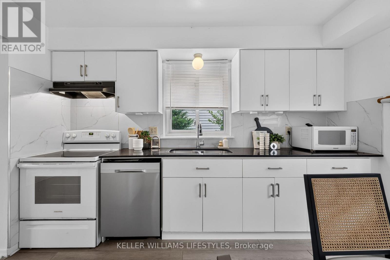
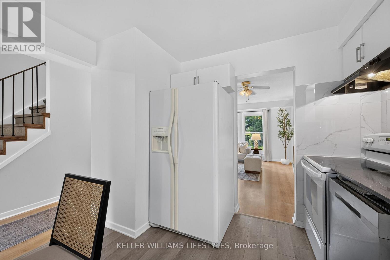
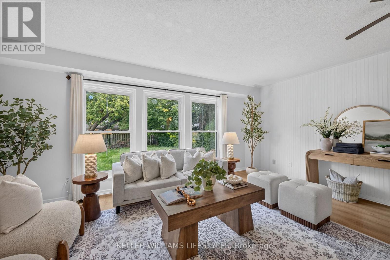
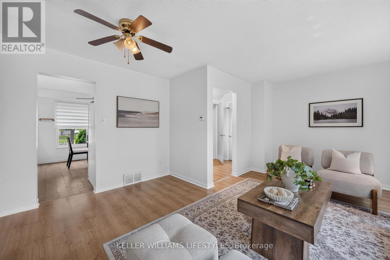
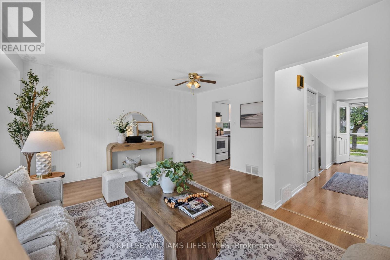
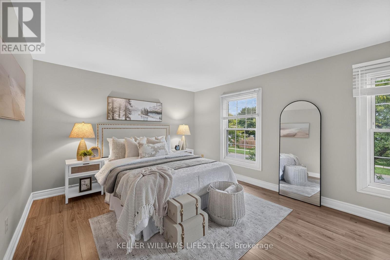
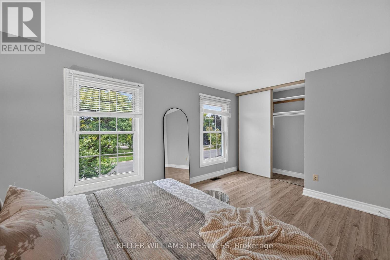
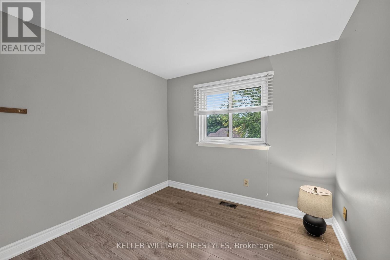
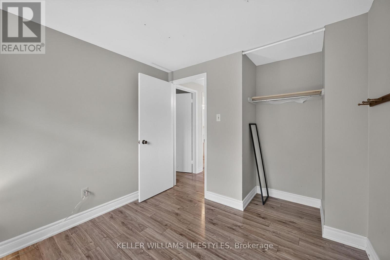
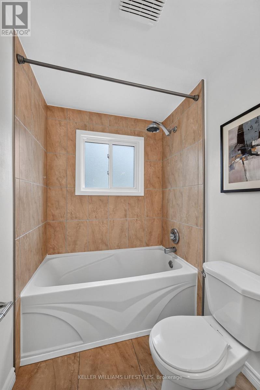
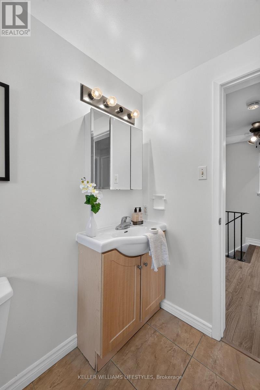
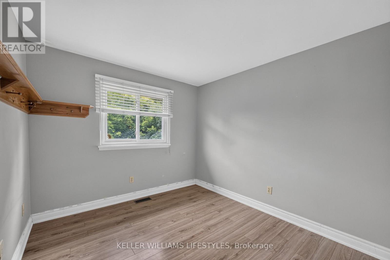
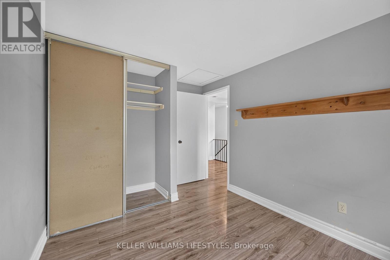
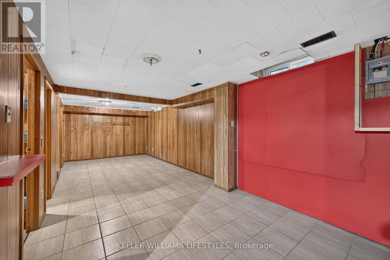
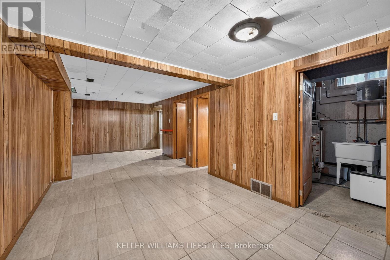
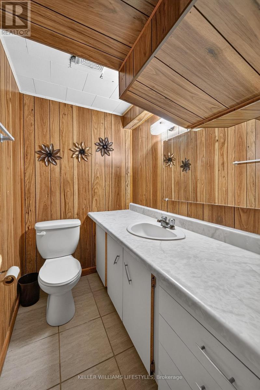
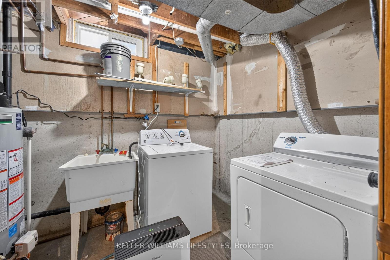
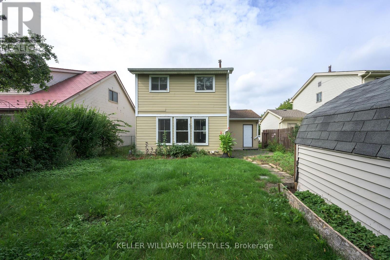
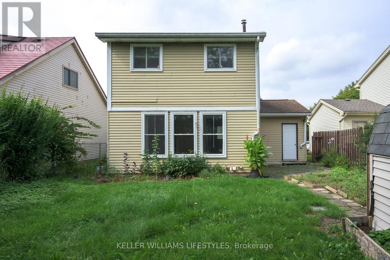
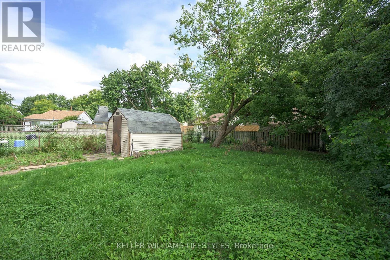
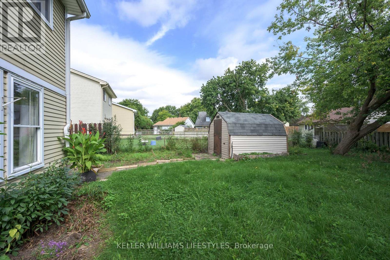
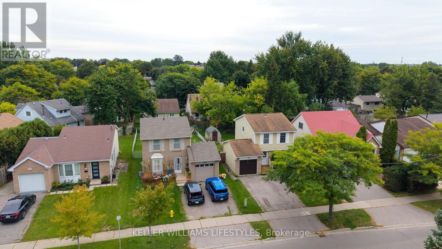
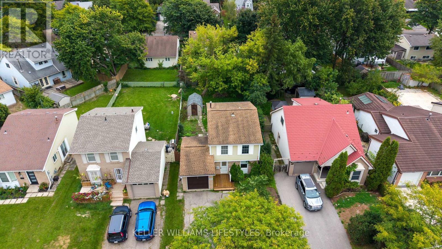
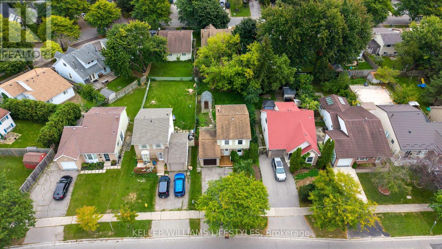
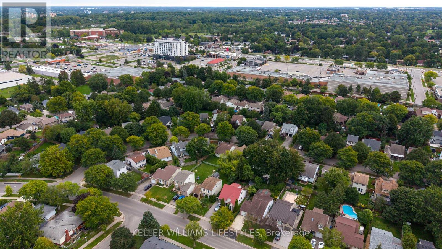
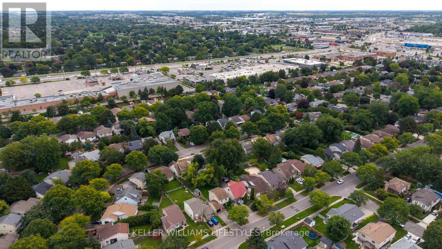
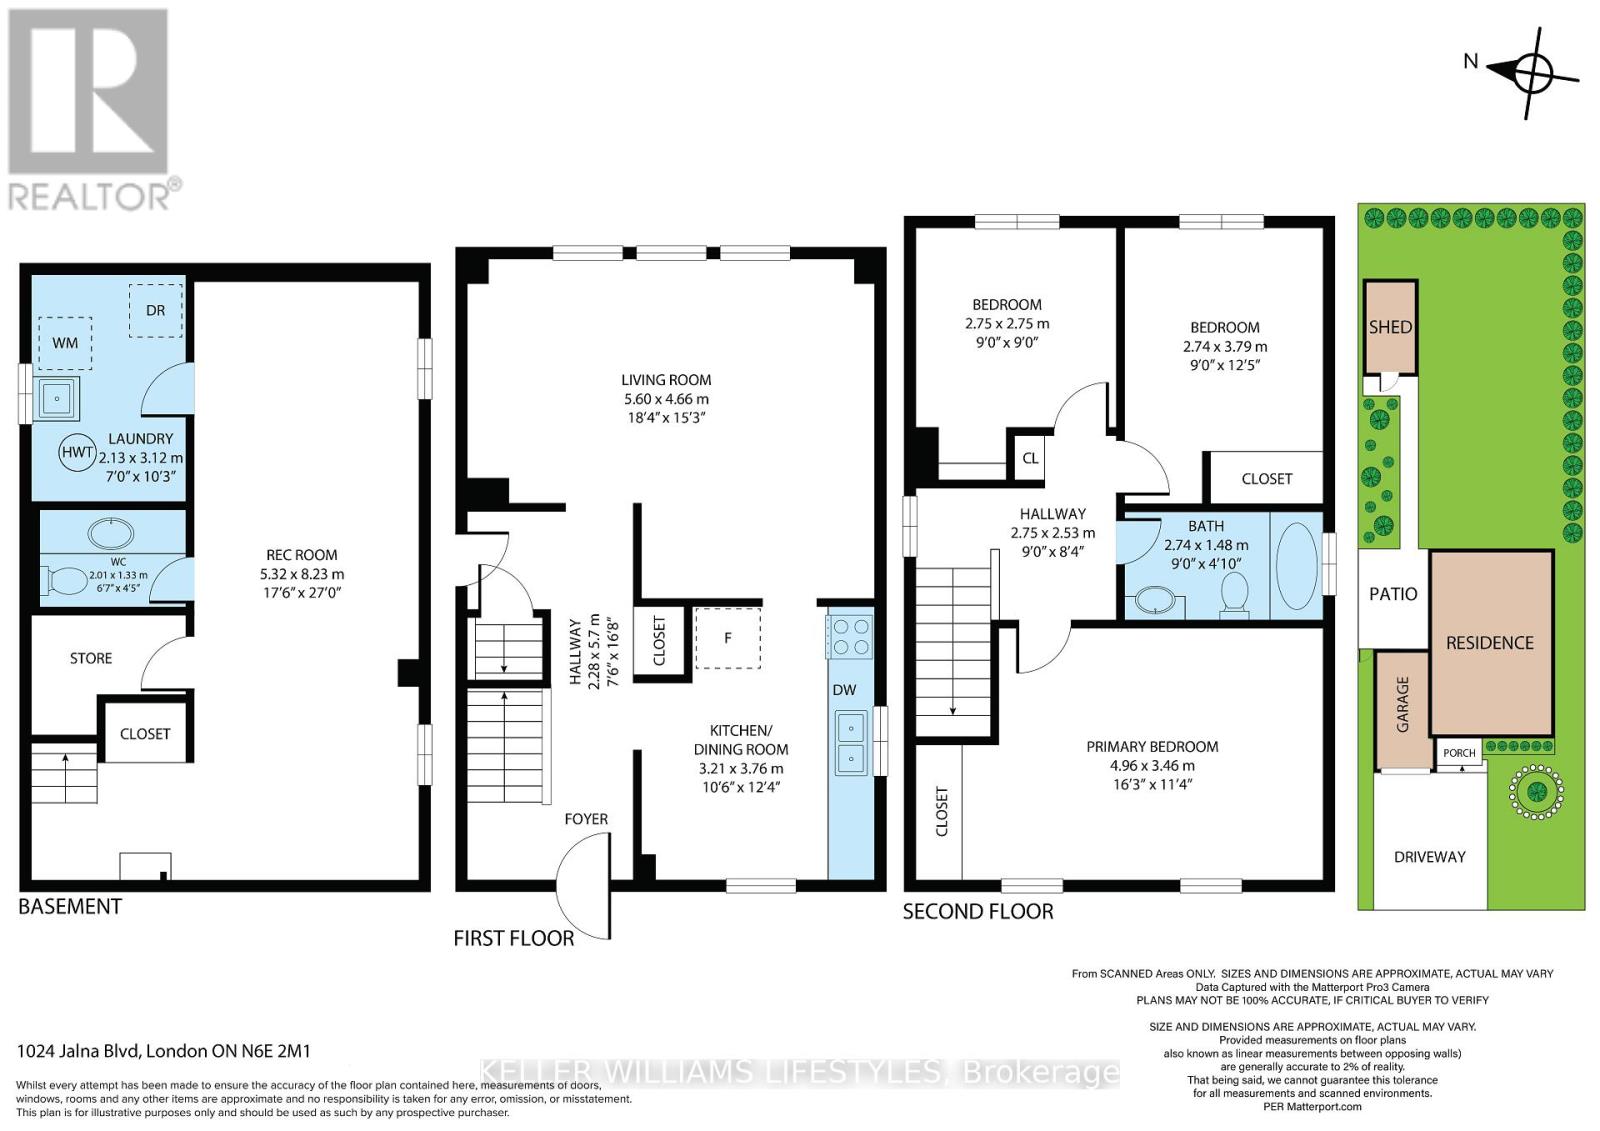
Welcome to 1024 Jalna Blvd... A beautiful 3 bedroom, 1.5 bathroom home nestled in the desirable South London community! Upon first glance, you'll immediately appreciate the inviting curb appeal with your double car private driveway, and attached garage. Not to mention, this homes convenient location is just minutes from the 401, shopping, restaurants, schools, grocery stores, and White Oaks Mall! As you step through the front door, you're welcomed into an inviting bright and spacious main level featuring a beautiful sizeable family room, providing the perfect space to relax, entertain, and spend time with friends and family. The main floor flows seamlessly into the perfect kitchen and dining area, creating a comfortable and functional layout for everyday living. Upstairs, you'll find 3 generously sized bedrooms, including an impressive primary bedroom offering plenty of space and comfort, complete with a spacious 4-piece bathroom. Downstairs, opportunity awaits with a large rec room that can easily be transformed into a home gym, entertainment space, playroom, or additional living area, paired with a convenient 2-piece bathroom, and laundry/utility room. Outside, you'll fall in love with the fully fenced backyard featuring plenty of room for children, pets, entertaining, or simply enjoying the outdoors, along with a garden shed for additional storage. Located in the heart of South London and close to all of your needs, this home offers the perfect combination of space, convenience, and opportunity. Don't delay, book your showing today! (id:57003)
Open House
This property has open houses!
2:00 pm
Ends at:4:00 pm
Property Details
| MLS® Number | X13820068 |
| Property Type | Single Family |
| Community Name | South X |
| AmenitiesNearBy | Public Transit |
| Features | Carpet Free |
| ParkingSpaceTotal | 3 |
| Structure | Porch, Shed |
Building
| BathroomTotal | 2 |
| BedroomsAboveGround | 3 |
| BedroomsTotal | 3 |
| Age | 31 To 50 Years |
| Appliances | Garage Door Opener Remote(s), Dishwasher, Dryer, Stove, Water Heater, Washer, Refrigerator |
| BasementDevelopment | Finished |
| BasementType | Full (finished) |
| ConstructionStyleAttachment | Detached |
| CoolingType | Central Air Conditioning |
| ExteriorFinish | Brick, Vinyl Siding |
| FoundationType | Concrete |
| HalfBathTotal | 1 |
| HeatingFuel | Natural Gas |
| HeatingType | Forced Air |
| StoriesTotal | 2 |
| SizeInterior | 1100 - 1500 Sqft |
| Type | House |
| UtilityWater | Municipal Water |
Parking
| Attached Garage | |
| Garage |
Land
| Acreage | No |
| FenceType | Fully Fenced, Fenced Yard |
| LandAmenities | Public Transit |
| Sewer | Sanitary Sewer |
| SizeDepth | 120 Ft |
| SizeFrontage | 40 Ft |
| SizeIrregular | 40 X 120 Ft |
| SizeTotalText | 40 X 120 Ft |
Rooms
| Level | Type | Length | Width | Dimensions |
|---|---|---|---|---|
| Lower Level | Recreational, Games Room | 5.32 m | 8.23 m | 5.32 m x 8.23 m |
| Lower Level | Utility Room | 2.13 m | 3.12 m | 2.13 m x 3.12 m |
| Main Level | Kitchen | 3.21 m | 3.76 m | 3.21 m x 3.76 m |
| Main Level | Living Room | 5.6 m | 4.66 m | 5.6 m x 4.66 m |
| Upper Level | Primary Bedroom | 4.96 m | 3.46 m | 4.96 m x 3.46 m |
| Upper Level | Bedroom 2 | 2.74 m | 3.79 m | 2.74 m x 3.79 m |
| Upper Level | Bedroom 3 | 2.75 m | 2.75 m | 2.75 m x 2.75 m |
https://www.realtor.ca/real-estate/30318043/1024-jalna-boulevard-london-south-south-x-south-x
Interested?
Contact us for more information
Miguel Freitas
Salesperson

The trademarks REALTOR®, REALTORS®, and the REALTOR® logo are controlled by The Canadian Real Estate Association (CREA) and identify real estate professionals who are members of CREA. The trademarks MLS®, Multiple Listing Service® and the associated logos are owned by The Canadian Real Estate Association (CREA) and identify the quality of services provided by real estate professionals who are members of CREA. The trademark DDF® is owned by The Canadian Real Estate Association (CREA) and identifies CREA's Data Distribution Facility (DDF®)
September 23 2026 06:22:01
London and St. Thomas Association of REALTORS®
Keller Williams Lifestyles