1022 Thornley Street London South, Ontario N6K 4V6

$882,500
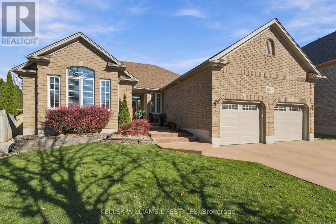
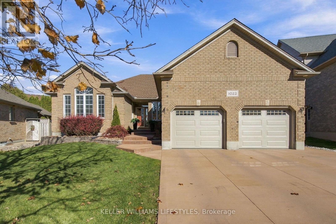
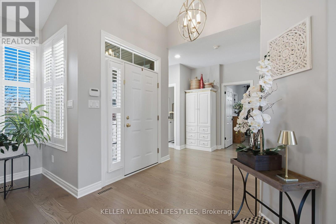
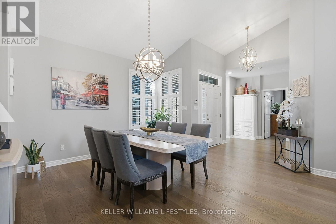
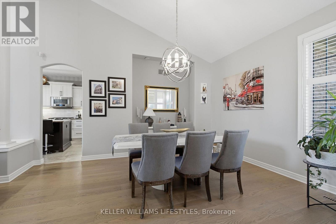
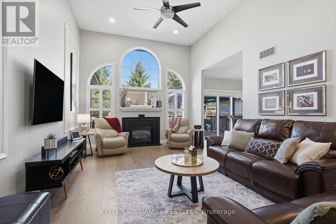
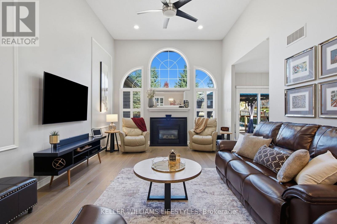
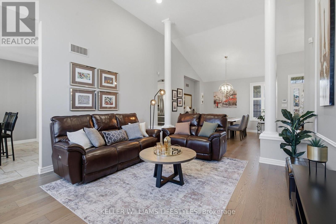
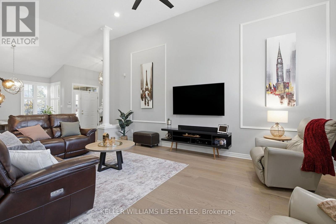
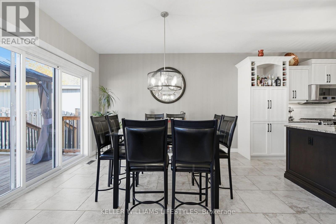
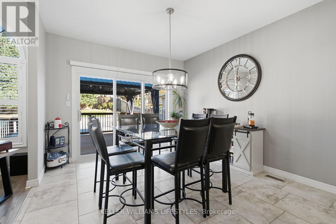
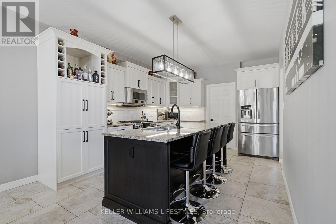
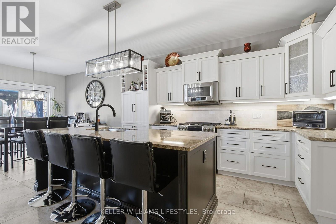
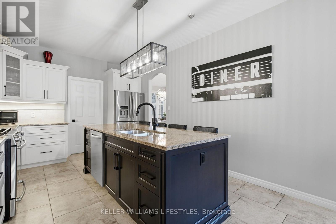
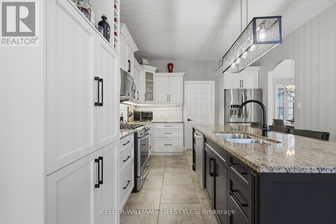
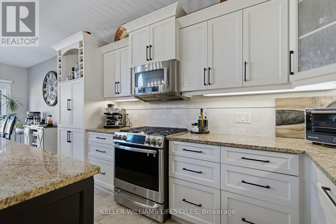
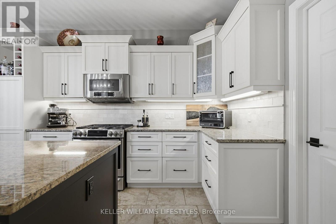
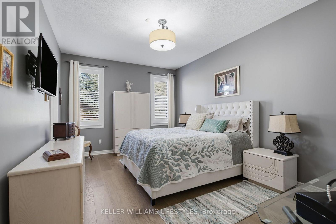
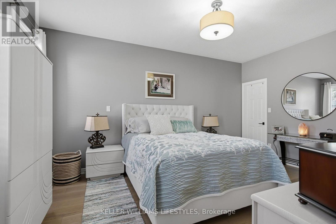
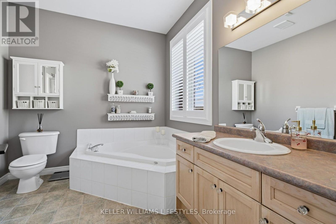
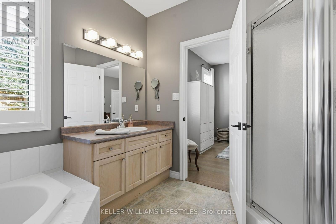
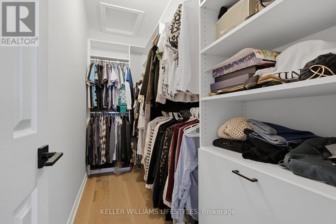
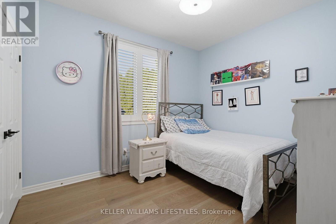
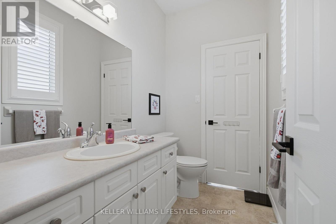
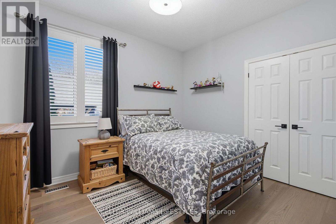
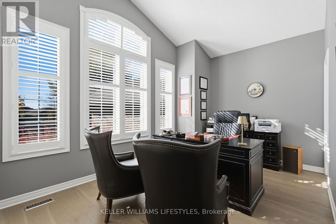
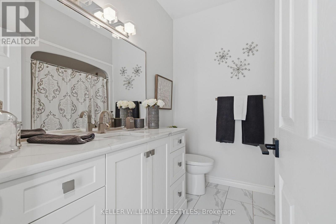
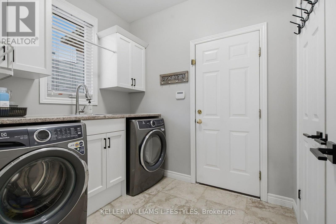
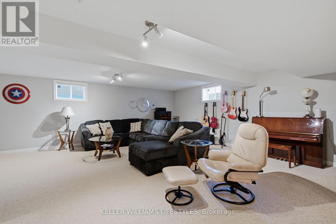
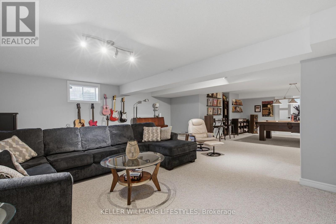
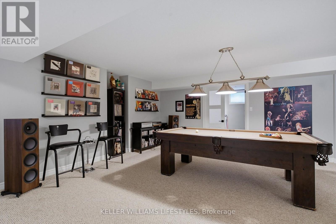
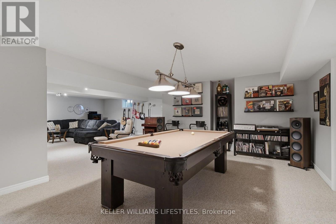
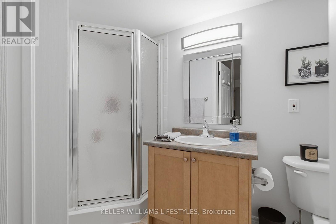
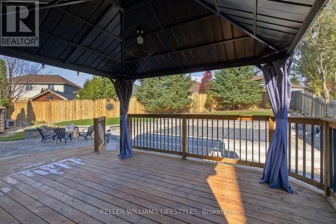
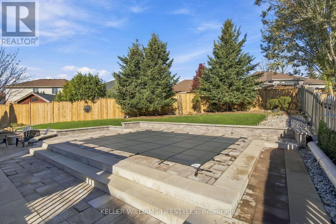
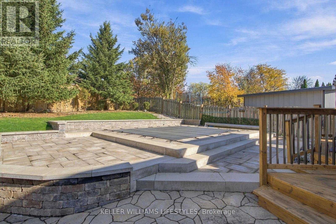
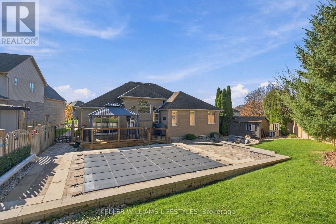
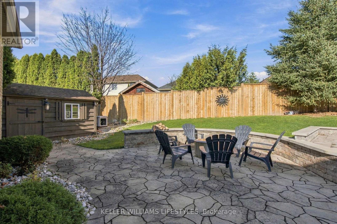
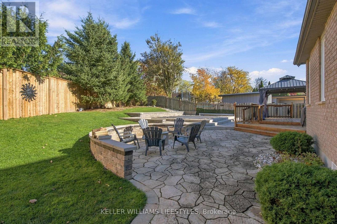
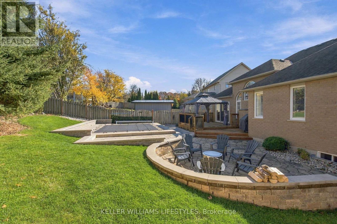
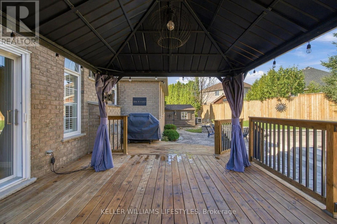
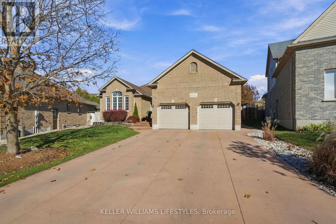
Exceptional Westmount Home with an Incredible Backyard Retreat! Welcome to this meticulously maintained and thoughtfully updated home, nestled on a desirable street in the sought-after Westmount neighbourhood. From the moment you enter, you'll appreciate the attention to detail, tasteful finishes and rich engineered hardwood flooring that extends throughout the main living areas and bedrooms.Offering four generously sized bedrooms, two full bathrooms and a convenient powder room on the main level, this home provides plenty of space for family living. The finished lower level offers even more room to enjoy, featuring an inviting recreation room, games room, dedicated exercise room, an additional three-piece bathroom and an abundance of storage.Step outside and discover your own private backyard retreat! The spectacular inground pool, installed in 2021, is surrounded by extensive stone decking, representing an investment of over $100,000. The fully fenced yard is enhanced by evergreen trees that provide a wonderful natural backdrop and an added sense of privacy. Whether entertaining family and friends or enjoying a quiet summer afternoon, this outdoor space is designed to be enjoyed.Car enthusiasts will appreciate the double-car garage, complete with a vehicle hoist providing space for a third vehicle, along with a generous driveway offering parking for multiple vehicles.Located in an established Westmount neighbourhood, with welcoming neighbours and scenic walking paths just a short stroll away, this property offers an exceptional combination of comfort, quality and lifestyle.A home that has been lovingly cared for, thoughtfully improved and is ready for its next chapter! (id:57003)
Property Details
| MLS® Number | X14179590 |
| Property Type | Single Family |
| Community Name | South L |
| AmenitiesNearBy | Park, Place Of Worship, Public Transit, Ski Area |
| CommunityFeatures | School Bus |
| Features | Irregular Lot Size, Level, Gazebo, Sump Pump |
| ParkingSpaceTotal | 7 |
| PoolType | Indoor Pool |
| Structure | Deck, Patio(s), Porch, Shed |
Building
| BathroomTotal | 4 |
| BedroomsAboveGround | 4 |
| BedroomsTotal | 4 |
| Age | 16 To 30 Years |
| Amenities | Fireplace(s) |
| Appliances | Garage Door Opener Remote(s), Central Vacuum, Water Heater, Blinds, Dishwasher, Dryer, Microwave, Stove, Washer, Window Coverings, Refrigerator |
| ArchitecturalStyle | Bungalow |
| BasementDevelopment | Finished,partially Finished |
| BasementType | N/a (finished), Full, N/a (partially Finished) |
| ConstructionStyleAttachment | Detached |
| CoolingType | Central Air Conditioning |
| ExteriorFinish | Brick |
| FireProtection | Alarm System, Monitored Alarm, Smoke Detectors |
| FireplacePresent | Yes |
| FireplaceTotal | 1 |
| FoundationType | Poured Concrete |
| HalfBathTotal | 1 |
| HeatingFuel | Natural Gas |
| HeatingType | Forced Air |
| StoriesTotal | 1 |
| SizeInterior | 2000 - 2500 Sqft |
| Type | House |
| UtilityPower | Generator |
| UtilityWater | Municipal Water |
Parking
| Attached Garage | |
| Garage | |
| Inside Entry |
Land
| Acreage | No |
| FenceType | Fully Fenced |
| LandAmenities | Park, Place Of Worship, Public Transit, Ski Area |
| LandscapeFeatures | Landscaped |
| Sewer | Sanitary Sewer |
| SizeDepth | 174 Ft ,2 In |
| SizeFrontage | 46 Ft ,2 In |
| SizeIrregular | 46.2 X 174.2 Ft |
| SizeTotalText | 46.2 X 174.2 Ft |
Rooms
| Level | Type | Length | Width | Dimensions |
|---|---|---|---|---|
| Lower Level | Recreational, Games Room | 10.8 m | 6.95 m | 10.8 m x 6.95 m |
| Lower Level | Exercise Room | 3.49 m | 4.06 m | 3.49 m x 4.06 m |
| Lower Level | Utility Room | 14.31 m | 9 m | 14.31 m x 9 m |
| Lower Level | Other | 3.3 m | 3.38 m | 3.3 m x 3.38 m |
| Main Level | Living Room | 5.74 m | 4.21 m | 5.74 m x 4.21 m |
| Main Level | Bathroom | 3.05 m | 2.62 m | 3.05 m x 2.62 m |
| Main Level | Dining Room | 6.07 m | 5.03 m | 6.07 m x 5.03 m |
| Main Level | Kitchen | 4.17 m | 3.49 m | 4.17 m x 3.49 m |
| Main Level | Eating Area | 3.89 m | 3.49 m | 3.89 m x 3.49 m |
| Main Level | Primary Bedroom | 4.83 m | 3.34 m | 4.83 m x 3.34 m |
| Main Level | Bedroom 2 | 3.47 m | 3.06 m | 3.47 m x 3.06 m |
| Main Level | Bedroom 3 | 3.53 m | 3.05 m | 3.53 m x 3.05 m |
| Main Level | Bedroom 4 | 5.06 m | 2.95 m | 5.06 m x 2.95 m |
| Main Level | Bathroom | 2.32 m | 2.34 m | 2.32 m x 2.34 m |
| Main Level | Partial Bathroom | 1.54 m | 2.32 m | 1.54 m x 2.32 m |
Utilities
| Cable | Installed |
| Electricity | Installed |
| Sewer | Installed |
https://www.realtor.ca/real-estate/30512087/1022-thornley-street-london-south-south-l-south-l
Interested?
Contact us for more information
Barb Whitney
Salesperson

The trademarks REALTOR®, REALTORS®, and the REALTOR® logo are controlled by The Canadian Real Estate Association (CREA) and identify real estate professionals who are members of CREA. The trademarks MLS®, Multiple Listing Service® and the associated logos are owned by The Canadian Real Estate Association (CREA) and identify the quality of services provided by real estate professionals who are members of CREA. The trademark DDF® is owned by The Canadian Real Estate Association (CREA) and identifies CREA's Data Distribution Facility (DDF®)
November 13 2026 09:20:57
London and St. Thomas Association of REALTORS®
Keller Williams Lifestyles