1000 Adirondack Road London South, Ontario N6K 4W8

$899,900
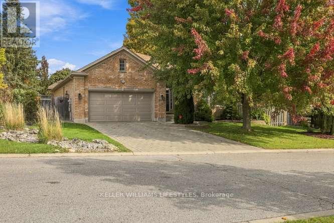
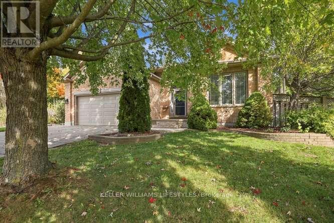
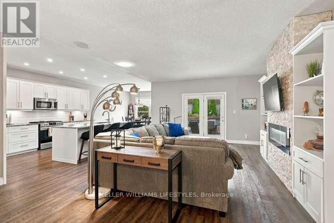
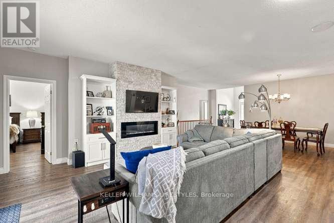
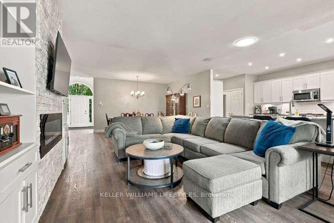
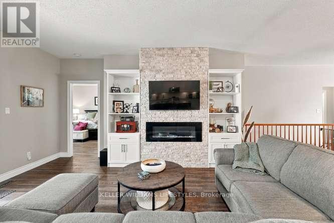
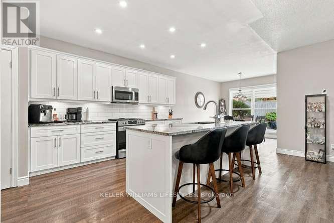
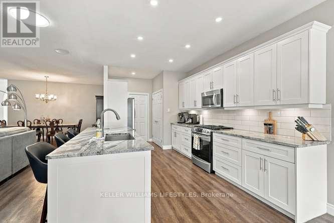
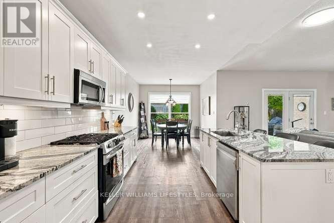
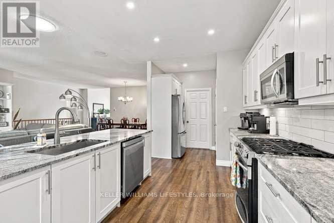
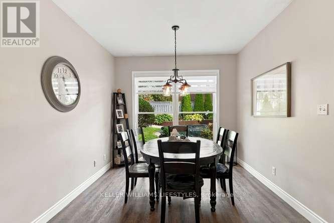
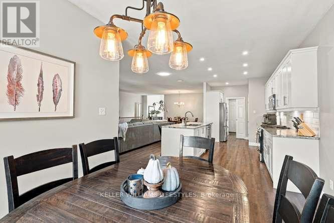
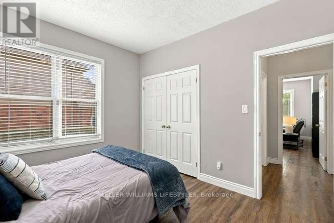
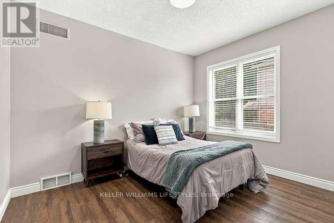
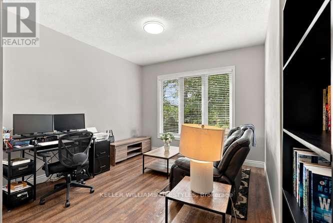
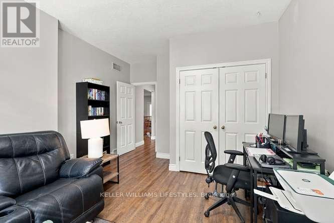
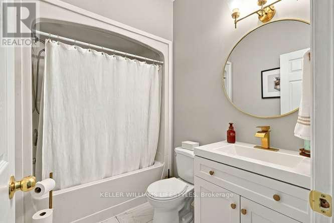
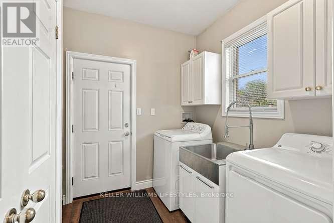
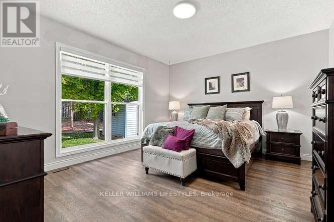
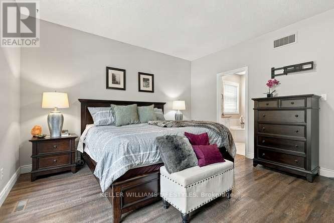
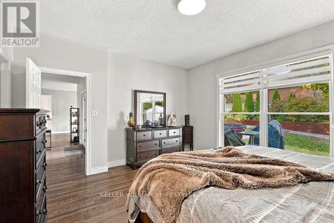
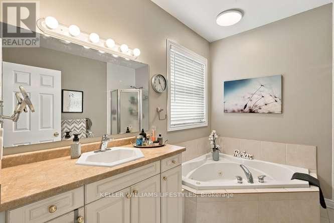
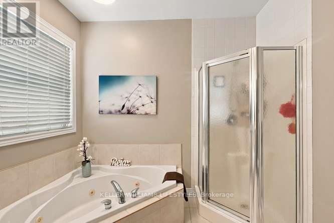
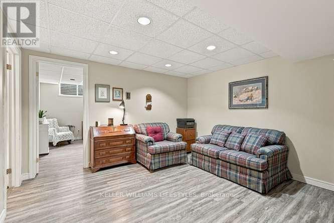
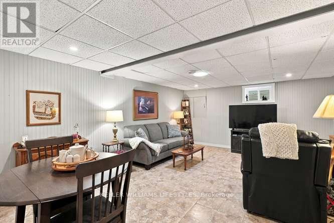
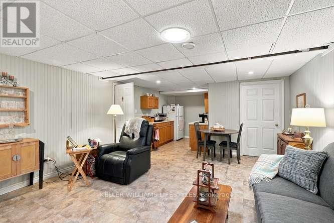
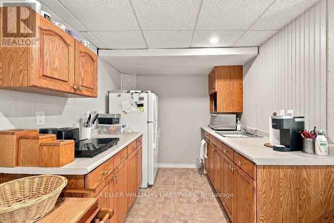
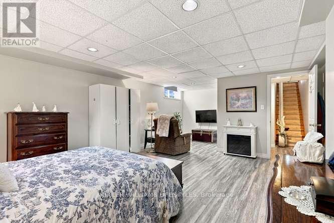
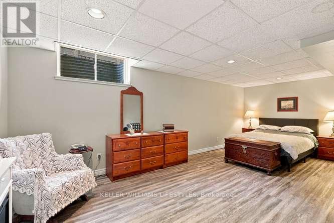
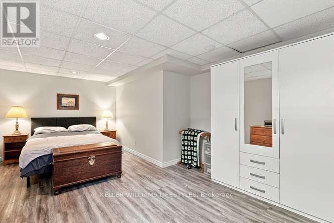
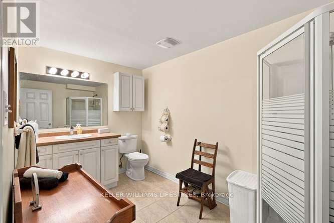
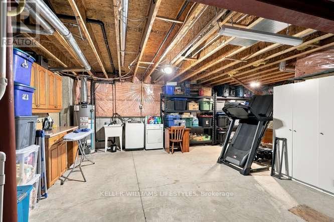
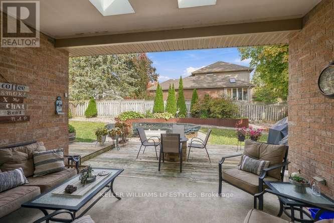
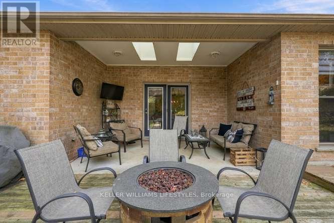
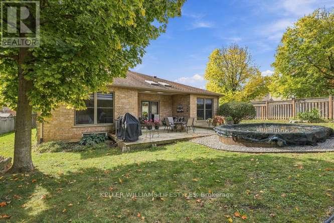
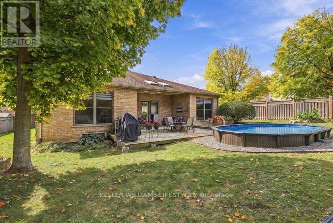
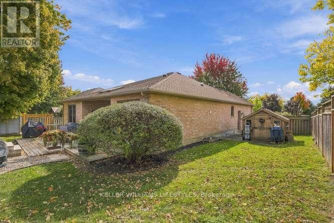
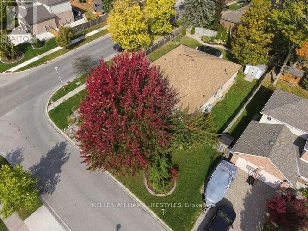
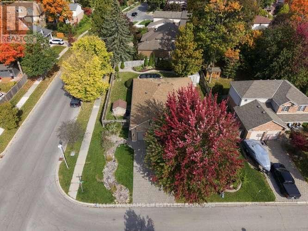
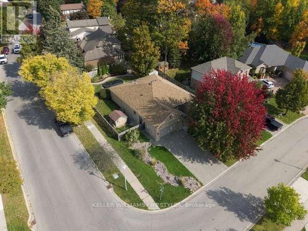
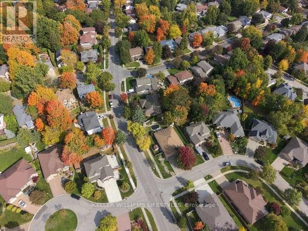
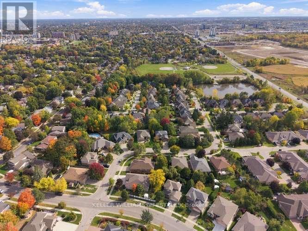
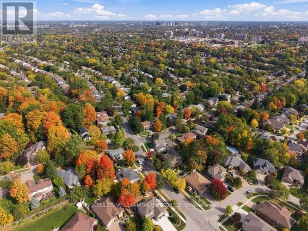
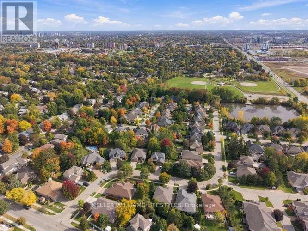
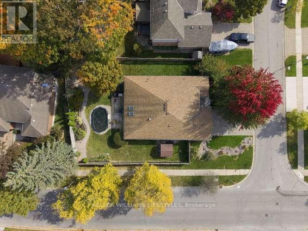
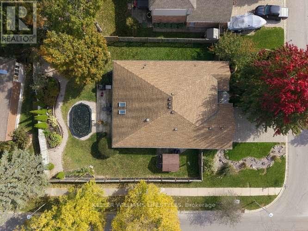
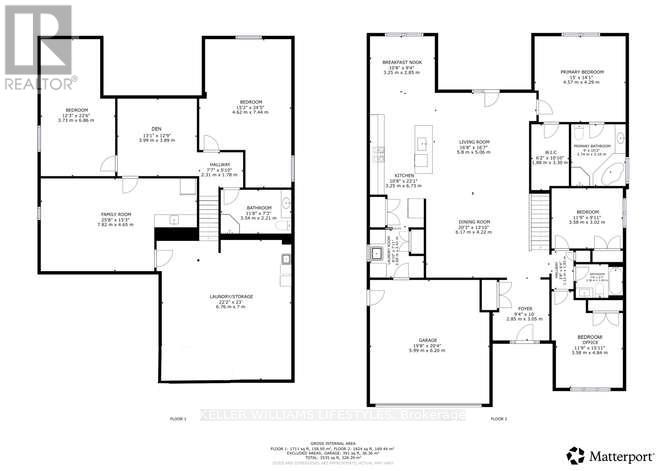
Westmount beauty! 2100 sq ft one floor home offering 3+2 bedrooms and space for everyone. Open concept main level with huge great room, electric fireplace & large separate dining area. New kitchen (2018) with loads of crisp white cupboards, plenty of counter space, island seating & dinette area. Primary bedroom with walk in closet, ensuite with jacuzzi tub & shower. Handy main floor laundry. Lower level granny suite potential including a kitchen, 2 large bedrooms, family room, electric fireplace, den, 3 piece bathroom and ample storage space. Garden doors access off the great room to a covered porch overlooking the beautifully landscaped back yard with plung pool. Complete with a double garage and driveway, this home has plenty to offer! (id:57003)
Property Details
| MLS® Number | X14013644 |
| Property Type | Single Family |
| Community Name | South M |
| AmenitiesNearBy | Park, Schools, Public Transit |
| EquipmentType | Water Heater |
| ParkingSpaceTotal | 4 |
| RentalEquipmentType | Water Heater |
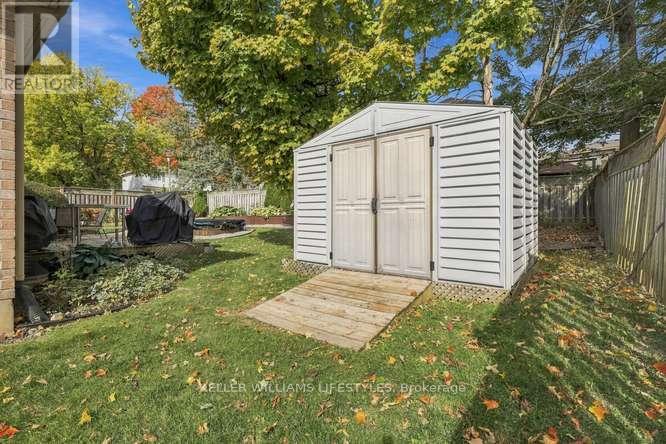
| Structure | Porch, Shed |
Building
| BathroomTotal | 3 |
| BedroomsAboveGround | 3 |
| BedroomsBelowGround | 2 |
| BedroomsTotal | 5 |
| Age | 16 To 30 Years |
| Amenities | Fireplace(s) |
| Appliances | Central Vacuum, Dishwasher, Dryer, Microwave, Stove, Washer, Refrigerator |
| ArchitecturalStyle | Bungalow |
| BasementDevelopment | Finished |
| BasementType | Full (finished) |
| ConstructionStyleAttachment | Detached |
| CoolingType | Central Air Conditioning |
| ExteriorFinish | Brick |
| FireplacePresent | Yes |
| FireplaceTotal | 2 |
| FoundationType | Poured Concrete |
| HeatingFuel | Natural Gas |
| HeatingType | Forced Air |
| StoriesTotal | 1 |
| SizeInterior | 2000 - 2500 Sqft |
| Type | House |
| UtilityWater | Municipal Water |
Parking
| Attached Garage | |
| Garage |
Land
| Acreage | No |
| LandAmenities | Park, Schools, Public Transit |
| Sewer | Sanitary Sewer |
| SizeDepth | 118 Ft ,1 In |
| SizeFrontage | 69 Ft ,4 In |
| SizeIrregular | 69.4 X 118.1 Ft ; 69.41x118.12x79.92x127.27 |
| SizeTotalText | 69.4 X 118.1 Ft ; 69.41x118.12x79.92x127.27 |
| ZoningDescription | R1-5 |
Rooms
| Level | Type | Length | Width | Dimensions |
|---|---|---|---|---|
| Lower Level | Bedroom | 4.63 m | 7.47 m | 4.63 m x 7.47 m |
| Lower Level | Den | 3.99 m | 3.93 m | 3.99 m x 3.93 m |
| Lower Level | Family Room | 7.86 m | 4.66 m | 7.86 m x 4.66 m |
| Lower Level | Bedroom | 3.75 m | 6.89 m | 3.75 m x 6.89 m |
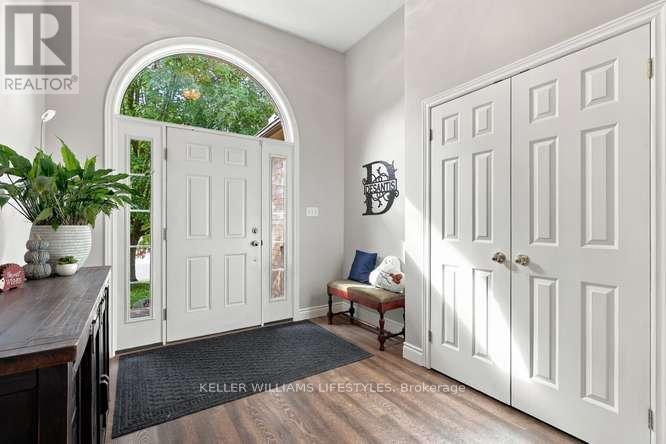
| Main Level | Foyer | 2.87 m | 3.05 m | 2.87 m x 3.05 m |
| Main Level | Great Room | 5.12 m | 5.09 m | 5.12 m x 5.09 m |
| Main Level | Dining Room | 6.19 m | 3.99 m | 6.19 m x 3.99 m |
| Main Level | Kitchen | 3.29 m | 6.74 m | 3.29 m x 6.74 m |
| Main Level | Eating Area | 3.29 m | 2.87 m | 3.29 m x 2.87 m |
| Main Level | Primary Bedroom | 4.57 m | 4.3 m | 4.57 m x 4.3 m |
| Main Level | Bedroom | 3.63 m | 2.78 m | 3.63 m x 2.78 m |
| Main Level | Bedroom | 3.63 m | 4.61 m | 3.63 m x 4.61 m |
https://www.realtor.ca/real-estate/30394064/1000-adirondack-road-london-south-south-m-south-m
Interested?
Contact us for more information
Richard Thyssen
Broker of Record
Colleen Thyssen
Salesperson

The trademarks REALTOR®, REALTORS®, and the REALTOR® logo are controlled by The Canadian Real Estate Association (CREA) and identify real estate professionals who are members of CREA. The trademarks MLS®, Multiple Listing Service® and the associated logos are owned by The Canadian Real Estate Association (CREA) and identify the quality of services provided by real estate professionals who are members of CREA. The trademark DDF® is owned by The Canadian Real Estate Association (CREA) and identifies CREA's Data Distribution Facility (DDF®)
October 13 2026 03:22:12
London and St. Thomas Association of REALTORS®
Keller Williams Lifestyles