24 Mac Henry Street Lambton Shores, Ontario N0N 1J0

$429,900
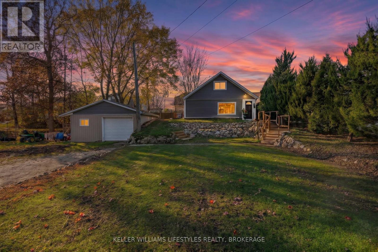
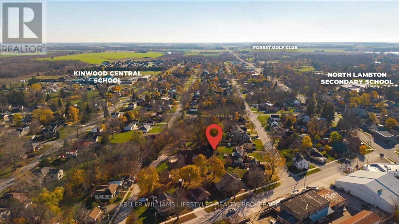
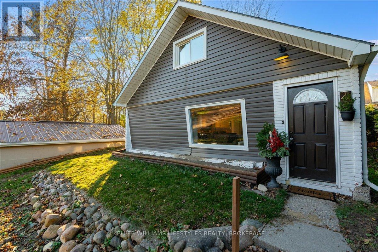
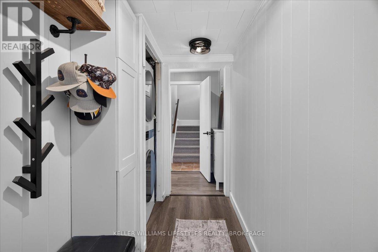
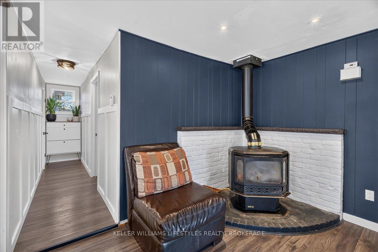
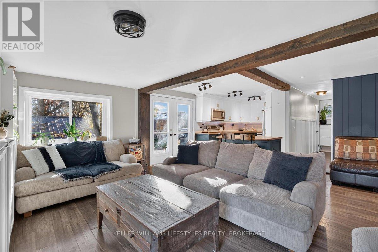
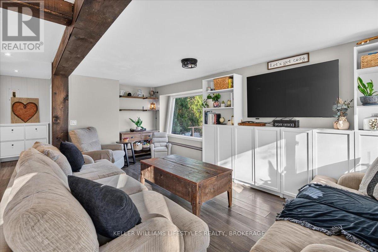
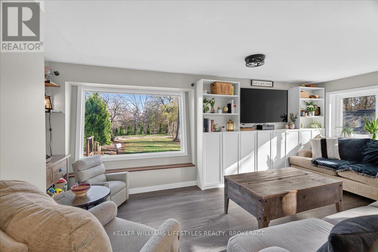
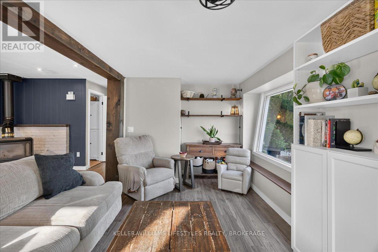
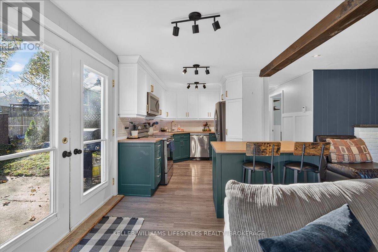
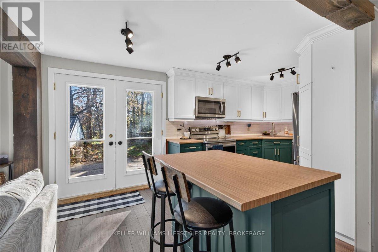
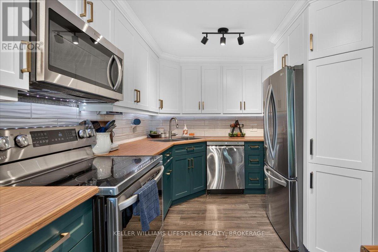
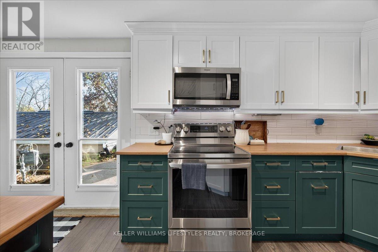
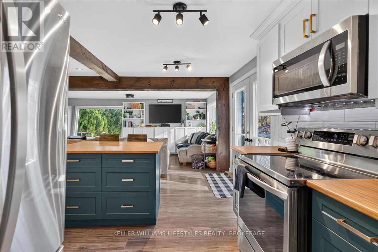
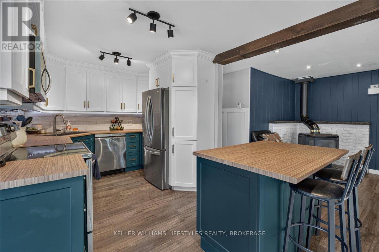
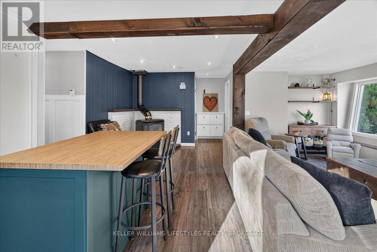
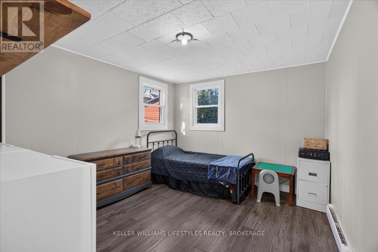
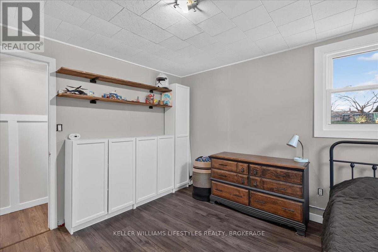
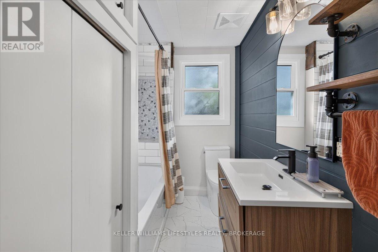
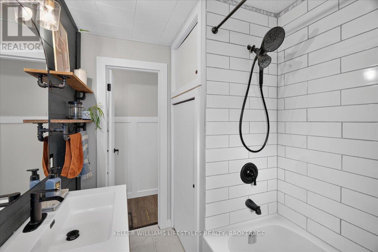
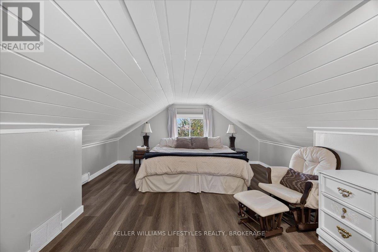
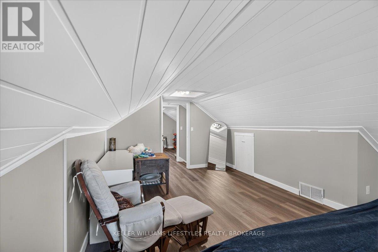
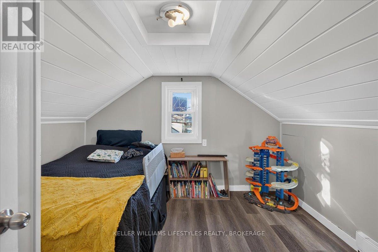
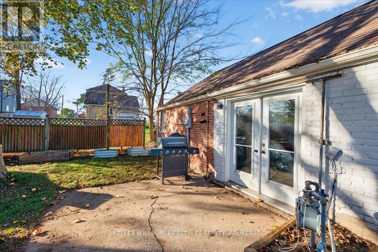
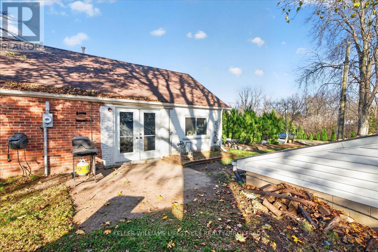
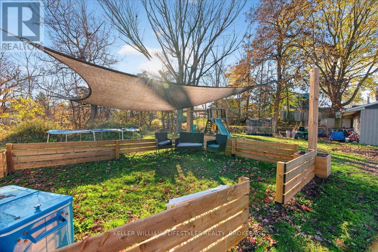
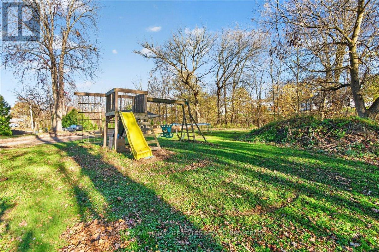
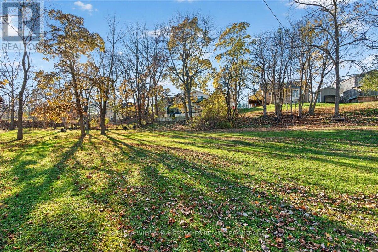
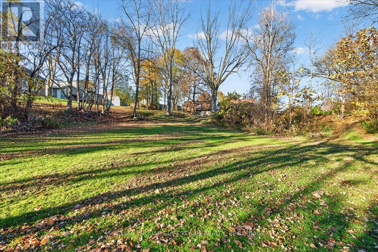
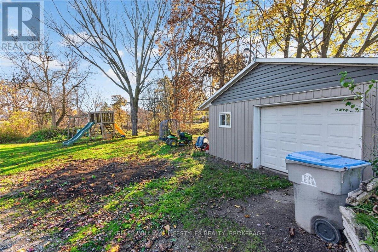
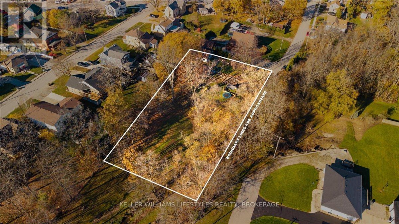
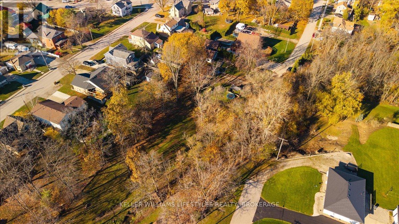
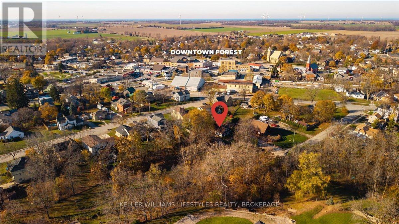
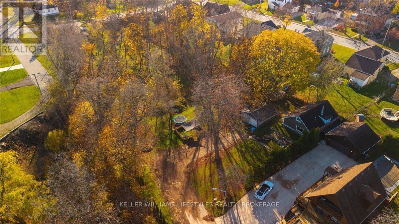
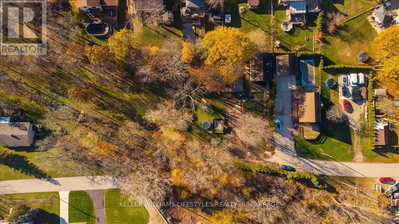
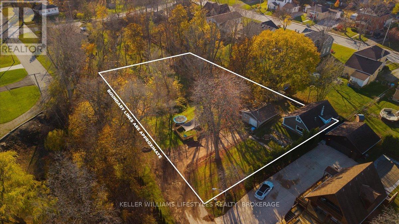
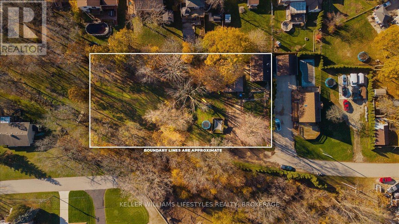
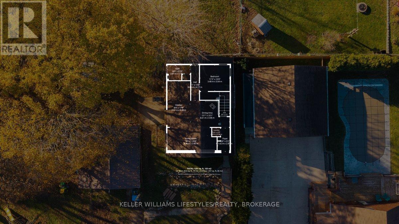
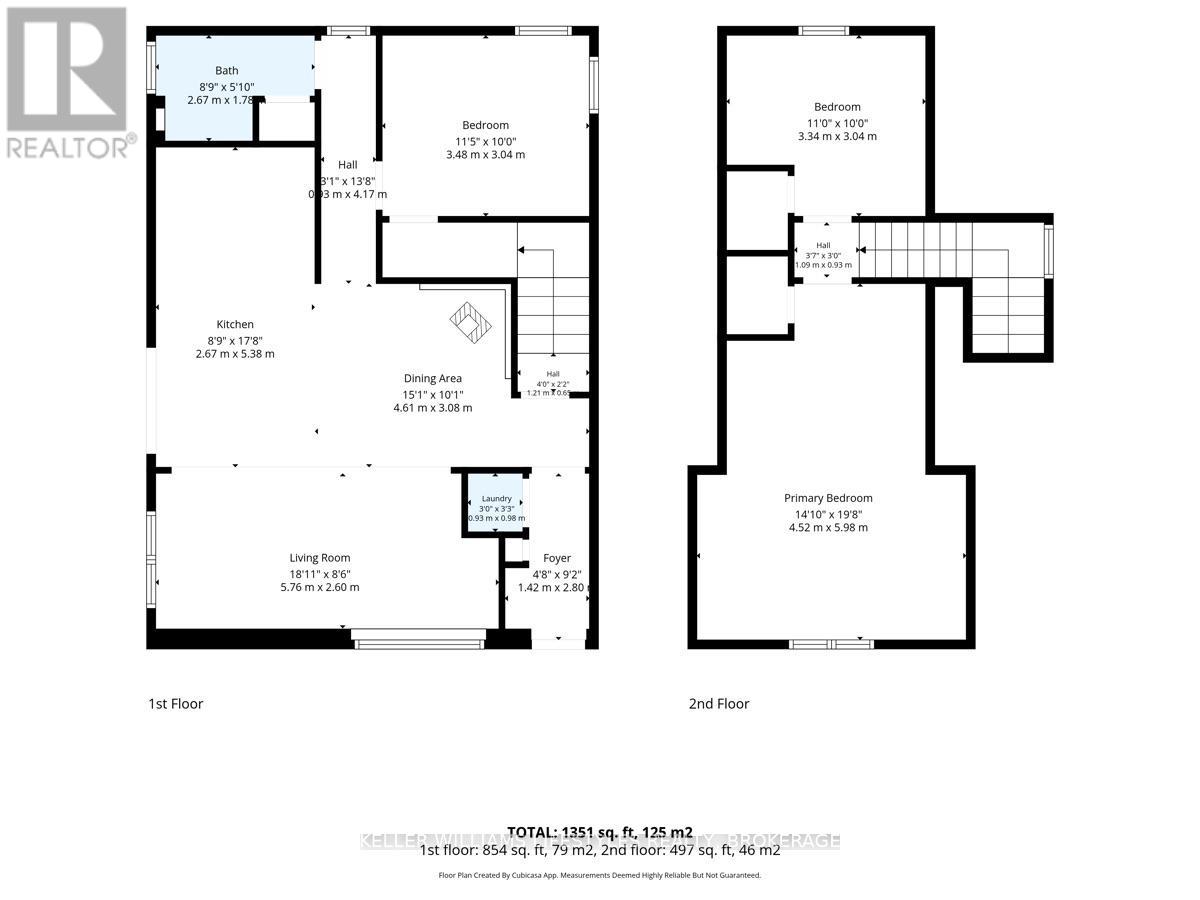
Discover a unique opportunity in the heart of Forest! Situated on a quiet dead-end street, this property offers an exceptional amount of outdoor space, spanning the equivalent of four town lots and totalling just under an acre. While the additional land is not developable, it provides a rare opportunity to enjoy extra privacy, room to spread out and plenty of space to make the most of your surroundings, all while remaining close to local amenities. Inside, the home features an inviting open-concept layout, an updated kitchen and bathroom, three bedrooms and updated windows. Outside, you'll appreciate the 17' x 22' detached garage, offering additional storage and workspace. Whether you're a first-time buyer looking to get into the market, a couple searching for a little extra room, or someone looking to enjoy the convenience of in-town living with an abundance of outdoor space, this property offers plenty of possibilities. A unique opportunity to enjoy comfortable living with room to grow, right in the heart of Forest! (id:57003)
Property Details
| MLS® Number | X14199158 |
| Property Type | Single Family |
| Community Name | Forest |
| ParkingSpaceTotal | 7 |
Building
| BathroomTotal | 1 |
| BedroomsAboveGround | 3 |
| BedroomsTotal | 3 |
| Amenities | Fireplace(s) |
| Appliances | Dishwasher, Dryer, Microwave, Stove, Washer, Window Coverings, Refrigerator |
| BasementType | Crawl Space |
| ConstructionStyleAttachment | Detached |
| CoolingType | Window Air Conditioner |
| ExteriorFinish | Brick, Vinyl Siding |
| FireplacePresent | Yes |
| FireplaceTotal | 1 |
| FoundationType | Concrete |
| HeatingFuel | Electric |
| HeatingType | Baseboard Heaters |
| StoriesTotal | 2 |
| SizeInterior | 1100 - 1500 Sqft |
| Type | House |
| UtilityWater | Municipal Water |
Parking
| Detached Garage | |
| Garage |
Land
| Acreage | No |
| Sewer | Sanitary Sewer |
| SizeDepth | 132 Ft |
| SizeFrontage | 264 Ft |
| SizeIrregular | 264 X 132 Ft |
| SizeTotalText | 264 X 132 Ft|1/2 - 1.99 Acres |
| ZoningDescription | R1 |
Rooms
| Level | Type | Length | Width | Dimensions |
|---|---|---|---|---|
| Second Level | Primary Bedroom | 4.3 m | 6.04 m | 4.3 m x 6.04 m |
| Second Level | Bedroom | 3.35 m | 3.05 m | 3.35 m x 3.05 m |
| Main Level | Foyer | 1.46 m | 2.8 m | 1.46 m x 2.8 m |
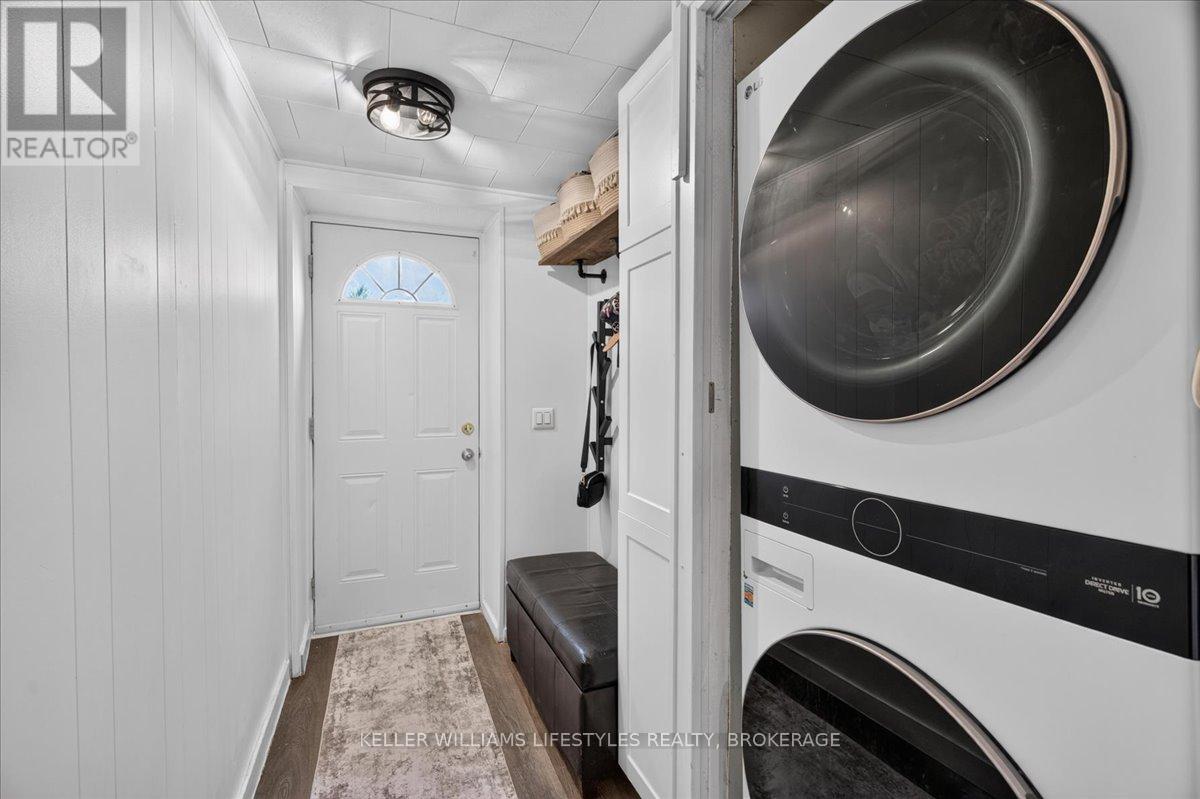
| Main Level | Laundry Room | 0.91 m | 1.01 m | 0.91 m x 1.01 m |
| Main Level | Dining Room | 4.6 m | 3.08 m | 4.6 m x 3.08 m |
| Main Level | Kitchen | 2.71 m | 2.71 m x Measurements not available | |
| Main Level | Living Room | 5.52 m | 2.62 m | 5.52 m x 2.62 m |
| Main Level | Bedroom | 3.51 m | 3.05 m | 3.51 m x 3.05 m |
https://www.realtor.ca/real-estate/30533193/24-mac-henry-street-lambton-shores-forest-forest
Interested?
Contact us for more information
Colin Van Moorsel
Broker
Karli Prong
Salesperson
B100-509 Commissioners Road W.
London, Ontario N6J 1Y5

The trademarks REALTOR®, REALTORS®, and the REALTOR® logo are controlled by The Canadian Real Estate Association (CREA) and identify real estate professionals who are members of CREA. The trademarks MLS®, Multiple Listing Service® and the associated logos are owned by The Canadian Real Estate Association (CREA) and identify the quality of services provided by real estate professionals who are members of CREA. The trademark DDF® is owned by The Canadian Real Estate Association (CREA) and identifies CREA's Data Distribution Facility (DDF®)
November 20 2026 06:20:46
London and St. Thomas Association of REALTORS®
Keller Williams Lifestyles