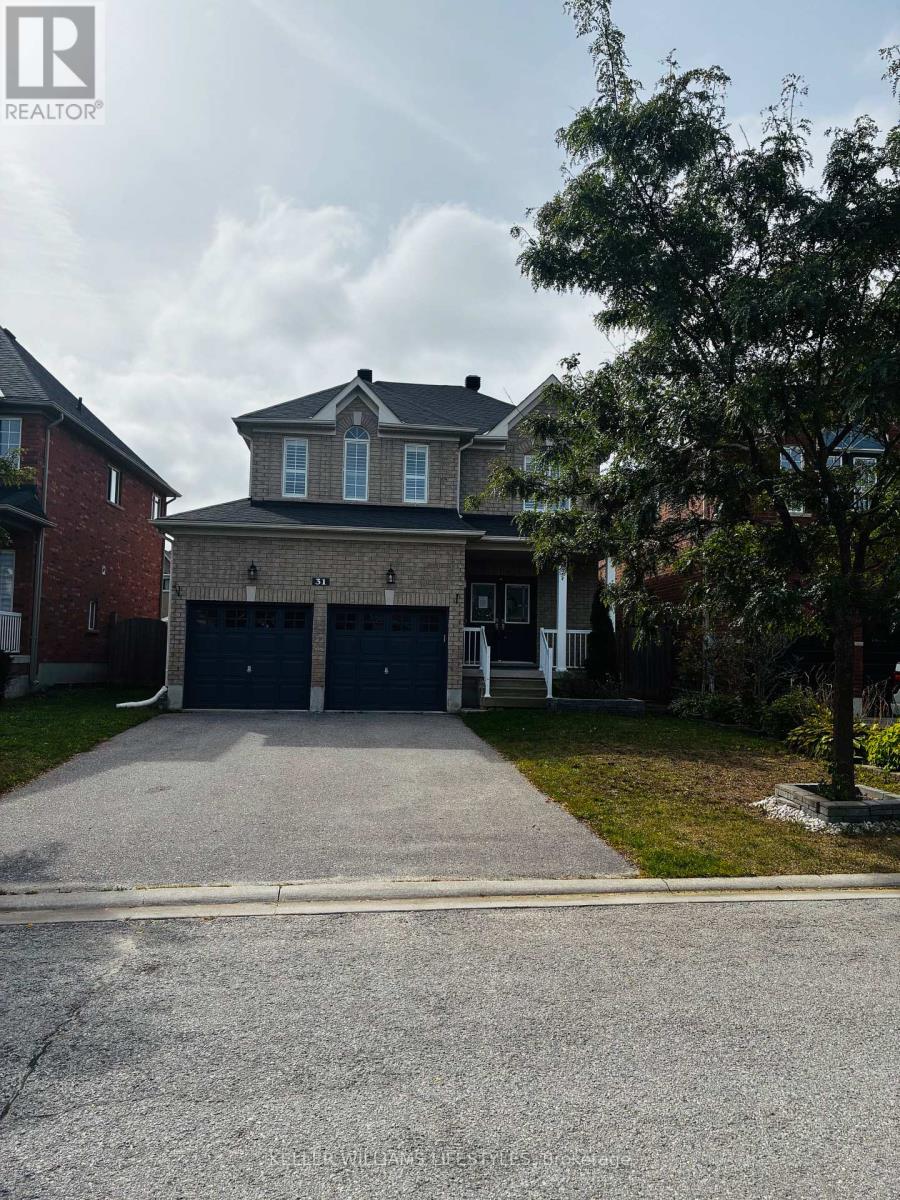
31 Connaught Lane Barrie, Ontario L4M 0A6

$829,900
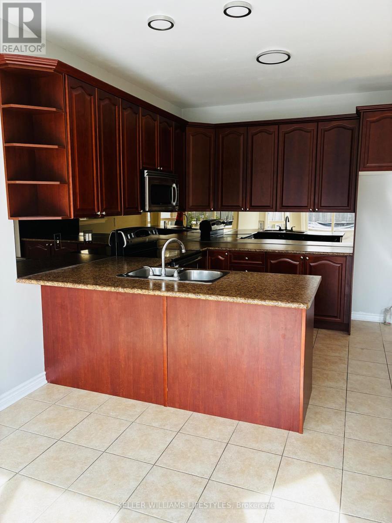
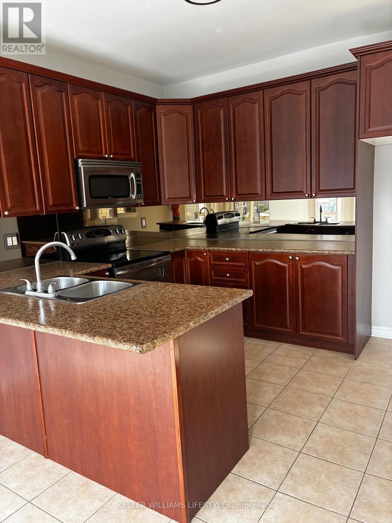
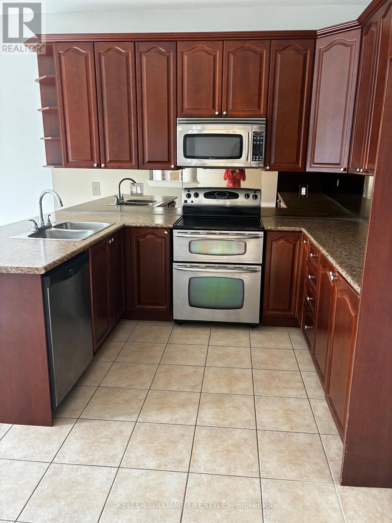
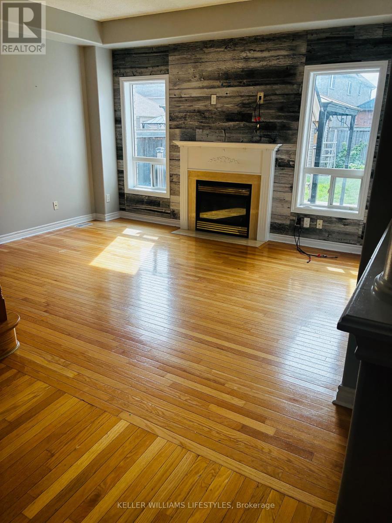
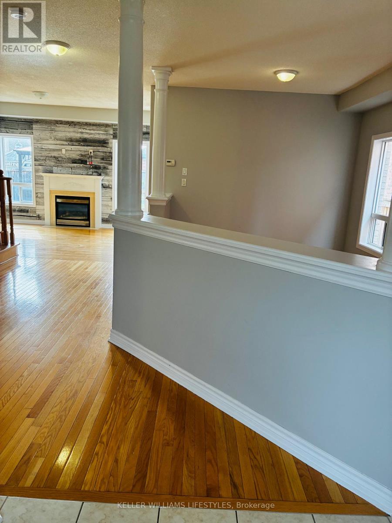
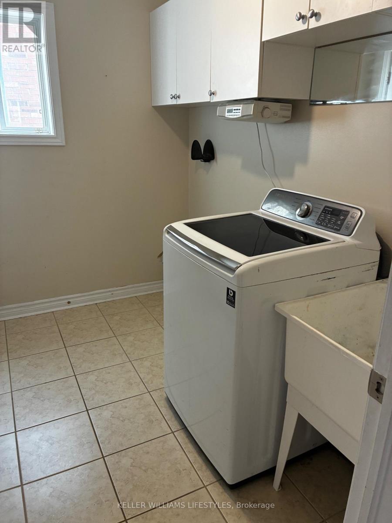
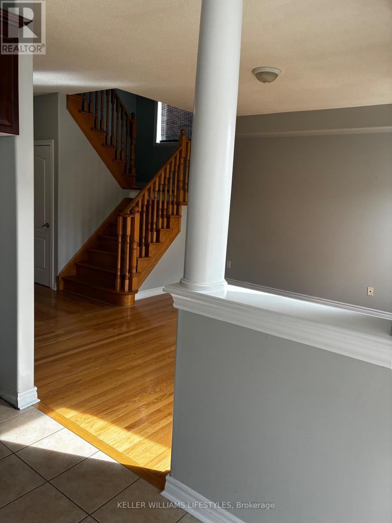
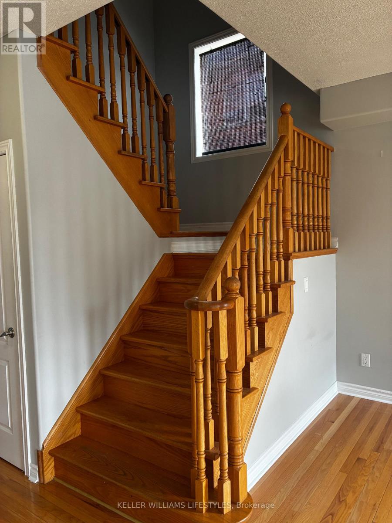
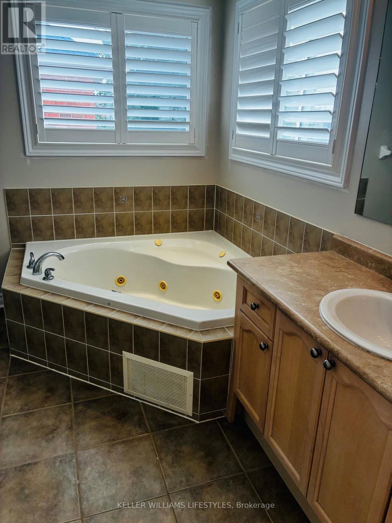
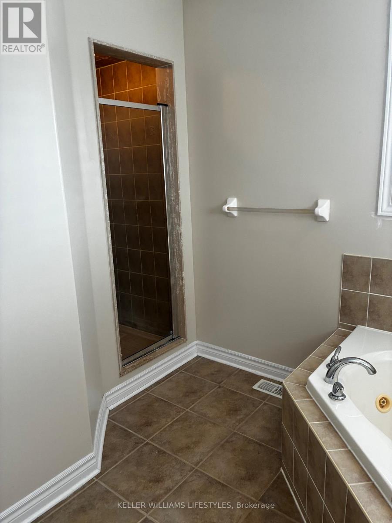
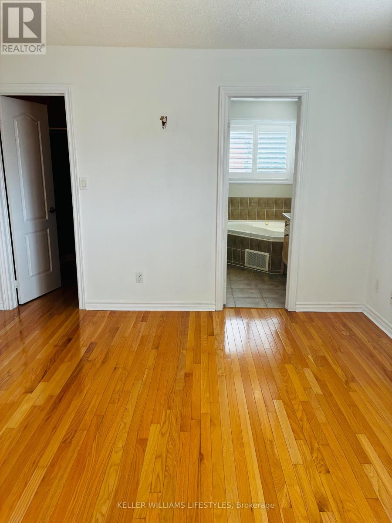
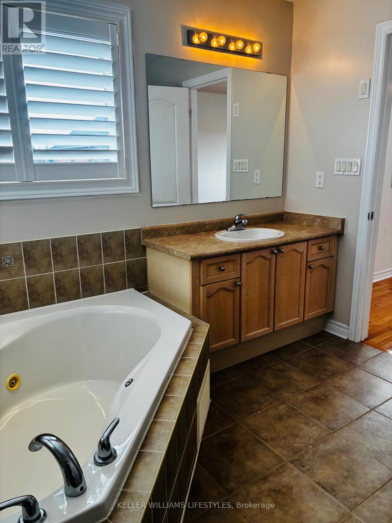
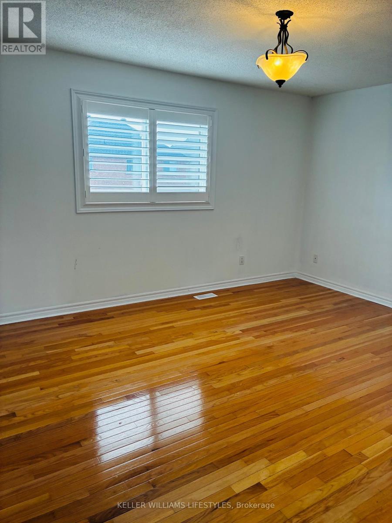
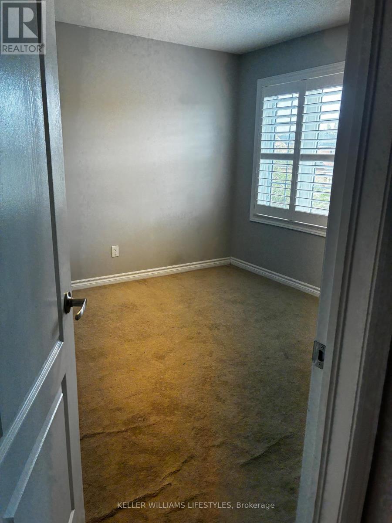
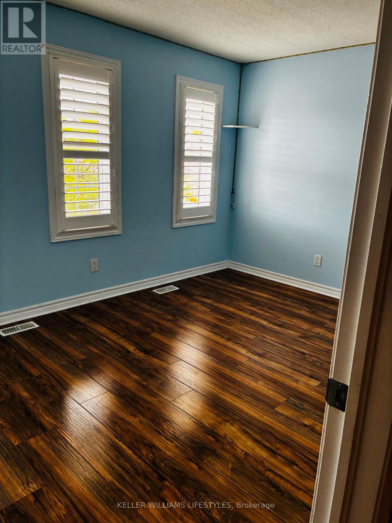
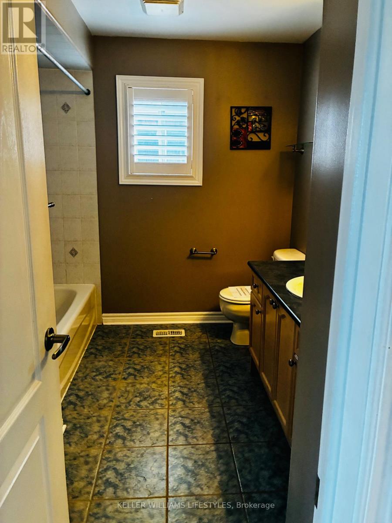
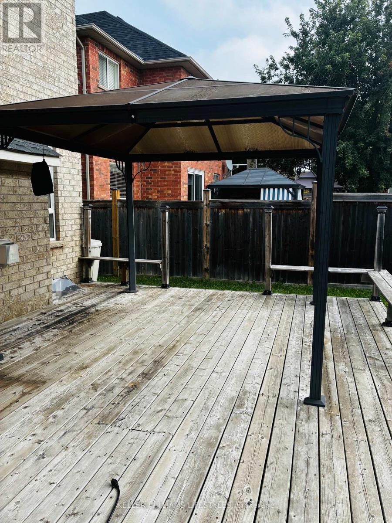
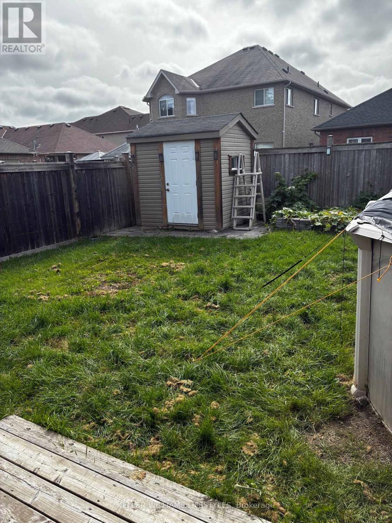
Great family home and neighborhood, close to go station. Spacious 2 story, with 4 generous sized rooms, ensuite with soaker tub and stand up shower. Main floor laundry with inside entry from garage. Cozy family room with fire place leading to your inviting eat in kitchen with view of fenced rear yard. Get ready to call this one home. Being sold in " as is" condition (id:57003)
Property Details
| MLS® Number | S14180794 |
| Property Type | Single Family |
| Community Name | Innis-Shore |
| ParkingSpaceTotal | 4 |
Building
| BathroomTotal | 4 |
| BedroomsAboveGround | 4 |
| BedroomsTotal | 4 |
| Age | 16 To 30 Years |
| Amenities | Fireplace(s) |
| BasementDevelopment | Finished |
| BasementType | Full (finished) |
| ConstructionStyleAttachment | Detached |
| CoolingType | None |
| ExteriorFinish | Brick |
| FireplacePresent | Yes |
| FoundationType | Concrete |
| HalfBathTotal | 2 |
| HeatingFuel | Natural Gas |
| HeatingType | Forced Air |
| StoriesTotal | 2 |
| SizeInterior | 2000 - 2500 Sqft |
| Type | House |
| UtilityWater | Municipal Water |
Parking
| Attached Garage | |
| Garage | |
| Inside Entry |
Land
| Acreage | No |
| Sewer | Sanitary Sewer |
| SizeDepth | 118 Ft |
| SizeFrontage | 39 Ft |
| SizeIrregular | 39 X 118 Ft |
| SizeTotalText | 39 X 118 Ft |
| ZoningDescription | No |
Rooms
| Level | Type | Length | Width | Dimensions |
|---|---|---|---|---|
| Second Level | Bathroom | 2.04 m | 3.04 m | 2.04 m x 3.04 m |
| Second Level | Primary Bedroom | 4.57 m | 3.63 m | 4.57 m x 3.63 m |
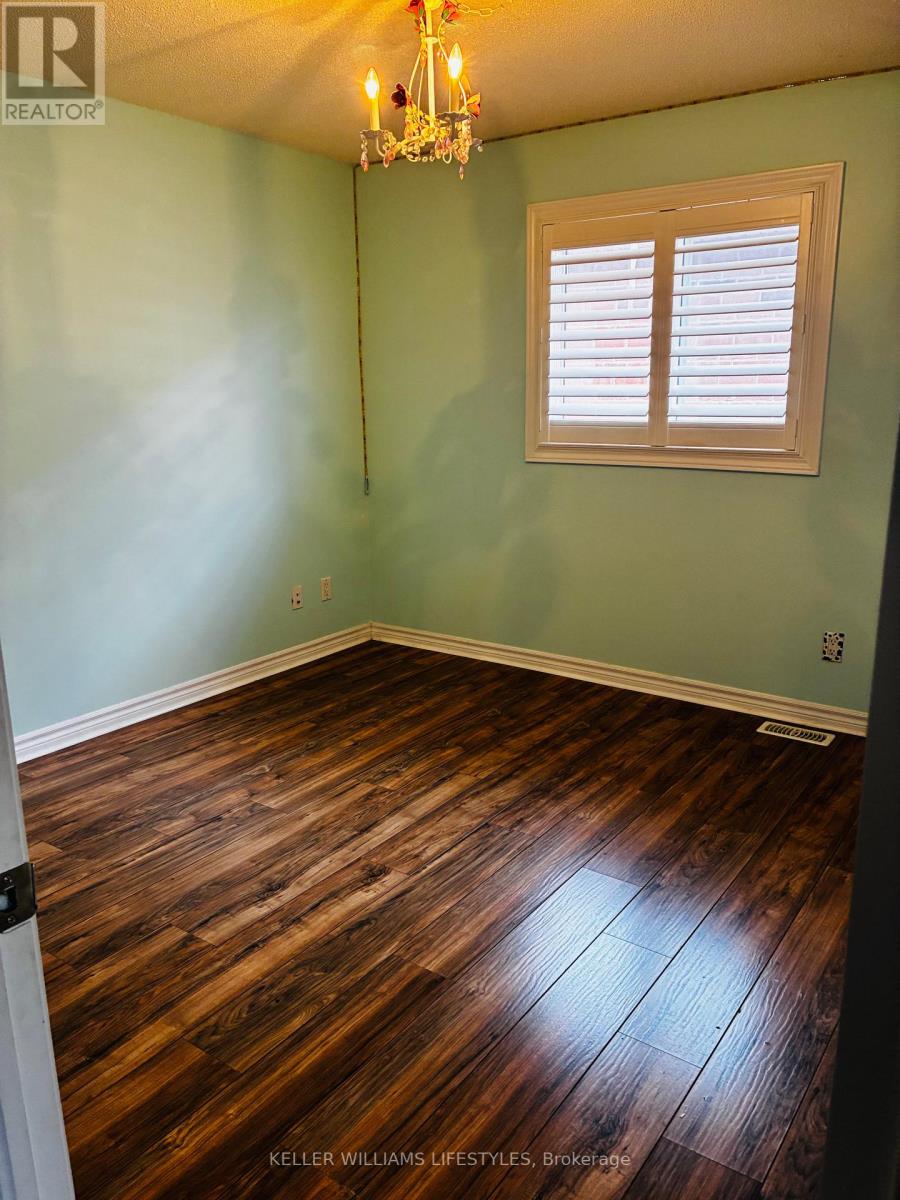
| Second Level | Bedroom | 3.35 m | 3.35 m | 3.35 m x 3.35 m |
| Second Level | Bedroom 2 | 3.45 m | 3.35 m | 3.45 m x 3.35 m |
| Second Level | Bedroom 3 | 4.11 m | 3.28 m | 4.11 m x 3.28 m |
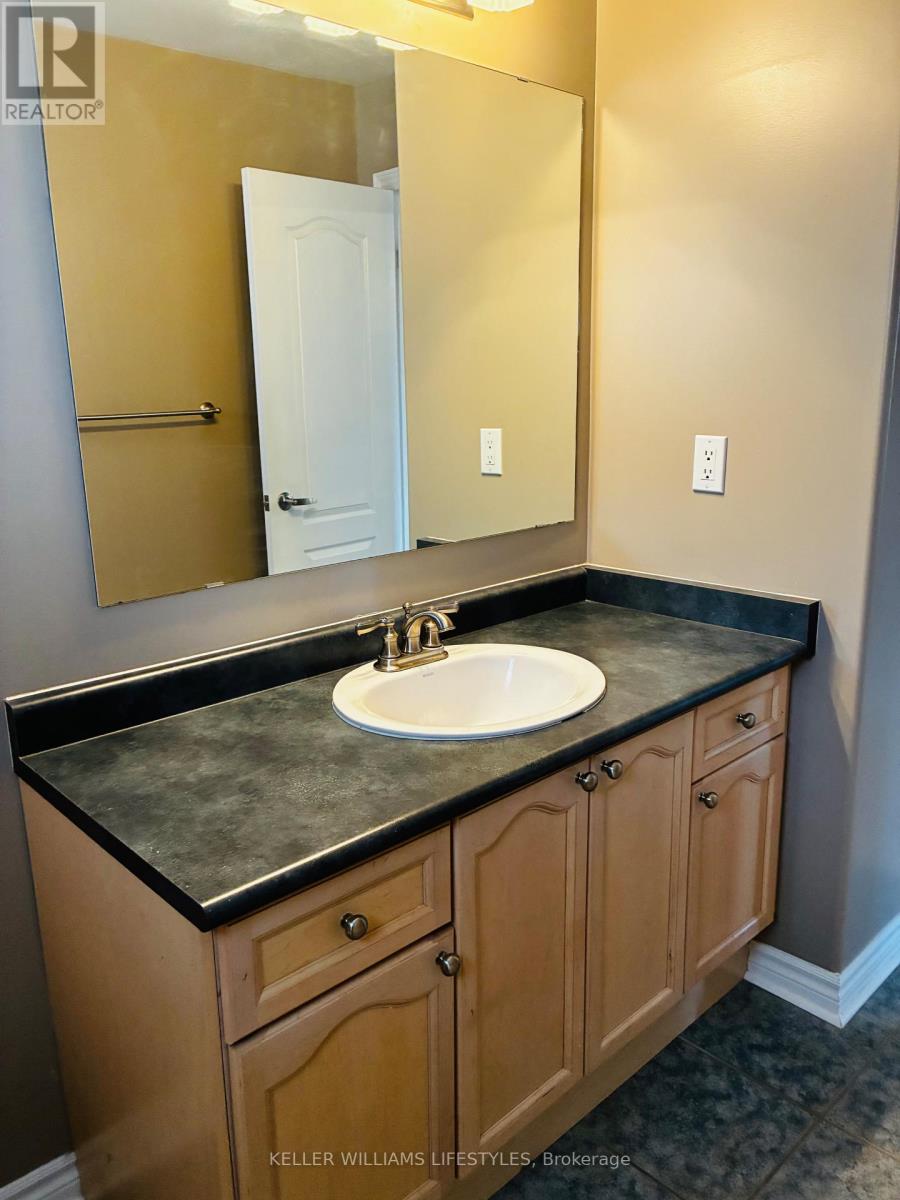
| Second Level | Bathroom | 3.04 m | 1.5 m | 3.04 m x 1.5 m |
| Basement | Partial Bathroom | 1.2 m | 1.82 m | 1.2 m x 1.82 m |
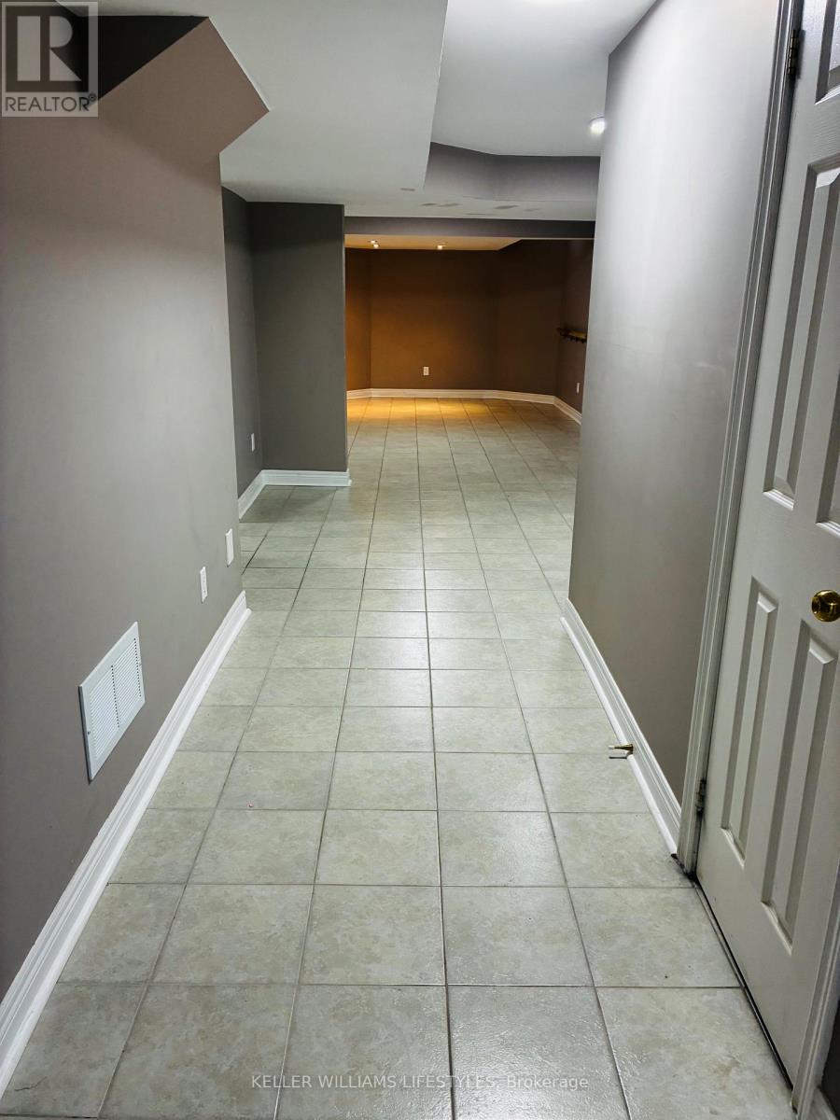
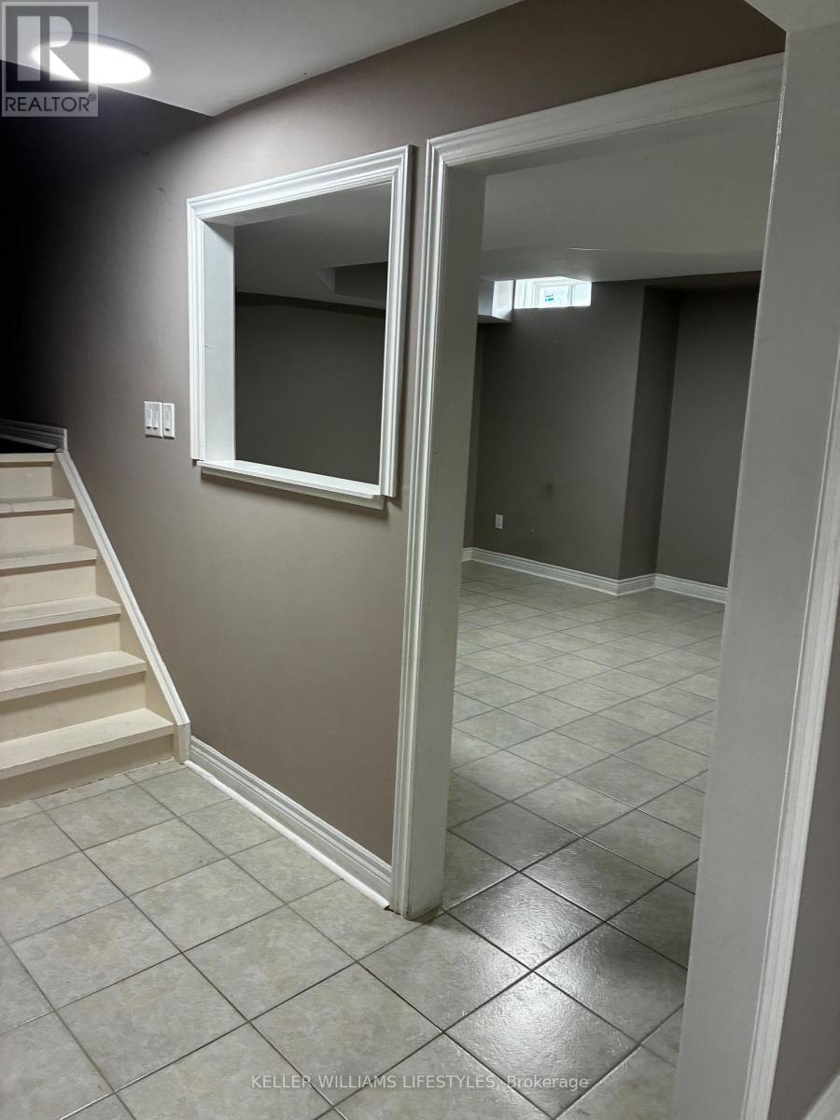
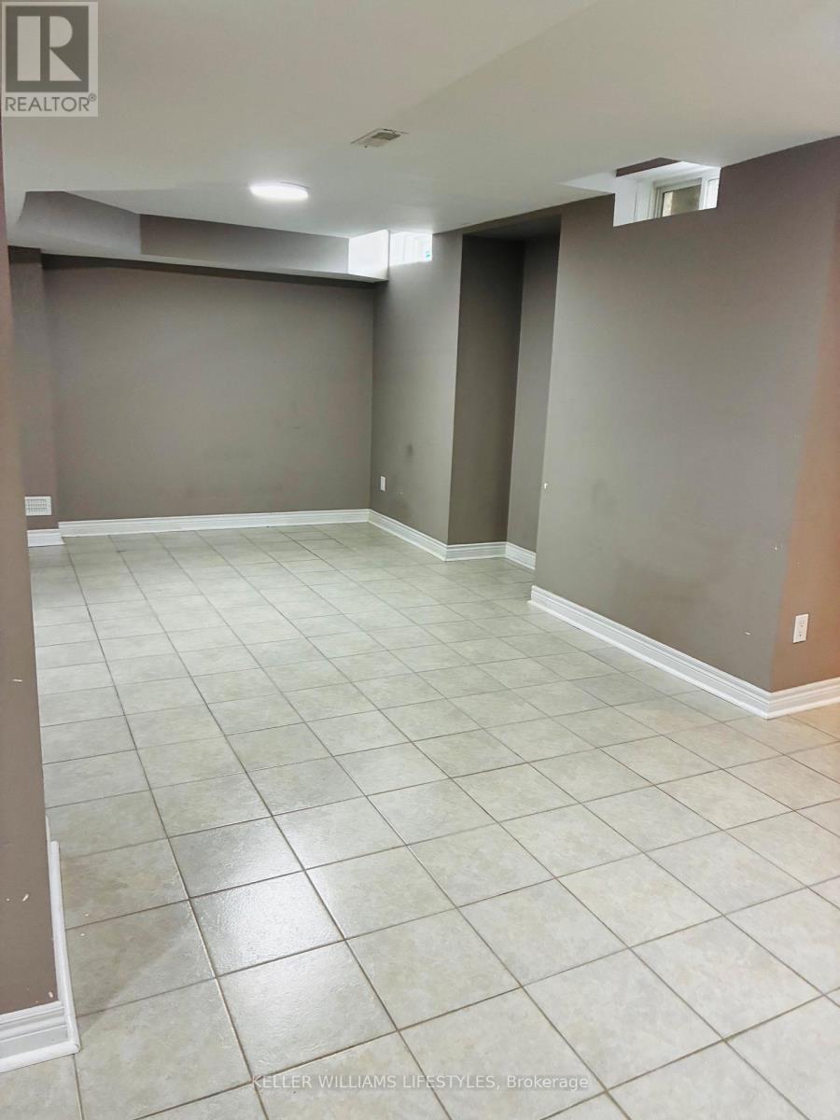
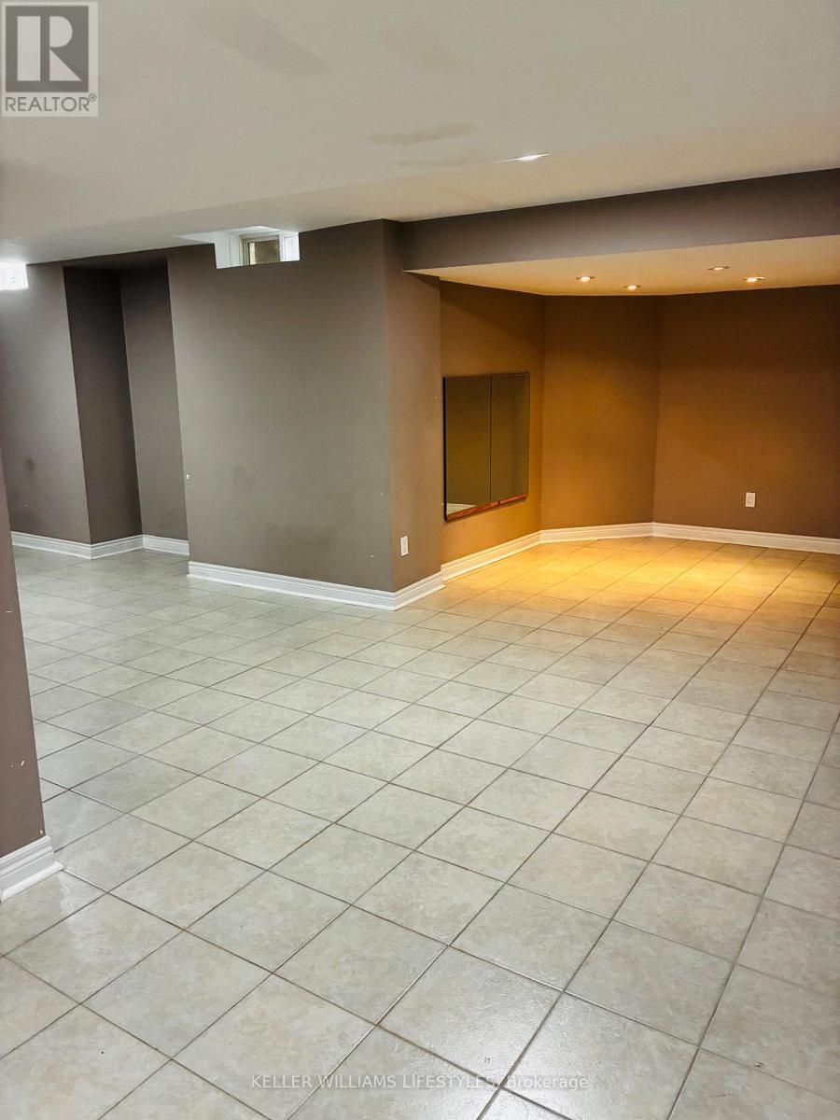
| Basement | Recreational, Games Room | 7.49 m | 5.69 m | 7.49 m x 5.69 m |
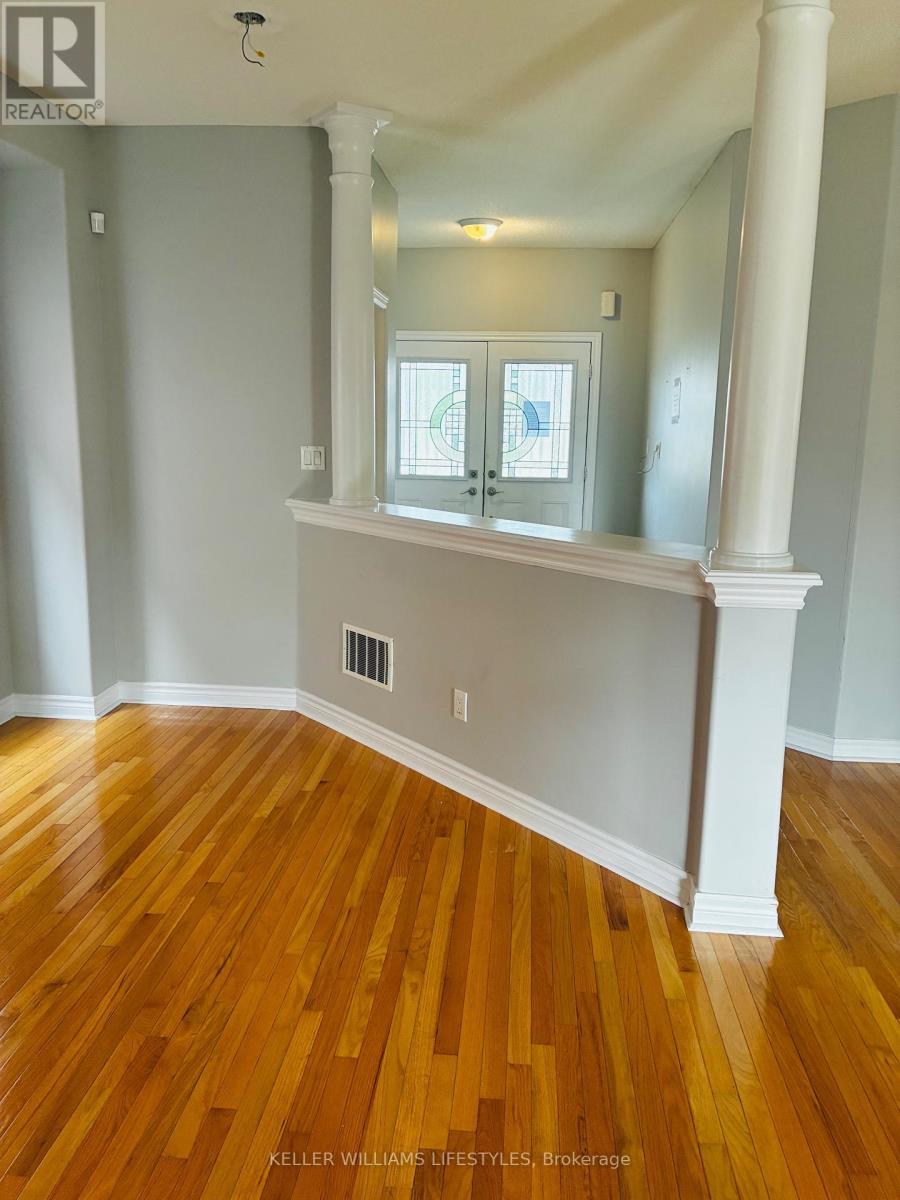
| Main Level | Foyer | 4.72 m | 2.44 m | 4.72 m x 2.44 m |
| Main Level | Partial Bathroom | 1.2 m | 1.82 m | 1.2 m x 1.82 m |
| Main Level | Laundry Room | 2.62 m | 3.83 m | 2.62 m x 3.83 m |
| Main Level | Family Room | 6.83 m | 4.29 m | 6.83 m x 4.29 m |
| Main Level | Kitchen | 5.18 m | 3.35 m | 5.18 m x 3.35 m |
| Main Level | Dining Room | 5.12 m | 3.05 m | 5.12 m x 3.05 m |
Utilities
| Cable | Available |
| Electricity | Installed |
| Sewer | Installed |
https://www.realtor.ca/real-estate/30513492/31-connaught-lane-barrie-innis-shore-innis-shore
Interested?
Contact us for more information
Joanne Swain
Salesperson

The trademarks REALTOR®, REALTORS®, and the REALTOR® logo are controlled by The Canadian Real Estate Association (CREA) and identify real estate professionals who are members of CREA. The trademarks MLS®, Multiple Listing Service® and the associated logos are owned by The Canadian Real Estate Association (CREA) and identify the quality of services provided by real estate professionals who are members of CREA. The trademark DDF® is owned by The Canadian Real Estate Association (CREA) and identifies CREA's Data Distribution Facility (DDF®)
November 14 2026 02:19:43
London and St. Thomas Association of REALTORS®
Keller Williams Lifestyles