1694 Trafalgar Street London East, Ontario N5W 1X3

$469,900
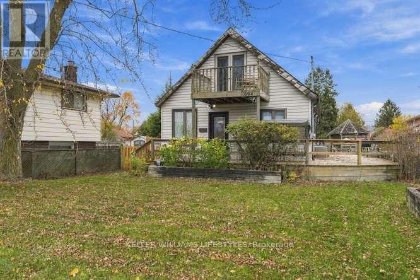
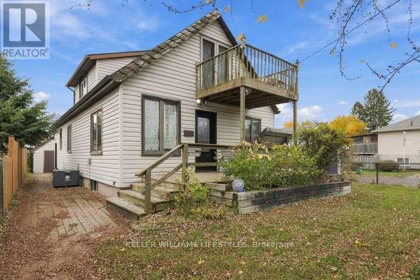
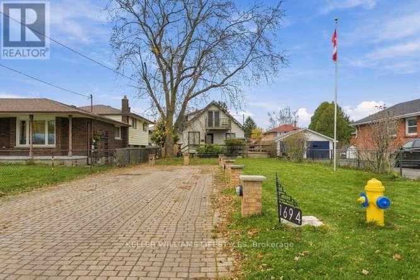
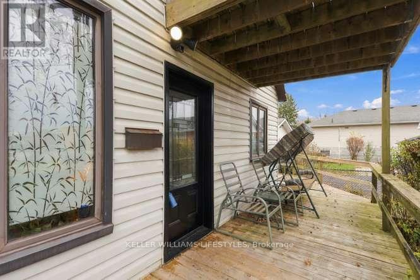
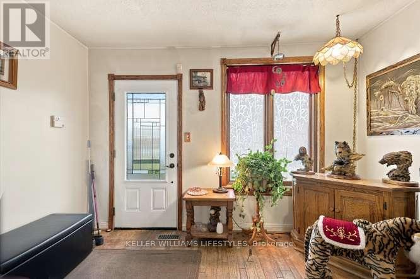
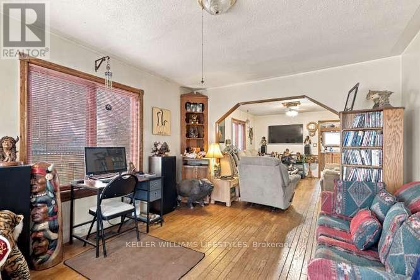
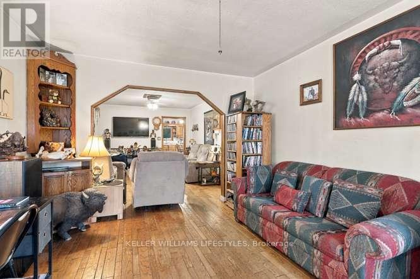
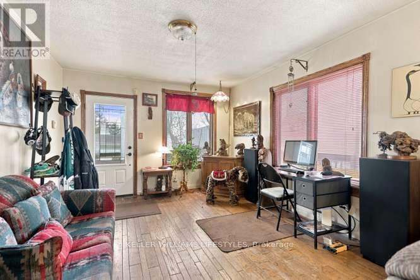
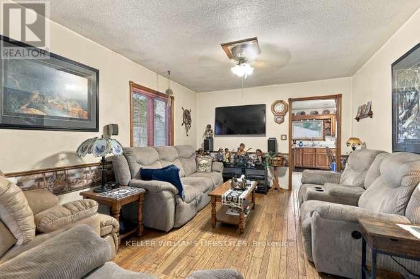
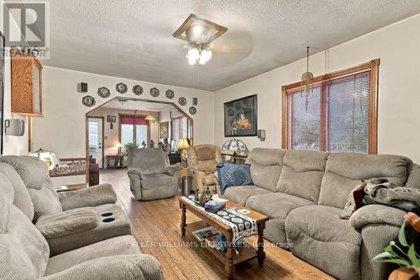
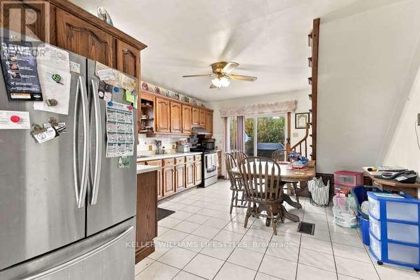
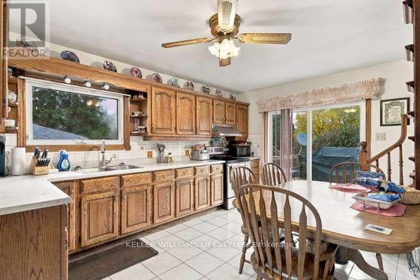
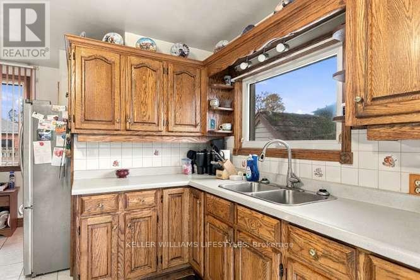
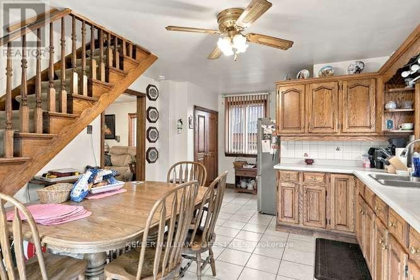
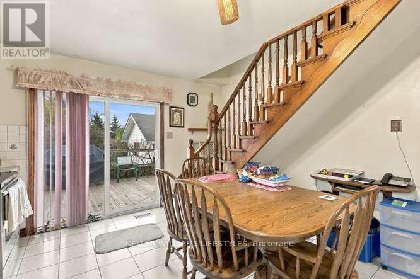
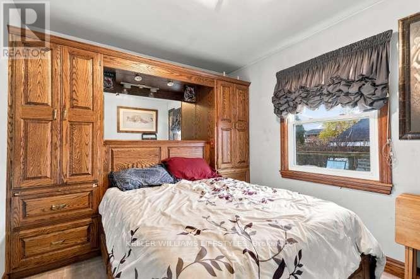
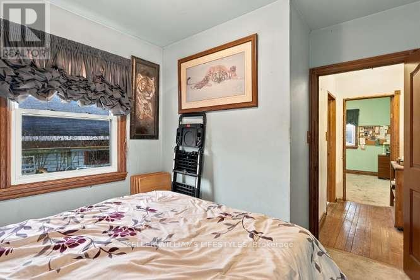
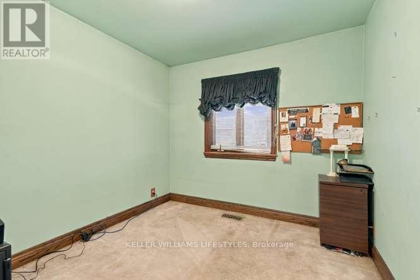
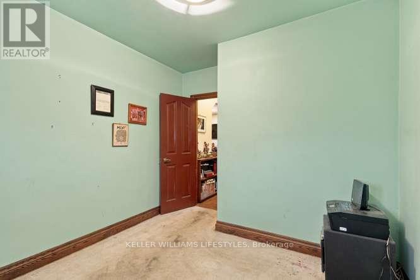
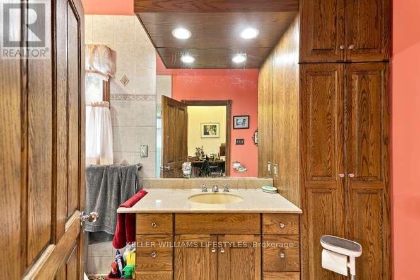
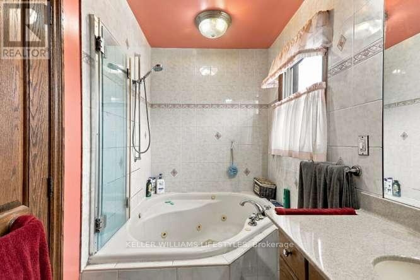
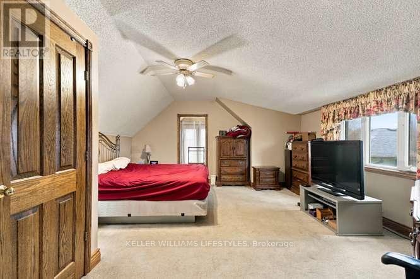
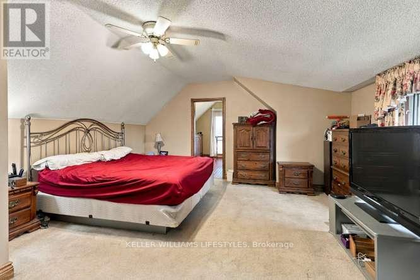
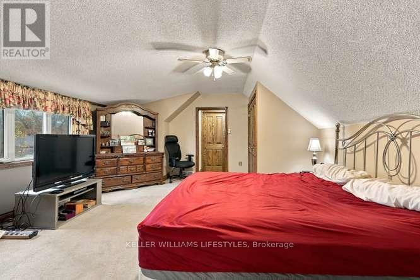
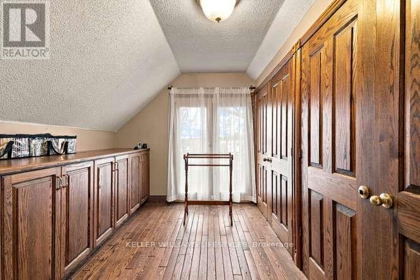
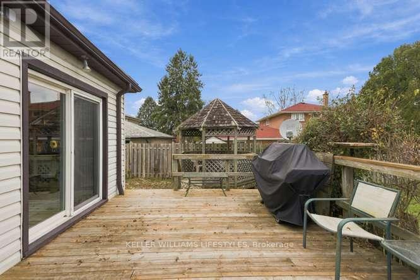
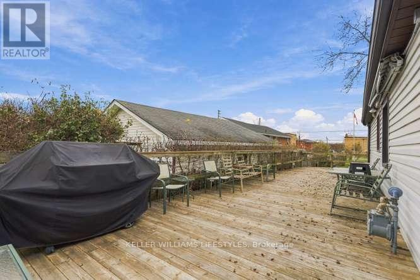
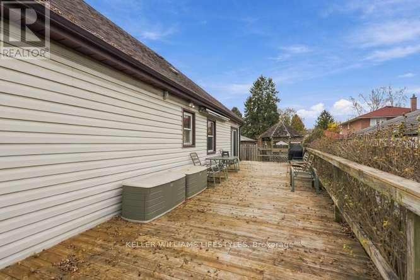
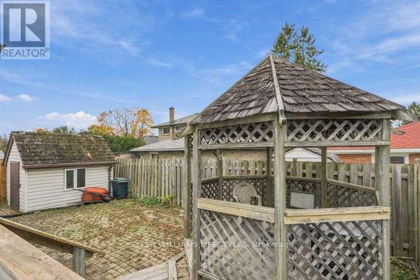
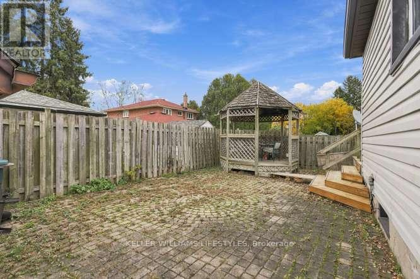
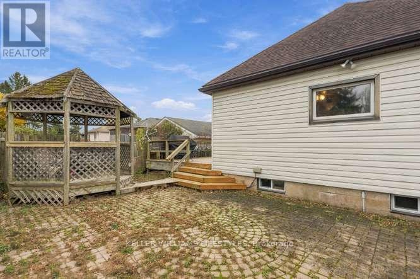
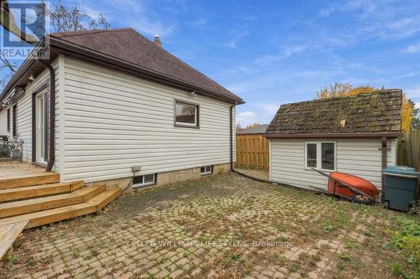
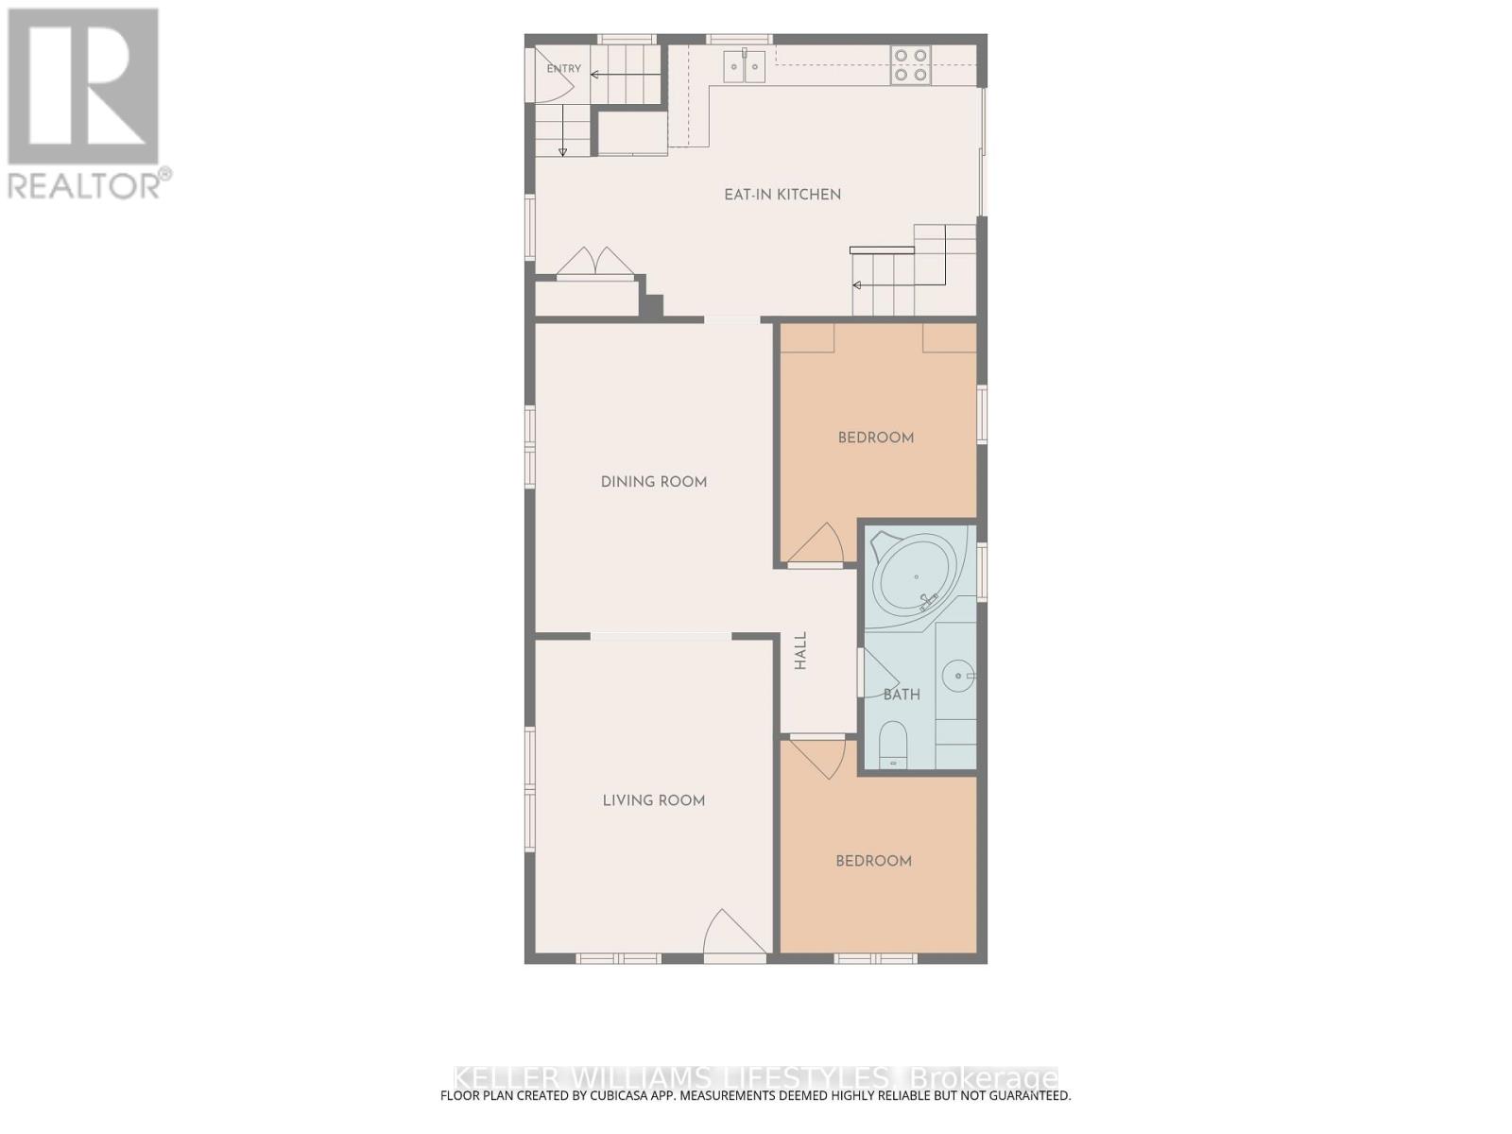
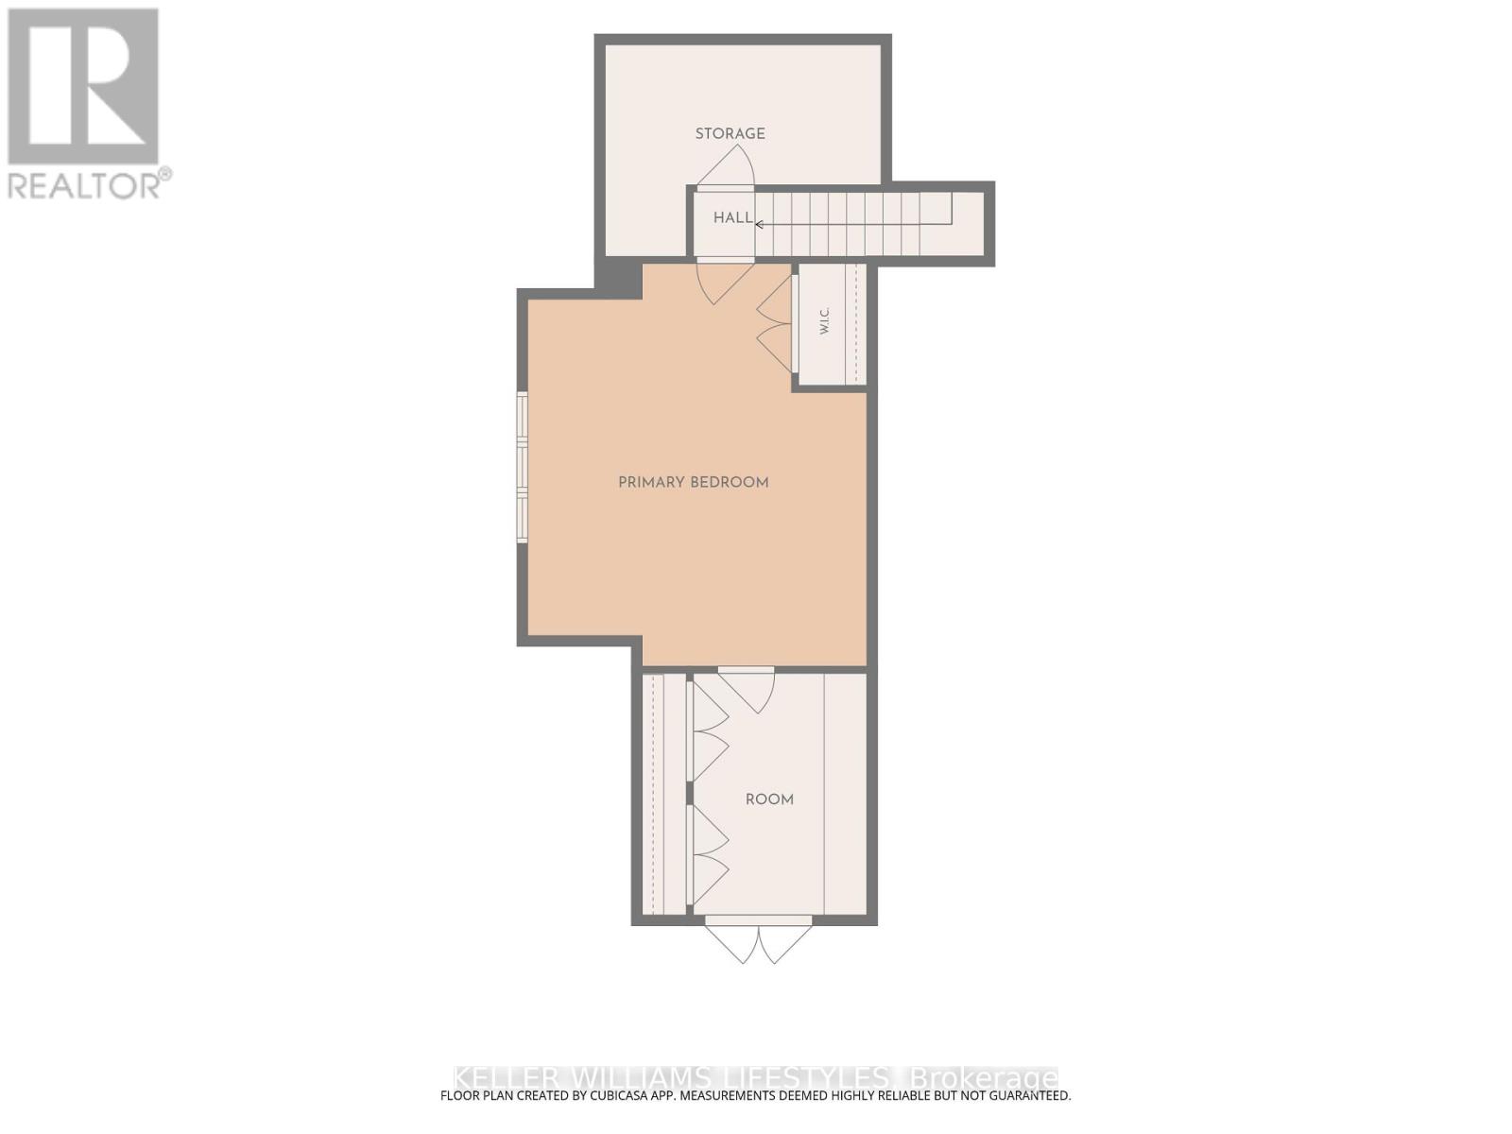
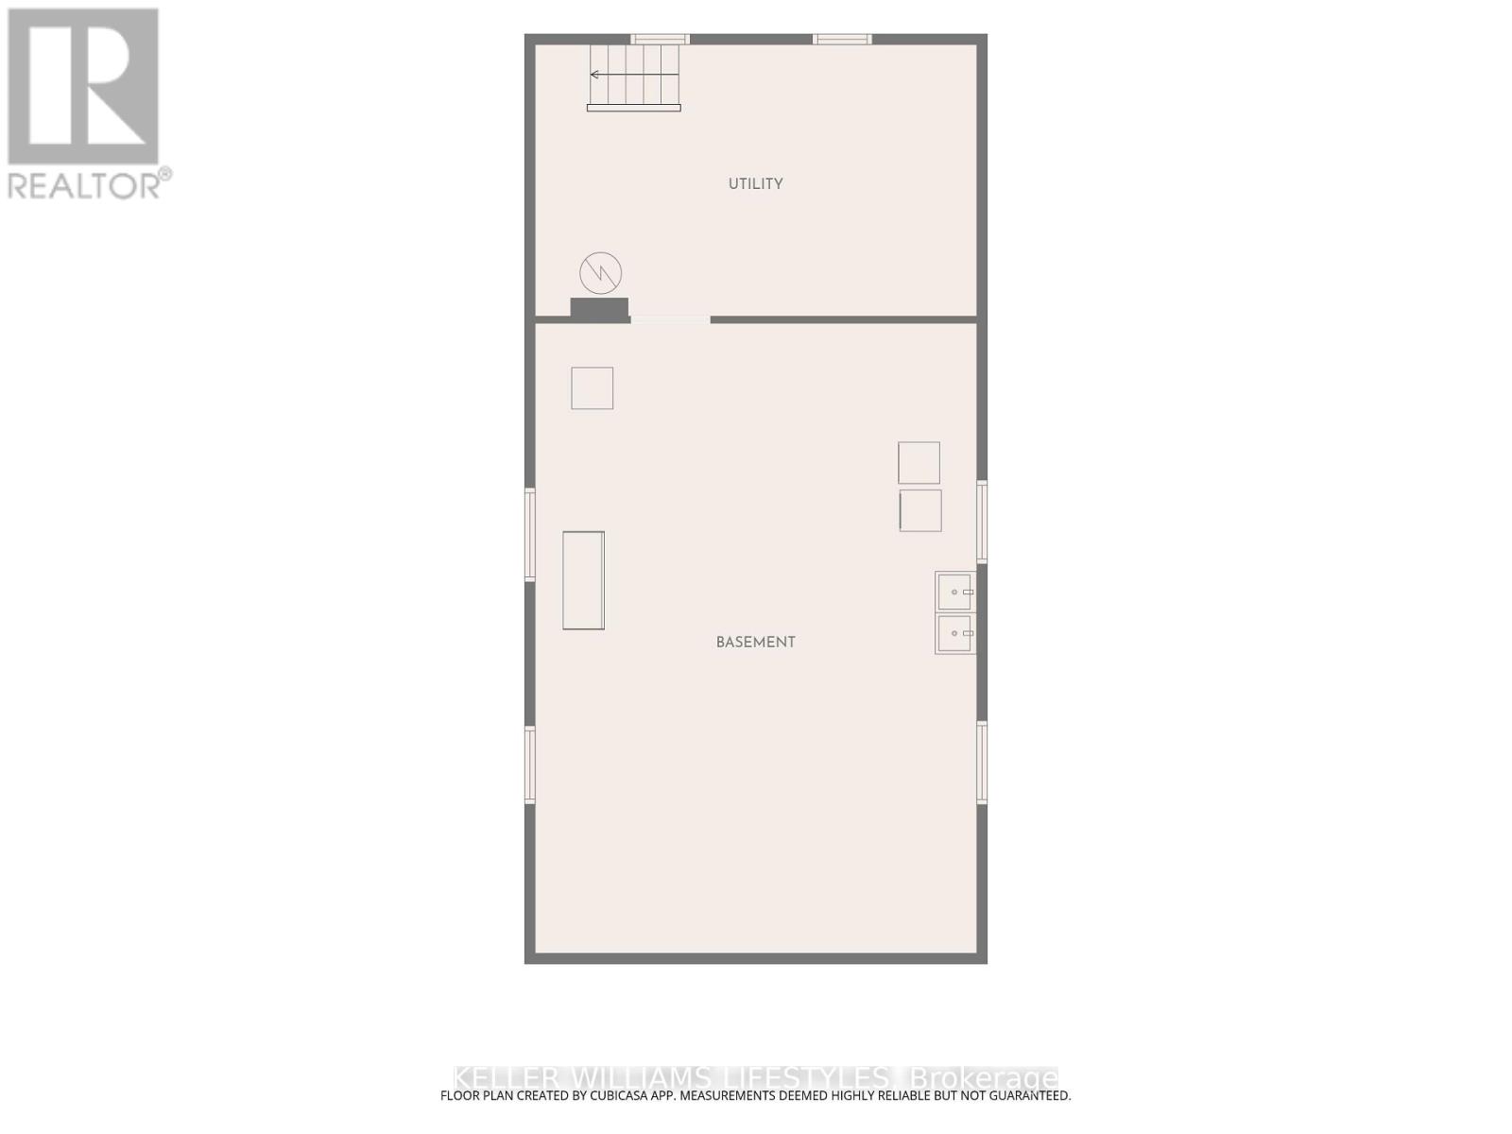
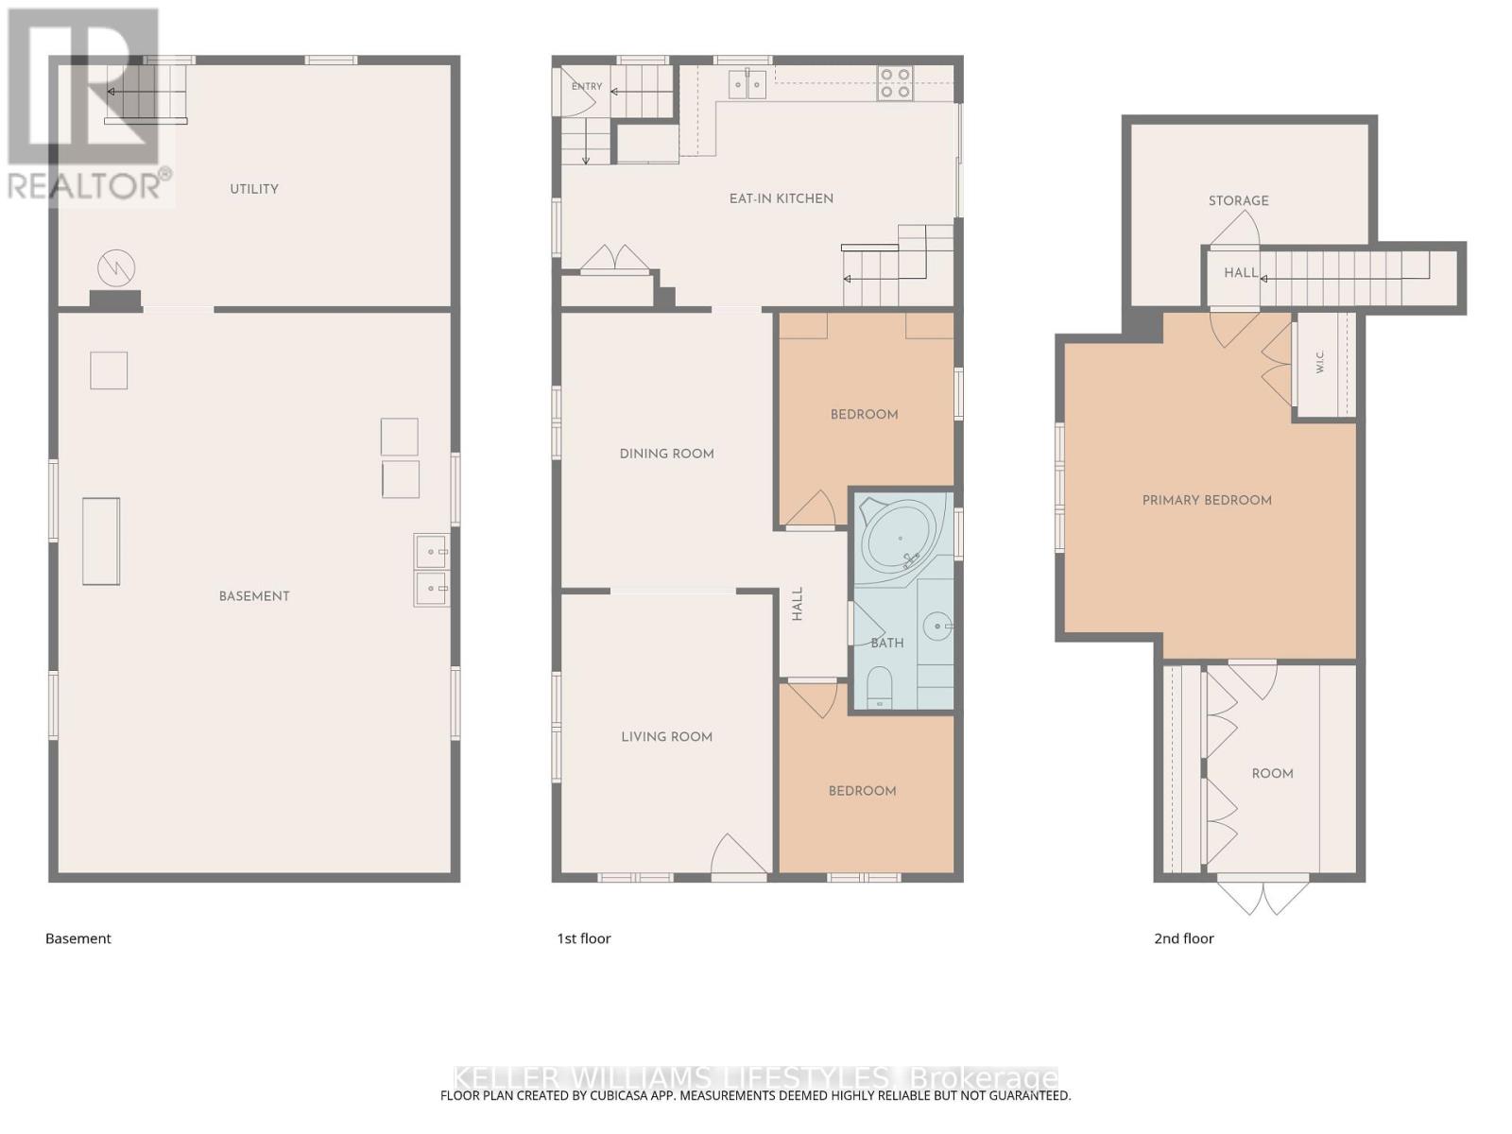
A little refreshing to bring out its best will make this an exceptional buy. Set back off the road for privacy, this 3 bedroom home has plenty to offer starting with the huge wrap around deck with retractable awning and parking for 6 cars! Main floor boasts a living room, dining room, large eat in kitchen with patio door access to the deck, 2 ample sized bedrooms and 4 piece bath with a jetted tub. Check out the size of the primary bedroom on the second level complete with a built in wardrobe. Quality oak finishes are featured throughout, including trim, doors, cabinetry and flooring. (id:57003)
Property Details
| MLS® Number | X14174808 |
| Property Type | Single Family |
| Community Name | East H |
| AmenitiesNearBy | Park, Public Transit, Schools |
| EquipmentType | Water Heater, Air Conditioner, Furnace |
| ParkingSpaceTotal | 6 |
| RentalEquipmentType | Water Heater, Air Conditioner, Furnace |
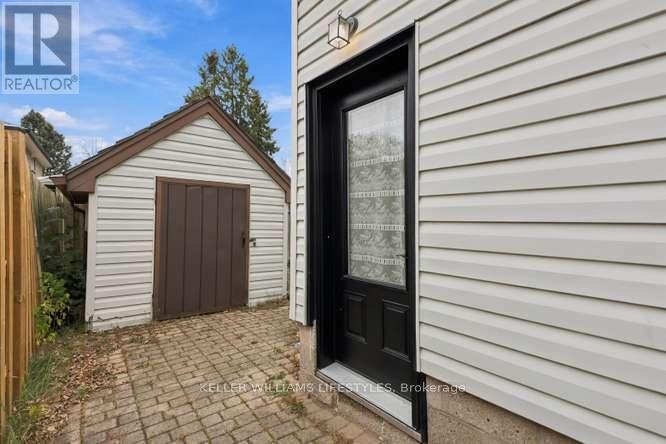
| Structure | Deck, Shed |
Building
| BathroomTotal | 1 |
| BedroomsAboveGround | 3 |
| BedroomsTotal | 3 |
| Age | 51 To 99 Years |
| Appliances | Dryer, Freezer, Stove, Washer, Refrigerator |
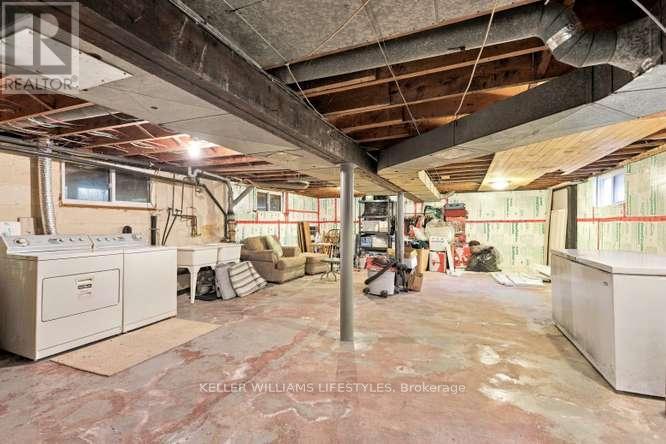
| BasementType | Full |
| ConstructionStyleAttachment | Detached |
| CoolingType | Central Air Conditioning |
| ExteriorFinish | Vinyl Siding |
| FoundationType | Poured Concrete |
| HeatingFuel | Natural Gas |
| HeatingType | Forced Air |
| StoriesTotal | 2 |
| SizeInterior | 1100 - 1500 Sqft |
| Type | House |
| UtilityWater | Municipal Water |
Parking
| No Garage |
Land
| Acreage | No |
| LandAmenities | Park, Public Transit, Schools |
| Sewer | Sanitary Sewer |
| SizeDepth | 150 Ft ,4 In |
| SizeFrontage | 42 Ft |
| SizeIrregular | 42 X 150.4 Ft ; 52.13x150.39x42.11x140.36x10.02x10.03 |
| SizeTotalText | 42 X 150.4 Ft ; 52.13x150.39x42.11x140.36x10.02x10.03 |
| ZoningDescription | R2-2 |
Rooms
| Level | Type | Length | Width | Dimensions |
|---|---|---|---|---|
| Main Level | Living Room | 4.57 m | 3.65 m | 4.57 m x 3.65 m |
| Main Level | Dining Room | 4.74 m | 3.65 m | 4.74 m x 3.65 m |
| Main Level | Kitchen | 4.06 m | 5.79 m | 4.06 m x 5.79 m |
| Main Level | Bedroom | 2.87 m | 2.94 m | 2.87 m x 2.94 m |
| Main Level | Bedroom | 2.89 m | 2.89 m | 2.89 m x 2.89 m |
| Main Level | Bathroom | Measurements not available | ||
| Upper Level | Primary Bedroom | 5.71 m | 4.72 m | 5.71 m x 4.72 m |
| Upper Level | Primary Bedroom | 3.65 m | 2.66 m | 3.65 m x 2.66 m |
| Upper Level | Primary Bedroom | 4.26 m | 1.98 m | 4.26 m x 1.98 m |
https://www.realtor.ca/real-estate/30506625/1694-trafalgar-street-london-east-east-h-east-h
Interested?
Contact us for more information
Richard Thyssen
Broker of Record
Colleen Thyssen
Salesperson

The trademarks REALTOR®, REALTORS®, and the REALTOR® logo are controlled by The Canadian Real Estate Association (CREA) and identify real estate professionals who are members of CREA. The trademarks MLS®, Multiple Listing Service® and the associated logos are owned by The Canadian Real Estate Association (CREA) and identify the quality of services provided by real estate professionals who are members of CREA. The trademark DDF® is owned by The Canadian Real Estate Association (CREA) and identifies CREA's Data Distribution Facility (DDF®)
November 12 2026 08:58:12
London and St. Thomas Association of REALTORS®
Keller Williams Lifestyles