300 Grosvenor Street London East, Ontario N6A 1Y8

$739,900
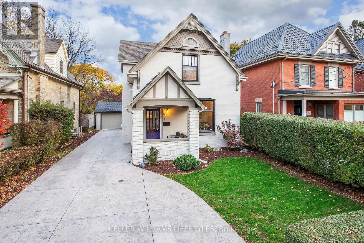
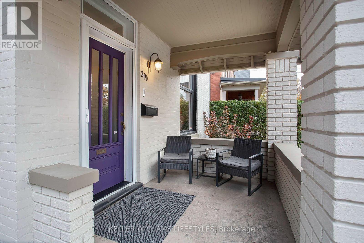
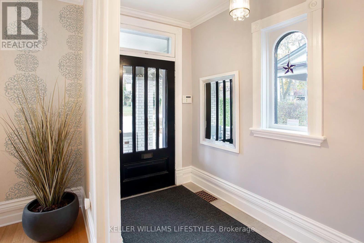
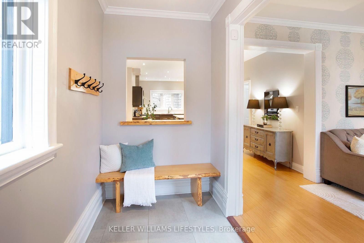
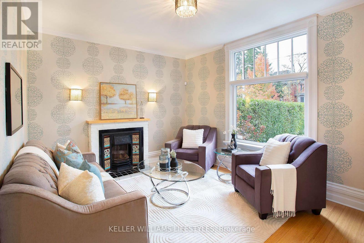
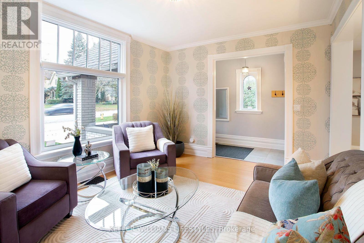
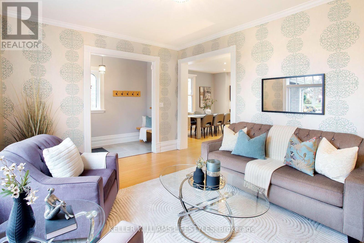
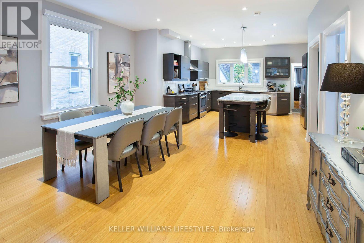
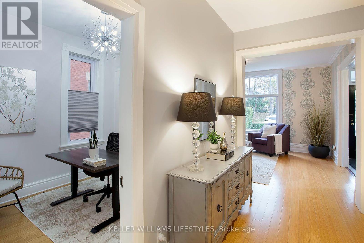
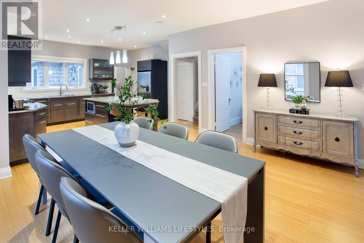
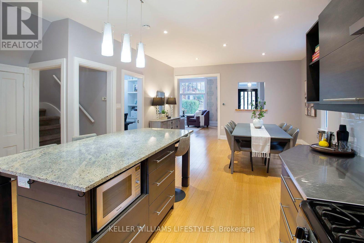
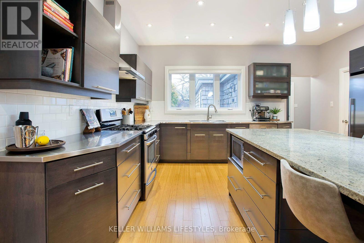
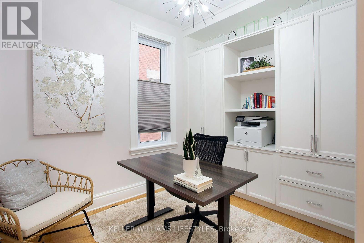
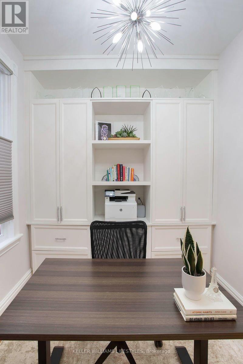
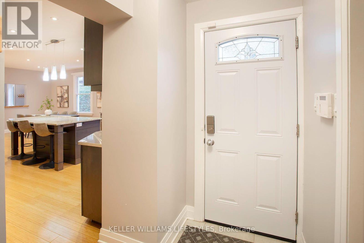
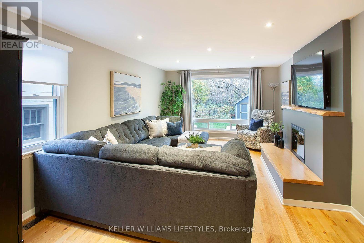
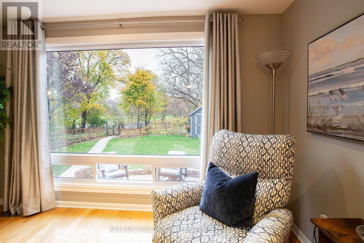
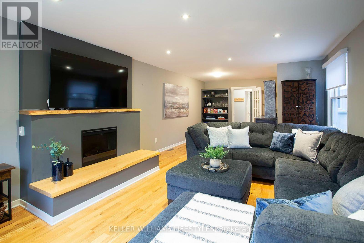
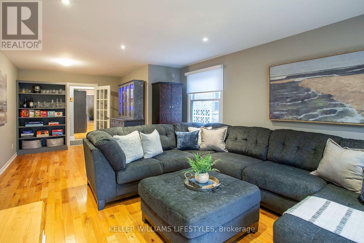
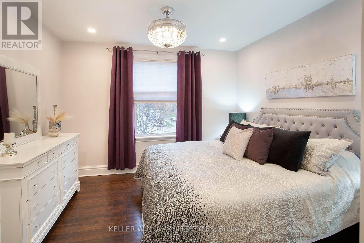
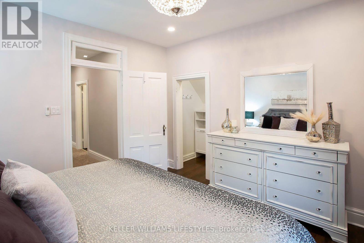
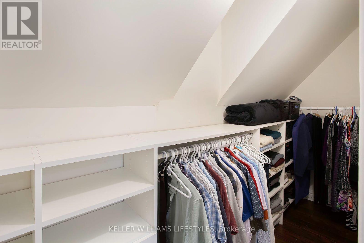
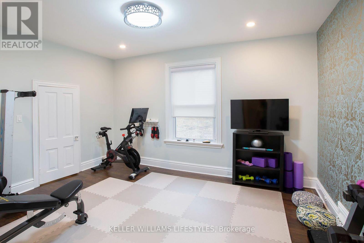
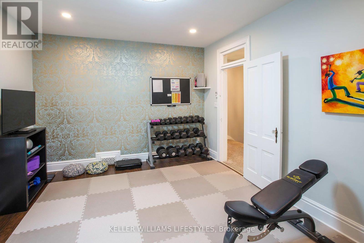
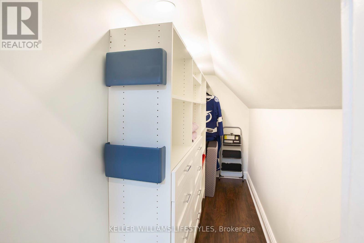
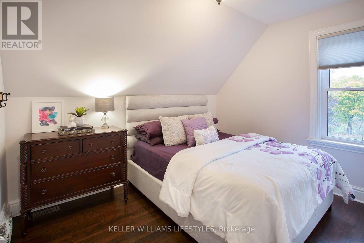
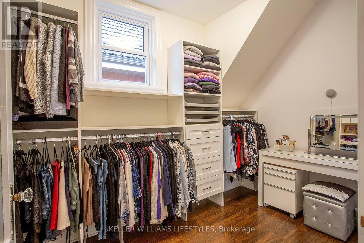
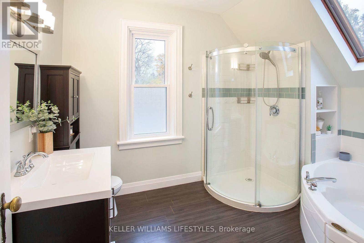
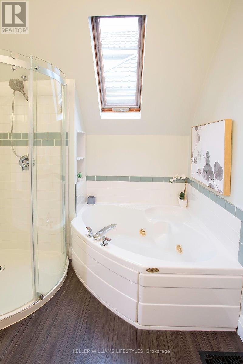
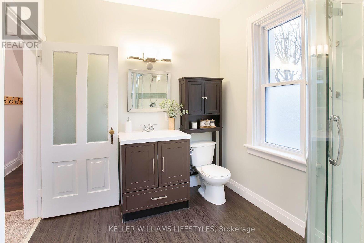
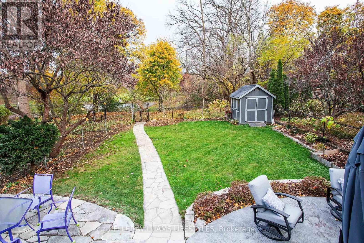
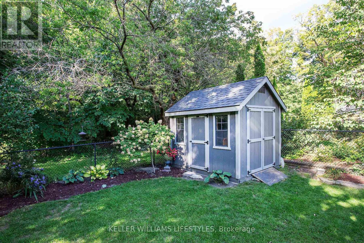
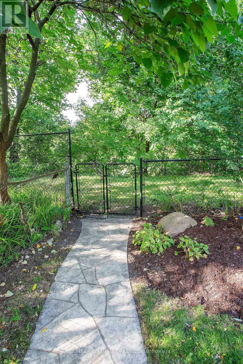
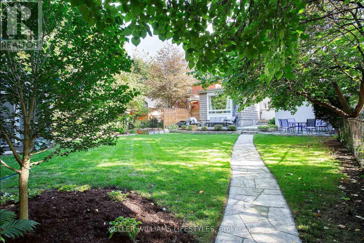
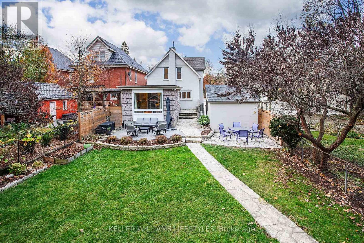
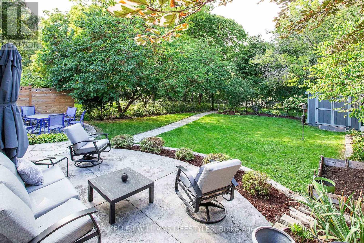
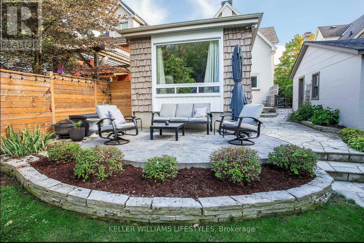
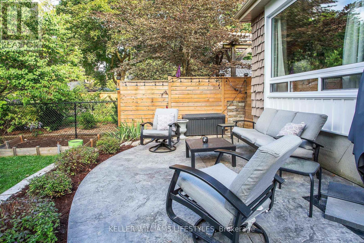
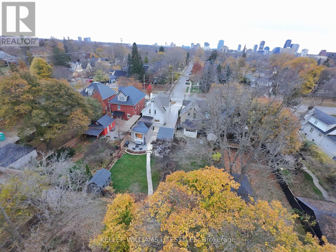
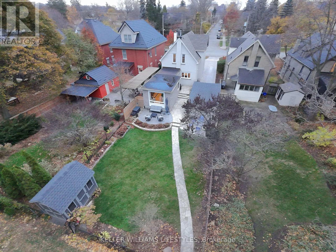
Modernized century home in Old North, backing onto Doidge park. Set in the Bishop Helmuth district, this home keeps the charm of its era with ceilings over 9', original baseboards, transom windows, and an ornate living room fireplace. Updates include an open concept layout, updated windows, modern furnace and AC, pot lights, main floor office with built in cabinetry, and a family room addition with a picture window overlooking the backyard. Upstairs offers large bedrooms, 4pc bathroom, and a dressing room that will impress anyone! Outside: detached garage, stamped concrete driveway, front porch and patio, flagstone walkway, Wagler mini-barn shed, and low maintenance landscaping. Hear sledding in the distance in the winter and enjoy full privacy once the leaves fill in for summer. Use the back gate to walk to tennis, pickleball, basketball, and a playground. All of this in a family-oriented neighbourhood with great schools and a welcoming community. (id:57003)
Open House
This property has open houses!
2:00 pm
Ends at:4:00 pm
Property Details
| MLS® Number | X14175184 |
| Property Type | Single Family |
| Community Name | East B |
| AmenitiesNearBy | Park, Hospital, Schools, Public Transit |
| EquipmentType | Water Heater - Tankless, Water Heater |
| Features | Flat Site |
| ParkingSpaceTotal | 5 |
| RentalEquipmentType | Water Heater - Tankless, Water Heater |
| Structure | Patio(s), Shed |
Building
| BathroomTotal | 2 |
| BedroomsAboveGround | 3 |
| BedroomsTotal | 3 |
| Age | 100+ Years |
| Amenities | Fireplace(s) |
| Appliances | Dishwasher, Dryer, Stove, Washer, Refrigerator |
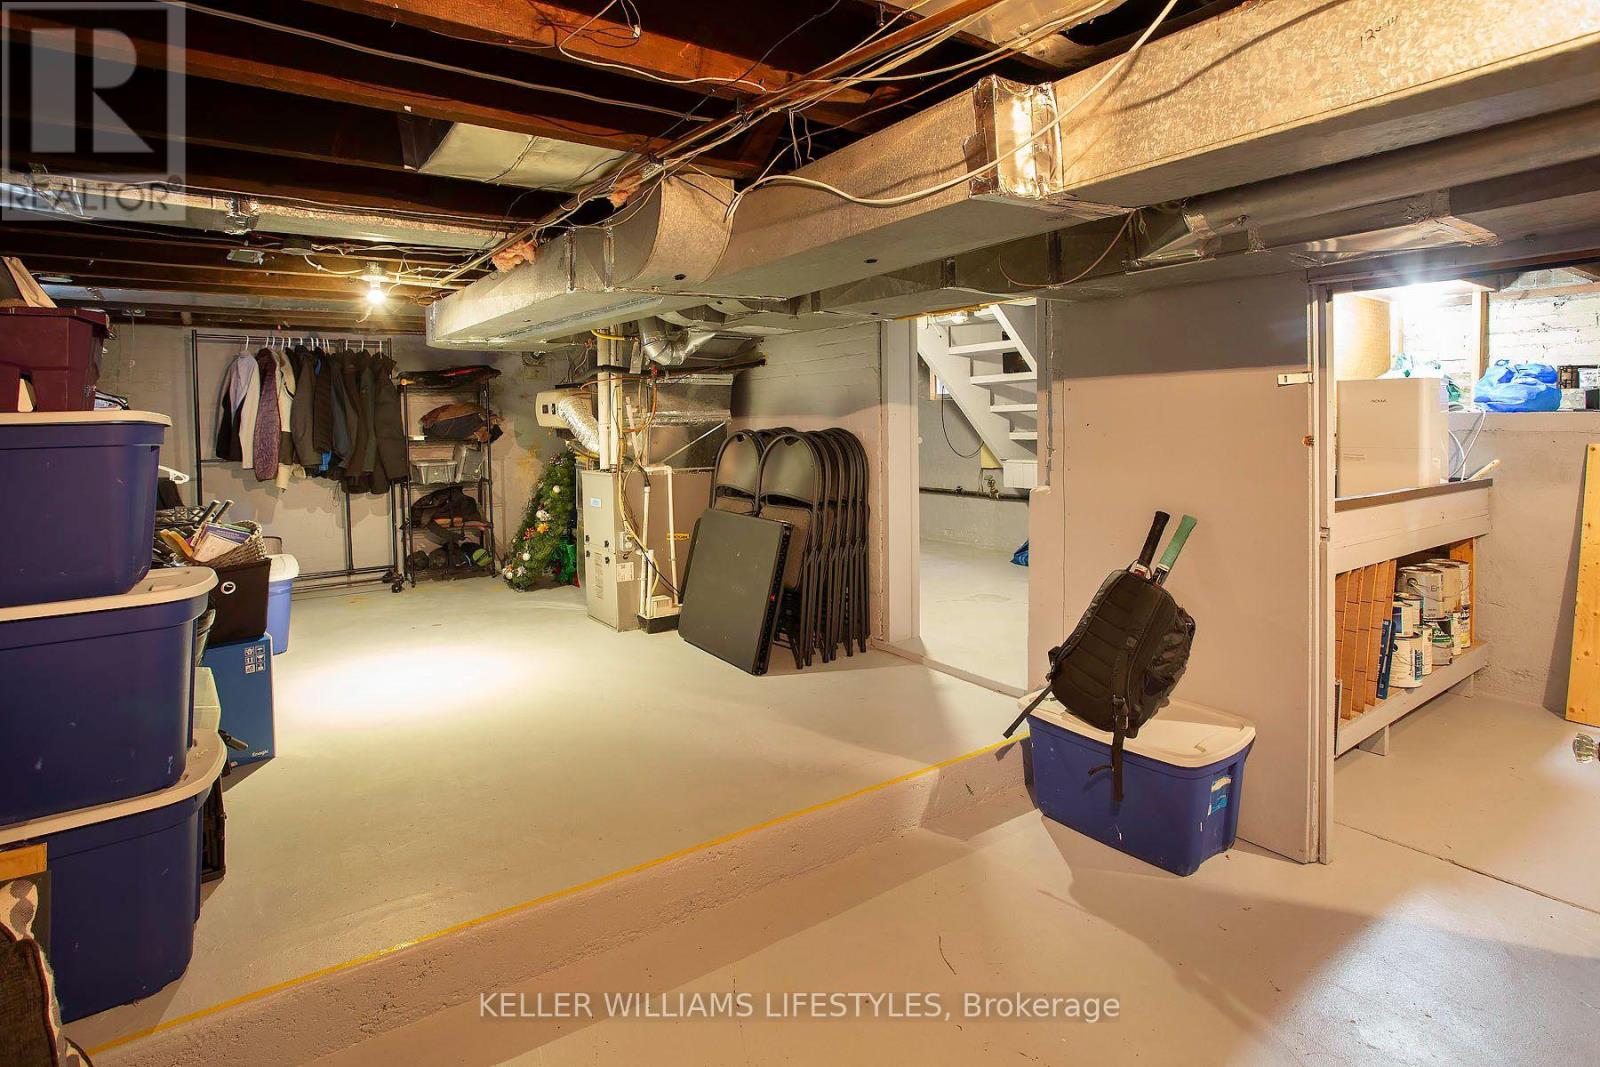
| BasementDevelopment | Unfinished |
| BasementType | N/a (unfinished) |
| ConstructionStyleAttachment | Detached |
| CoolingType | Central Air Conditioning |
| ExteriorFinish | Brick |
| FireplacePresent | Yes |
| FireplaceTotal | 1 |
| FoundationType | Concrete, Brick |
| HalfBathTotal | 1 |
| HeatingFuel | Natural Gas |
| HeatingType | Forced Air |
| StoriesTotal | 2 |
| SizeInterior | 2000 - 2500 Sqft |
| Type | House |
| UtilityWater | Municipal Water |
Parking
| Detached Garage | |
| Garage |
Land
| Acreage | No |
| LandAmenities | Park, Hospital, Schools, Public Transit |
| LandscapeFeatures | Landscaped |
| Sewer | Sanitary Sewer |
| SizeDepth | 140 Ft ,3 In |
| SizeFrontage | 40 Ft ,1 In |
| SizeIrregular | 40.1 X 140.3 Ft |
| SizeTotalText | 40.1 X 140.3 Ft |
| ZoningDescription | R1-4 |
Rooms
| Level | Type | Length | Width | Dimensions |
|---|---|---|---|---|
| Main Level | Living Room | 3.48 m | 4.45 m | 3.48 m x 4.45 m |
| Main Level | Dining Room | 3.74 m | 3.5 m | 3.74 m x 3.5 m |
| Main Level | Office | 3.25 m | 2.36 m | 3.25 m x 2.36 m |
| Main Level | Kitchen | 3.74 m | 3.5 m | 3.74 m x 3.5 m |
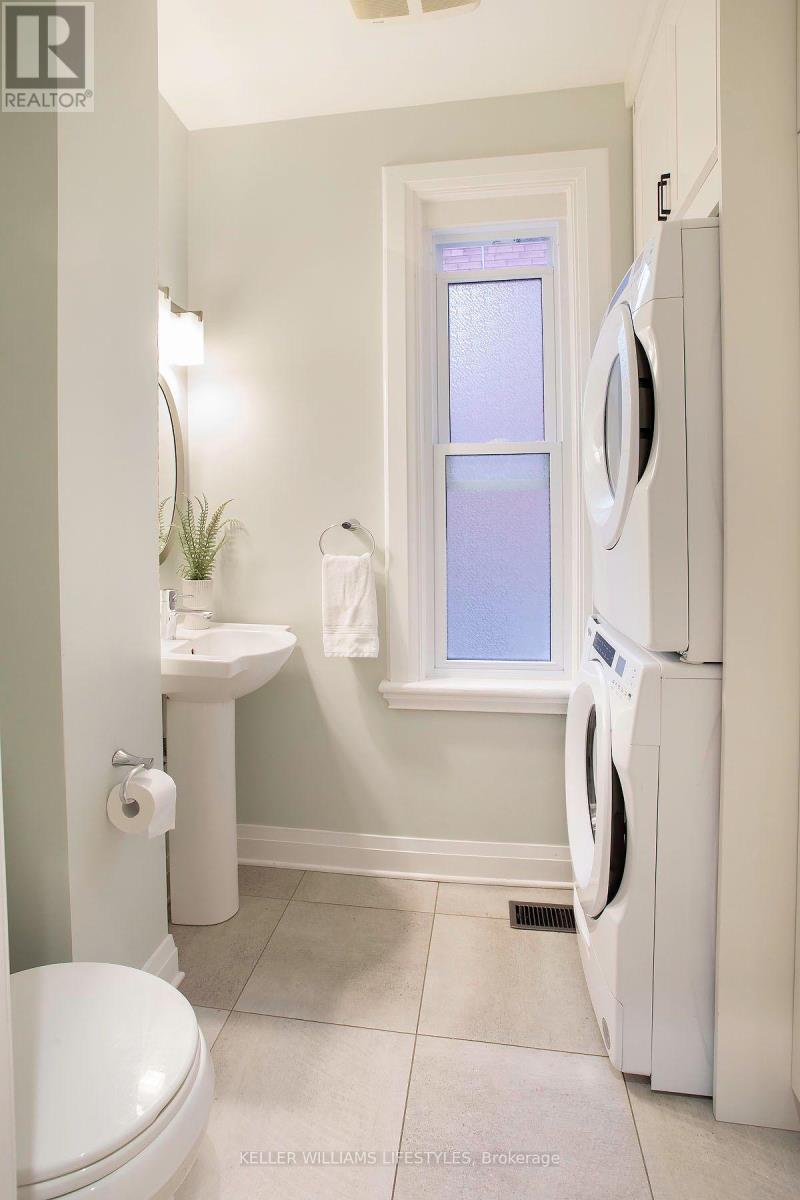
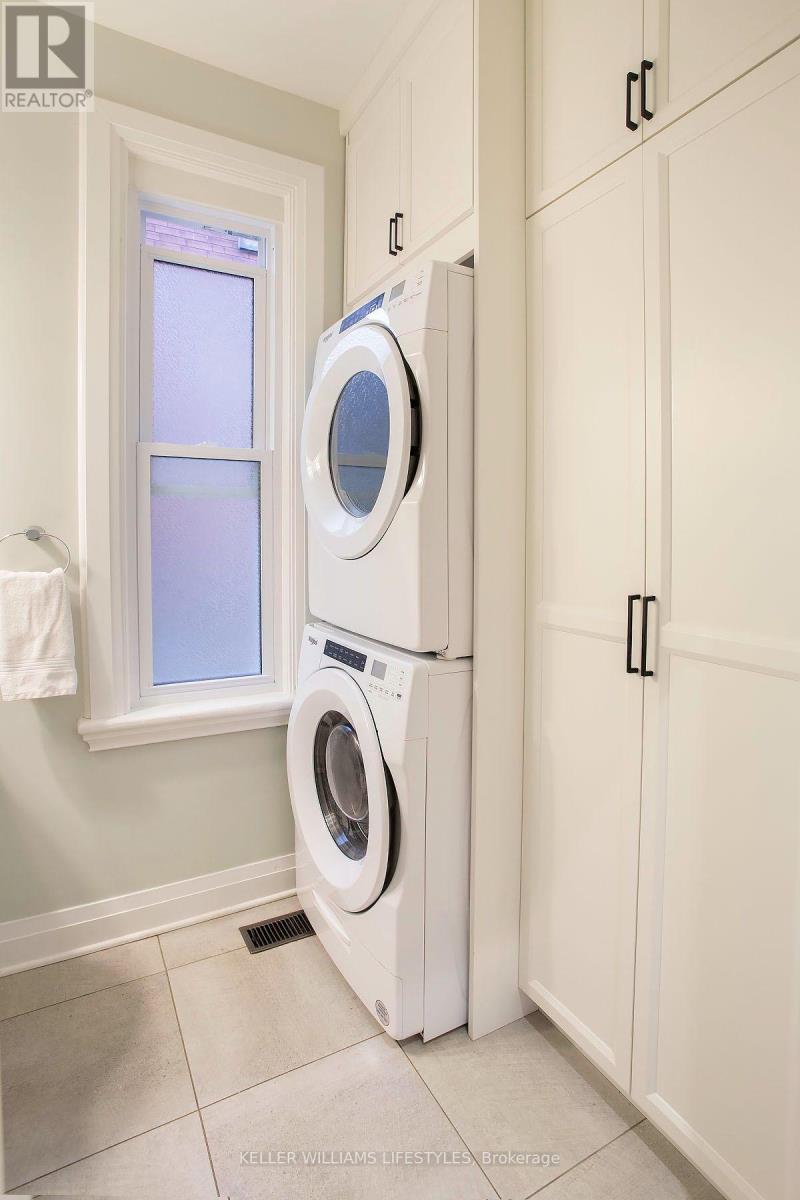
| Main Level | Bathroom | 2.27 m | 1.7 m | 2.27 m x 1.7 m |
| Main Level | Family Room | 8.26 m | 3.82 m | 8.26 m x 3.82 m |
| Upper Level | Bathroom | 2.33 m | 3.25 m | 2.33 m x 3.25 m |
| Upper Level | Primary Bedroom | 3.49 m | 3.68 m | 3.49 m x 3.68 m |
| Upper Level | Bedroom | 4.42 m | 3.44 m | 4.42 m x 3.44 m |
| Upper Level | Bedroom | 3.33 m | 2.66 m | 3.33 m x 2.66 m |
| Upper Level | Other | 3.29 m | 1.92 m | 3.29 m x 1.92 m |
https://www.realtor.ca/real-estate/30507161/300-grosvenor-street-london-east-east-b-east-b
Interested?
Contact us for more information
Nicole Mckenzie
Salesperson

The trademarks REALTOR®, REALTORS®, and the REALTOR® logo are controlled by The Canadian Real Estate Association (CREA) and identify real estate professionals who are members of CREA. The trademarks MLS®, Multiple Listing Service® and the associated logos are owned by The Canadian Real Estate Association (CREA) and identify the quality of services provided by real estate professionals who are members of CREA. The trademark DDF® is owned by The Canadian Real Estate Association (CREA) and identifies CREA's Data Distribution Facility (DDF®)
November 13 2026 01:50:46
London and St. Thomas Association of REALTORS®
Keller Williams Lifestyles