101 Emery Street E London South, Ontario N6C 2C9
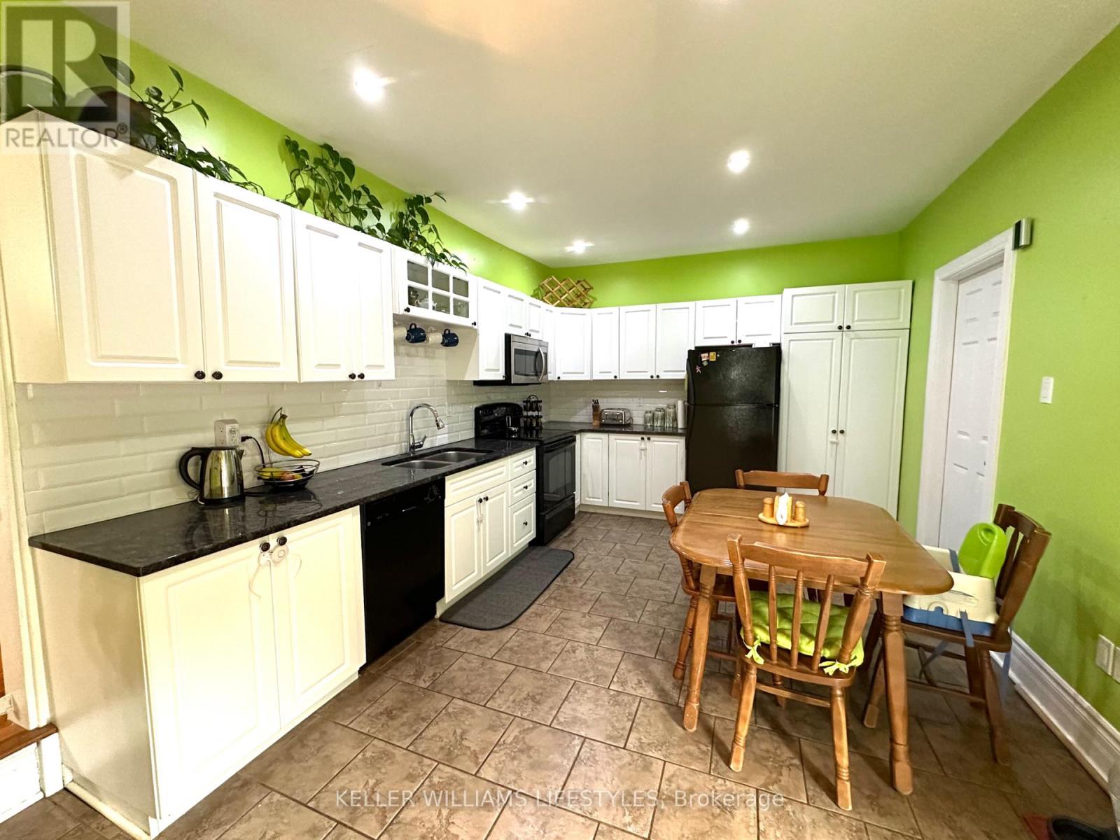
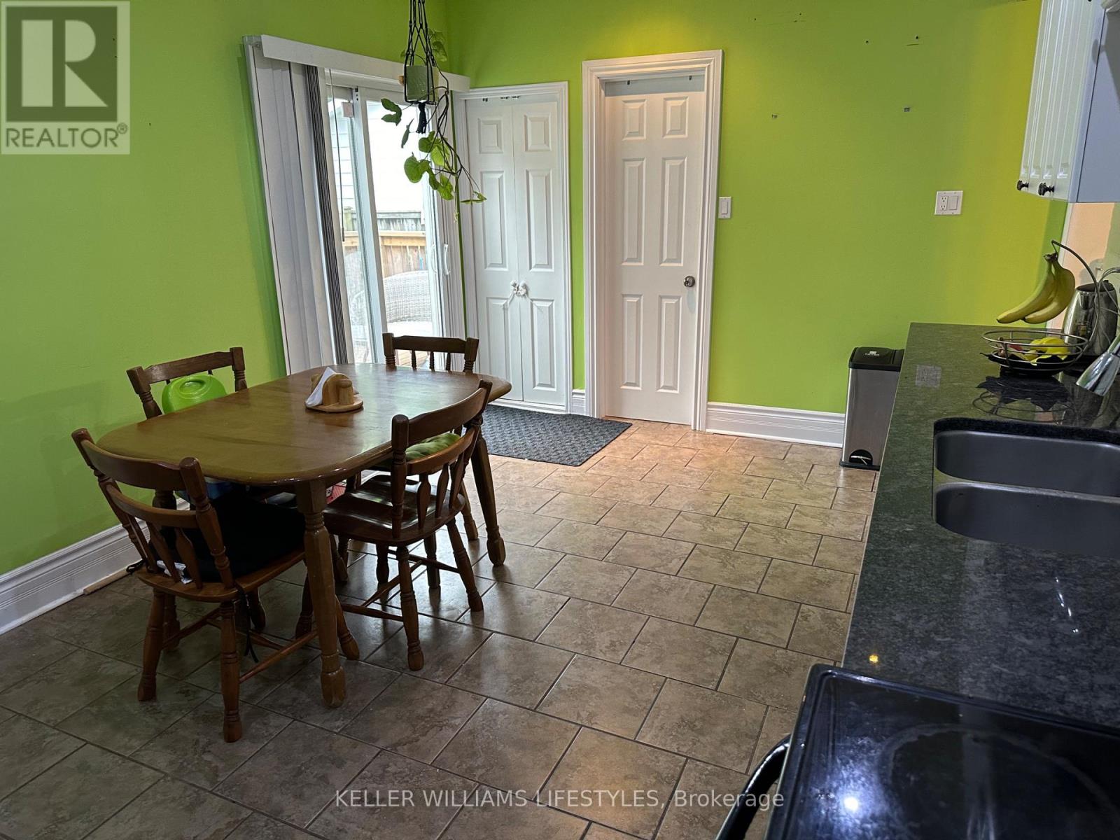
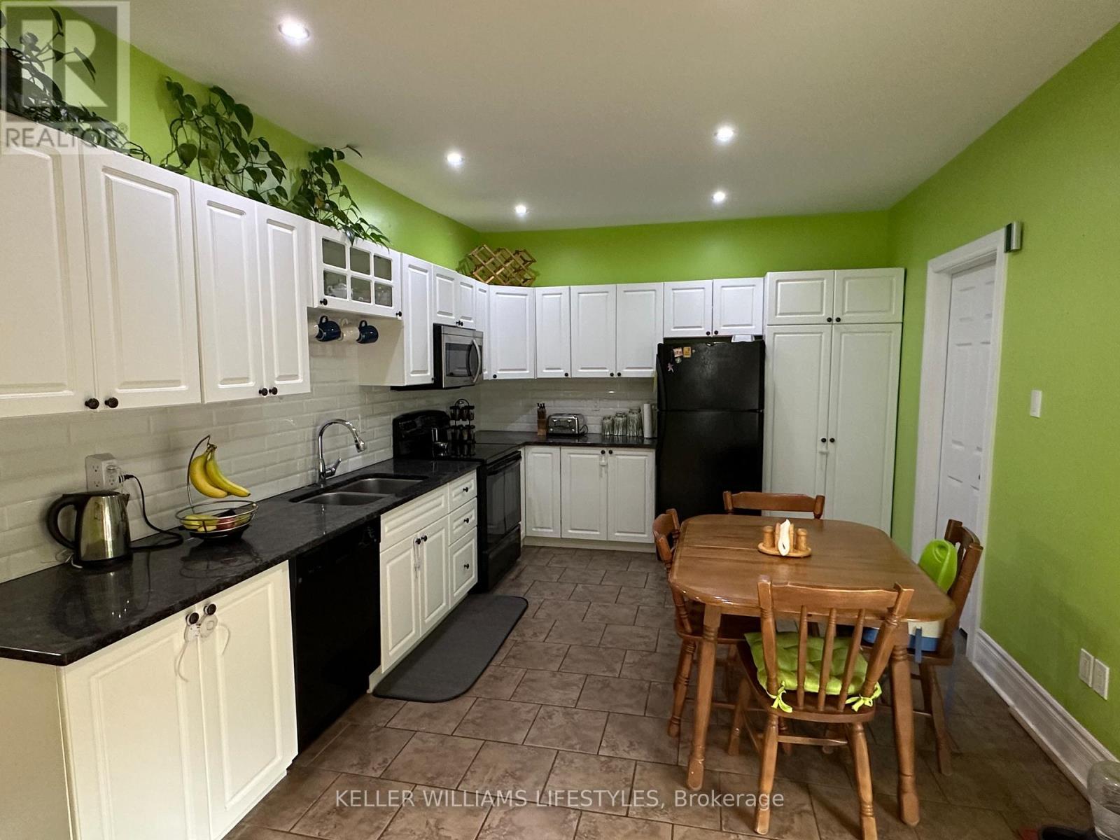
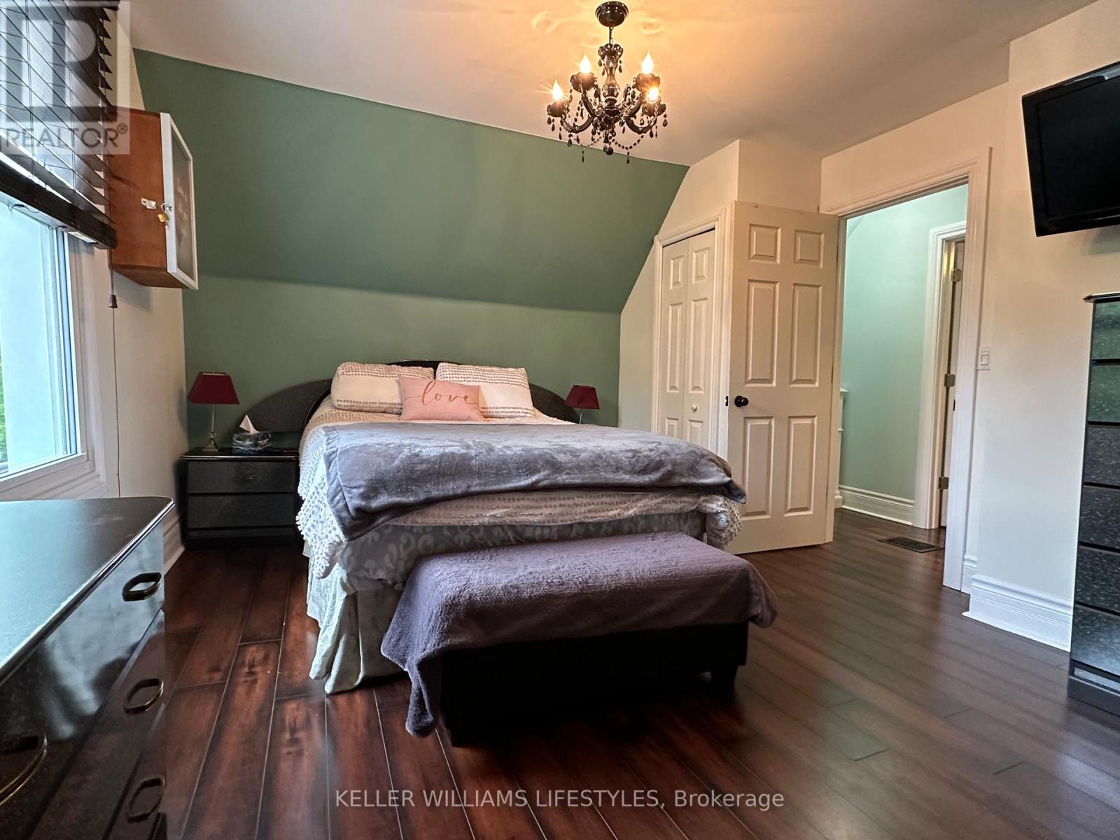

$2,650 Monthly
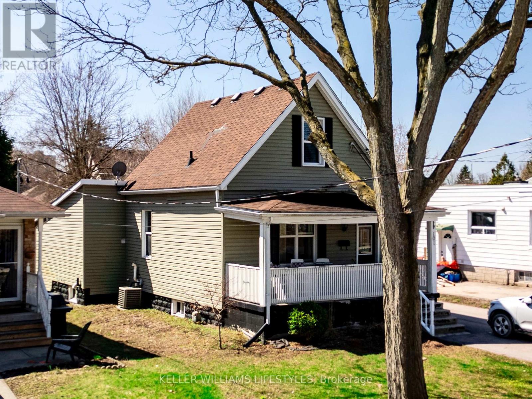
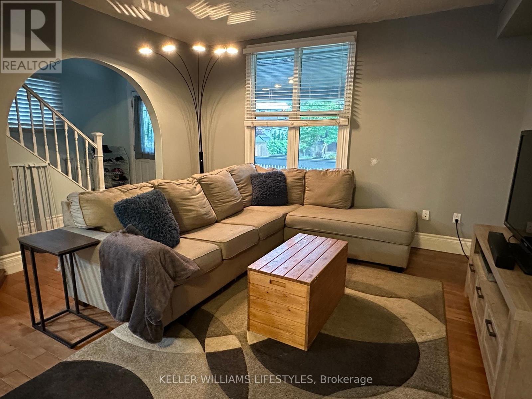
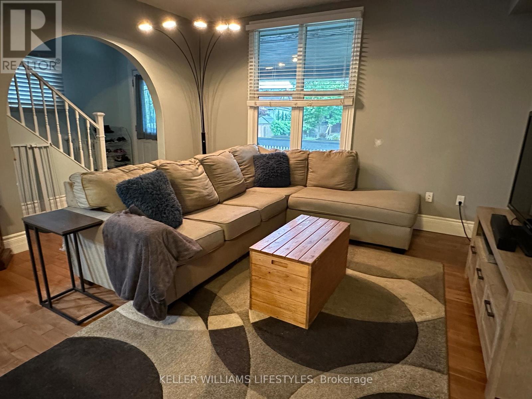
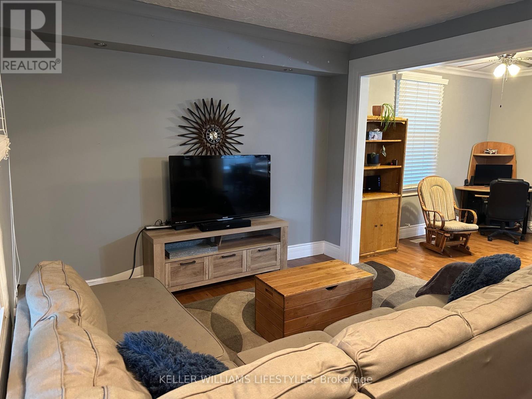
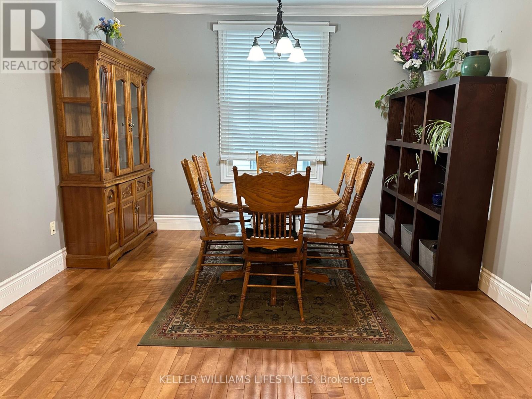
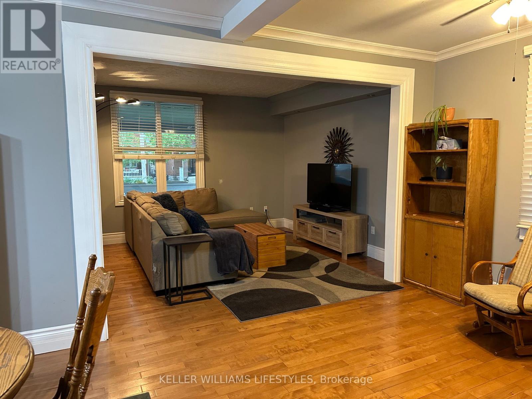
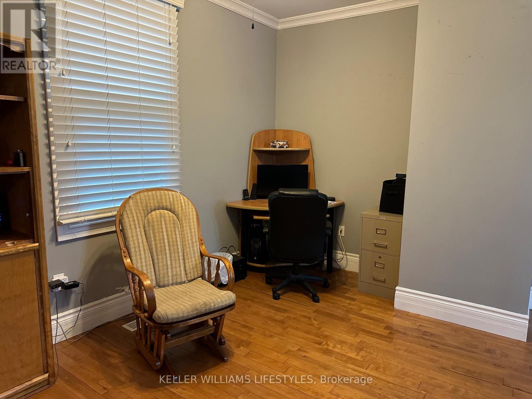
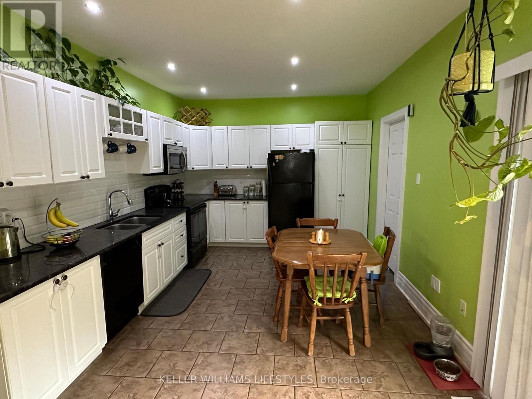
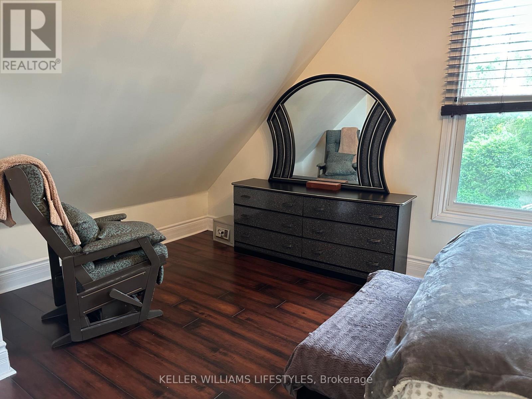
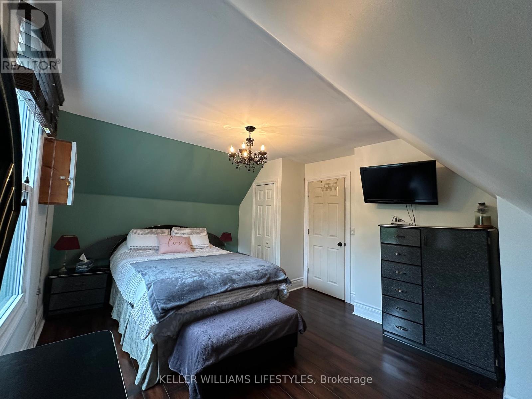
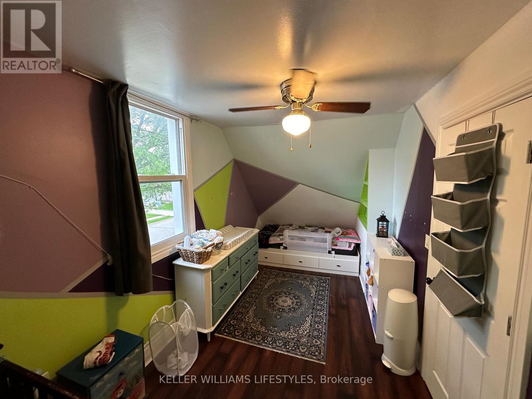
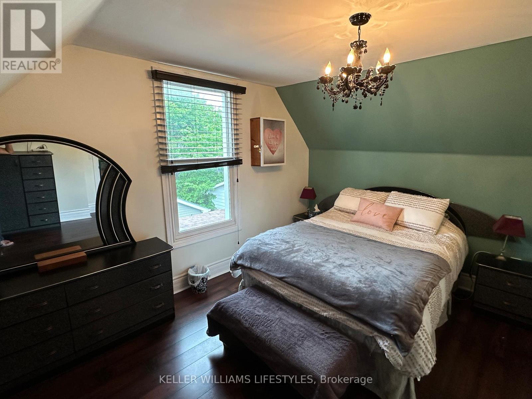
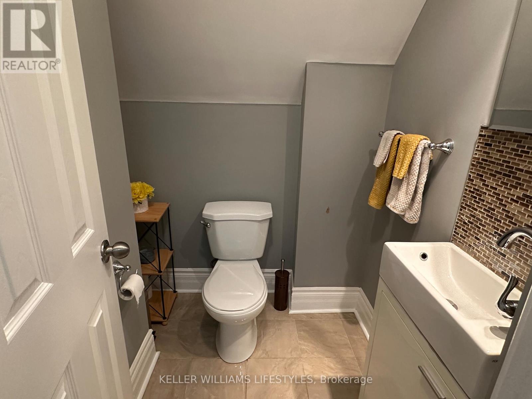
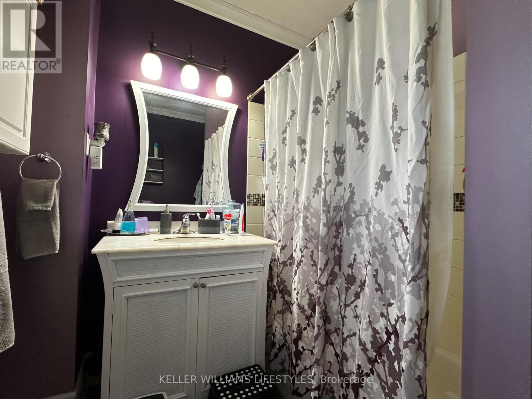
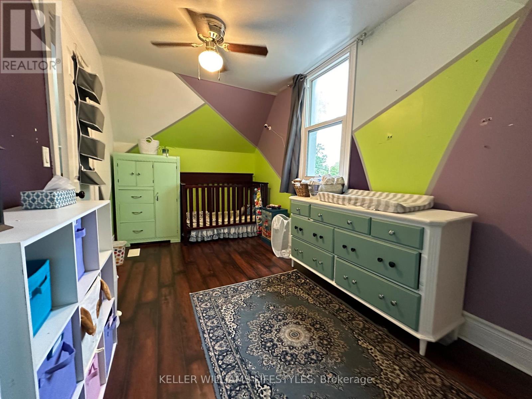
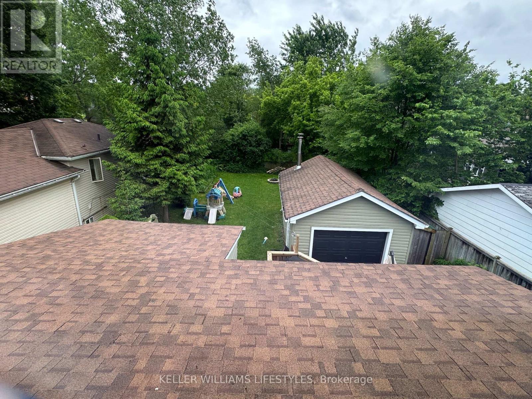
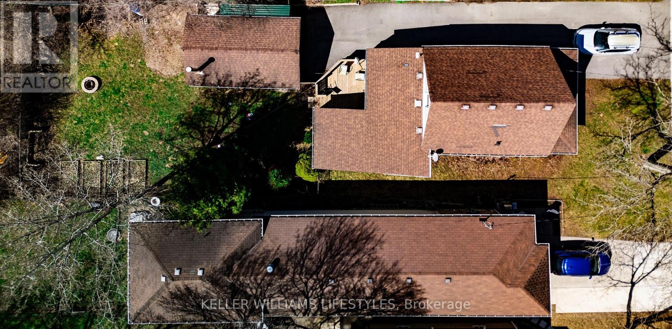
Charming Old South Rental - 2+1 Bedrooms, 1.5 Baths! This delightful 2-storey home in beautiful Old South offers character, comfort, and an unbeatable location! Featuring 2+1 bedrooms, 1.5 baths, a detached garage, and a spacious, fully fenced backyard - it's perfect for enjoying the seasons ahead.Step onto the large front porch and enjoy morning coffee or unwind on the back deck in your private backyard. This home is tucked in a vibrant, welcoming community just a short stroll to Wortley Village - known for its charming shops, cafés, parks, and friendly, walkable vibe. Whether you're a young family, working professionals, or someone looking to soak in a great neighbourhood feel, this home has it all. Available soon - contact your realtor to set appt (id:57003)
Property Details
| MLS® Number | X14159430 |
| Property Type | Single Family |
| Community Name | South G |
| AmenitiesNearBy | Place Of Worship, Public Transit, Schools |
| ParkingSpaceTotal | 4 |
| Structure | Deck, Porch |
Building
| BathroomTotal | 2 |
| BedroomsAboveGround | 4 |
| BedroomsBelowGround | 1 |
| BedroomsTotal | 5 |
| Age | 100+ Years |
| Appliances | Dishwasher, Dryer, Stove, Washer, Refrigerator |
| BasementType | Full |
| ConstructionStyleAttachment | Detached |
| CoolingType | Central Air Conditioning |
| ExteriorFinish | Vinyl Siding |
| FoundationType | Block |
| HalfBathTotal | 1 |
| HeatingFuel | Natural Gas |
| HeatingType | Forced Air |
| StoriesTotal | 2 |
| SizeInterior | 0 - 699 Sqft |
| Type | House |
| UtilityWater | Municipal Water |
Parking
| Detached Garage | |
| Garage |
Land
| Acreage | No |
| LandAmenities | Place Of Worship, Public Transit, Schools |
| LandscapeFeatures | Landscaped |
| Sewer | Sanitary Sewer |
| SizeDepth | 144 Ft |
| SizeFrontage | 46 Ft |
| SizeIrregular | 46 X 144 Ft ; 46 X 144 |
| SizeTotalText | 46 X 144 Ft ; 46 X 144 |
Rooms
| Level | Type | Length | Width | Dimensions |
|---|---|---|---|---|
| Second Level | Bedroom | 3.96 m | 3.35 m | 3.96 m x 3.35 m |
| Second Level | Bedroom | 4.87 m | 2.59 m | 4.87 m x 2.59 m |
| Lower Level | Bedroom | 4.87 m | 2.59 m | 4.87 m x 2.59 m |
| Main Level | Kitchen | 5.18 m | 3.35 m | 5.18 m x 3.35 m |
| Main Level | Living Room | 6.7 m | 3.96 m | 6.7 m x 3.96 m |
| Main Level | Dining Room | 6.7 m | 4.26 m | 6.7 m x 4.26 m |
| Main Level | Bedroom | 3.36 m | 3.35 m | 3.36 m x 3.35 m |
https://www.realtor.ca/real-estate/30490642/101-emery-street-e-london-south-south-g-south-g
Interested?
Contact us for more information
Barb Whitney
Salesperson

The trademarks REALTOR®, REALTORS®, and the REALTOR® logo are controlled by The Canadian Real Estate Association (CREA) and identify real estate professionals who are members of CREA. The trademarks MLS®, Multiple Listing Service® and the associated logos are owned by The Canadian Real Estate Association (CREA) and identify the quality of services provided by real estate professionals who are members of CREA. The trademark DDF® is owned by The Canadian Real Estate Association (CREA) and identifies CREA's Data Distribution Facility (DDF®)
November 07 2026 01:20:34
London and St. Thomas Association of REALTORS®
Keller Williams Lifestyles