1558 Noah Bend London North, Ontario N6G 0T2

$2,895 Monthly
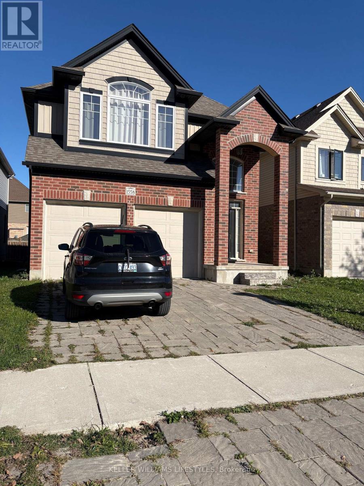
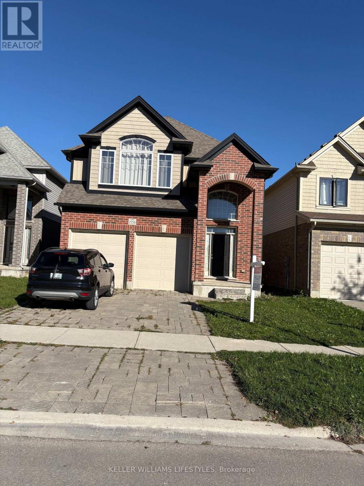
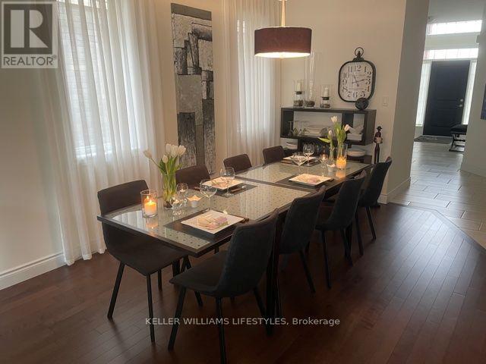
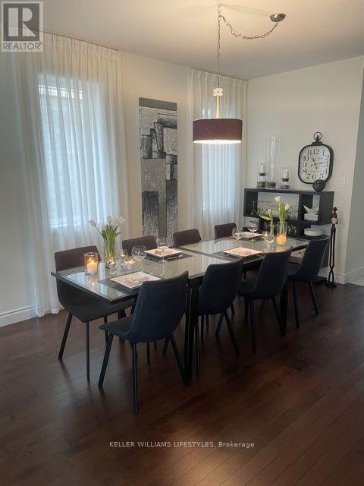
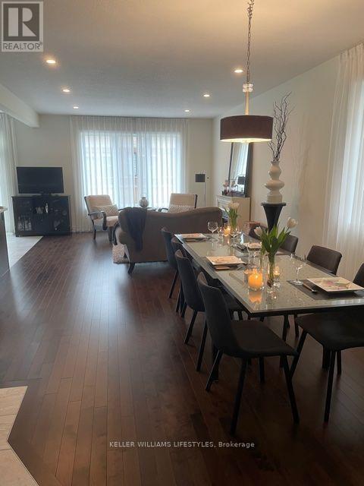
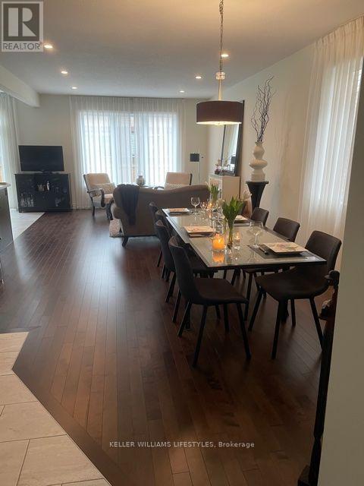
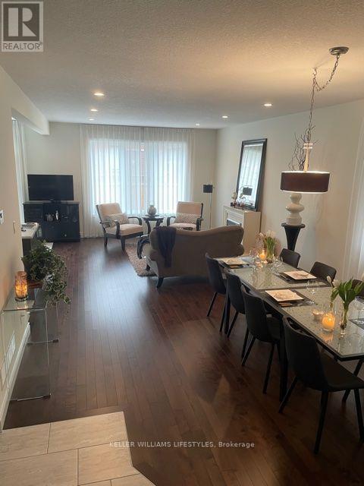
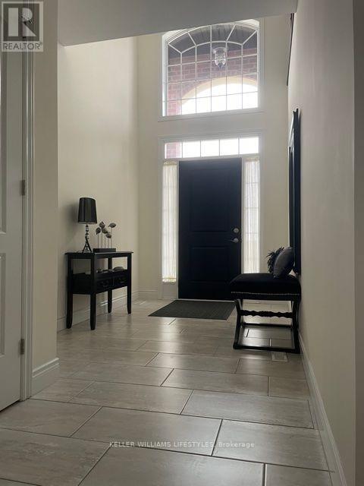
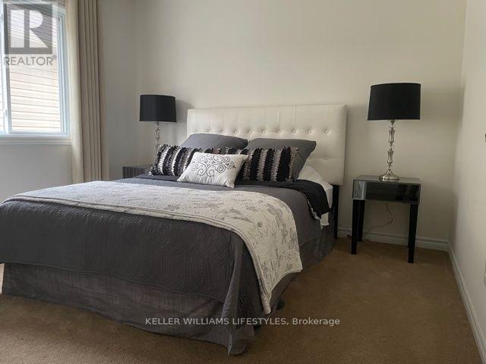
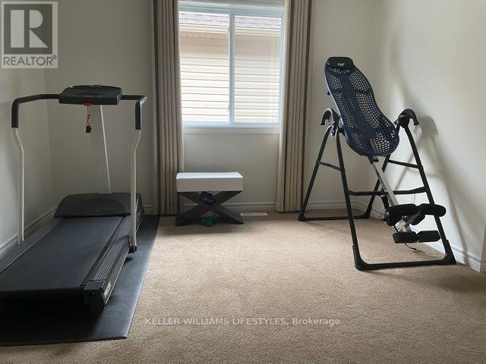
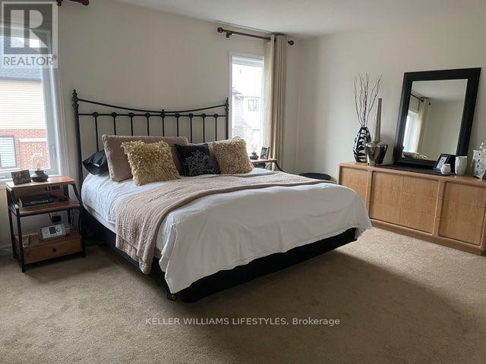
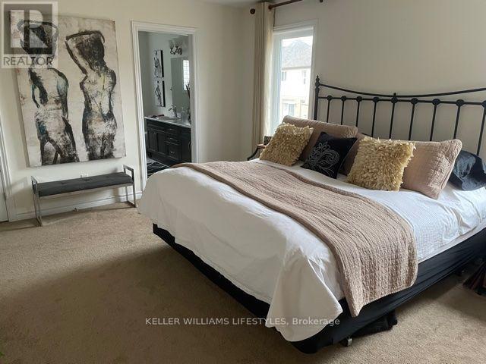
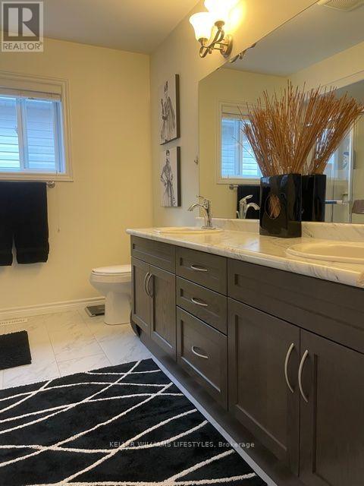
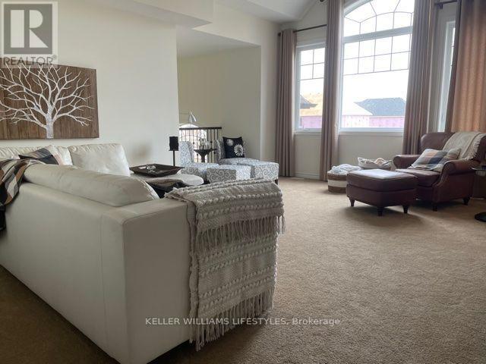
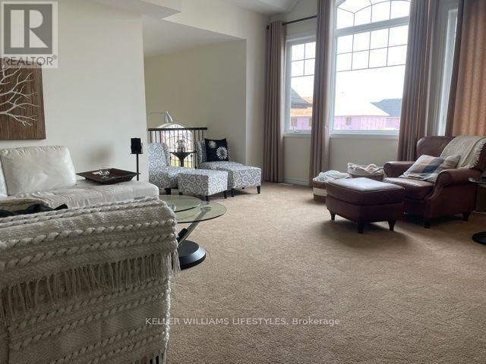
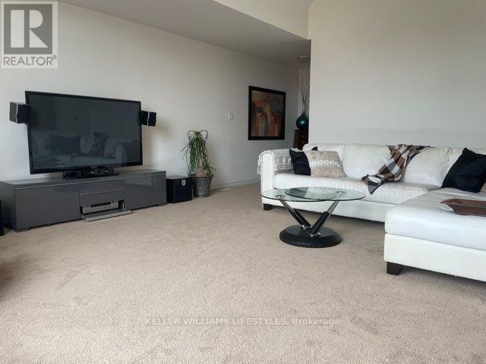
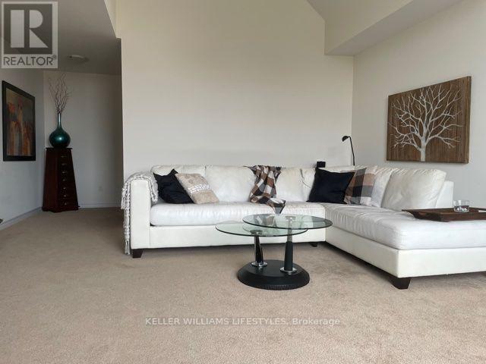
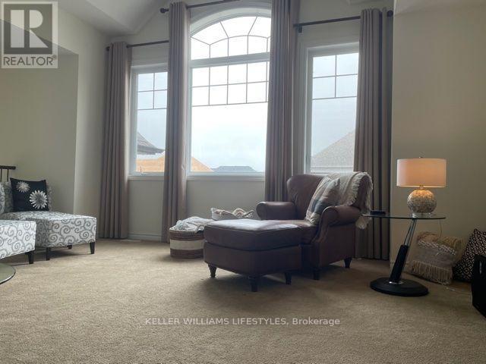
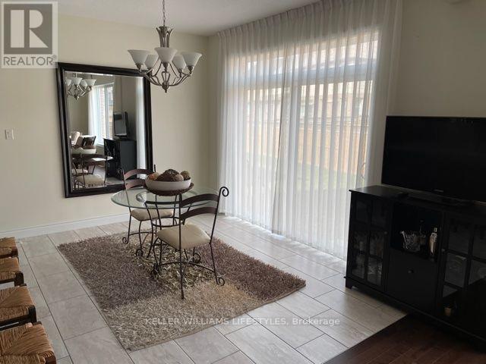
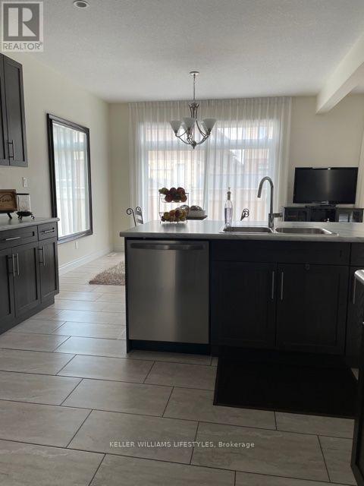
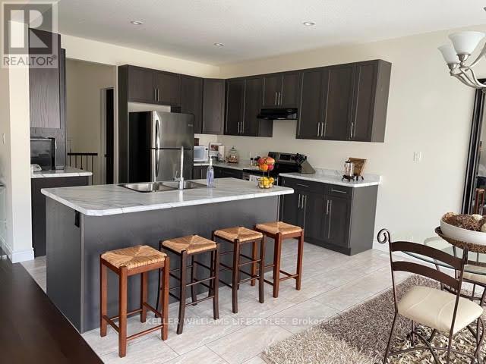
Welcome to 1558 Noah Bend, a spacious 4-bedroom, 2.5-bathroom home offering a functional layout and comfortable living space. The home features bright principal living areas, a well-designed kitchen, and four bedrooms providing flexibility for a variety of needs. Additional features include a double-car garage and central air conditioning. Conveniently located near parks, schools, shopping, restaurants, and other everyday amenities, this home offers space and convenience in a desirable London neighbourhood. (id:57003)
Property Details
| MLS® Number | X14105192 |
| Property Type | Single Family |
| Community Name | North I |
| Features | In Suite Laundry |
| ParkingSpaceTotal | 4 |
Building
| BathroomTotal | 3 |
| BedroomsAboveGround | 4 |
| BedroomsTotal | 4 |
| BasementDevelopment | Unfinished |
| BasementType | N/a (unfinished) |
| ConstructionStyleAttachment | Detached |
| CoolingType | Central Air Conditioning |
| ExteriorFinish | Brick Facing |
| FireplacePresent | Yes |
| FlooringType | Hardwood |
| FoundationType | Poured Concrete |
| HalfBathTotal | 1 |
| HeatingFuel | Natural Gas |
| HeatingType | Forced Air |
| StoriesTotal | 2 |
| SizeInterior | 2000 - 2500 Sqft |
| Type | House |
| UtilityWater | Municipal Water |
Parking
| Attached Garage | |
| Garage |
Land
| Acreage | No |
| Sewer | Sanitary Sewer |
| SizeDepth | 105 Ft |
| SizeFrontage | 36 Ft ,1 In |
| SizeIrregular | 36.1 X 10⁵ Ft |
| SizeTotalText | 36.1 X 10⁵ Ft |
Rooms
| Level | Type | Length | Width | Dimensions |
|---|---|---|---|---|
| Second Level | Living Room | 4.72 m | 3.93 m | 4.72 m x 3.93 m |
| Second Level | Bedroom | 4.48 m | 3.93 m | 4.48 m x 3.93 m |
| Second Level | Bedroom 2 | 3.35 m | 3.02 m | 3.35 m x 3.02 m |
| Second Level | Bedroom 3 | 3.51 m | 3.1 m | 3.51 m x 3.1 m |
| Second Level | Bedroom 4 | 3.29 m | 3.29 m | 3.29 m x 3.29 m |
| Main Level | Dining Room | 4.3 m | 4.05 m | 4.3 m x 4.05 m |
| Main Level | Family Room | 4.3 m | 4.05 m | 4.3 m x 4.05 m |
| Main Level | Eating Area | 3.75 m | 3.17 m | 3.75 m x 3.17 m |
https://www.realtor.ca/real-estate/30431247/1558-noah-bend-london-north-north-i-north-i
Interested?
Contact us for more information
Saul Teichroeb
Salesperson

The trademarks REALTOR®, REALTORS®, and the REALTOR® logo are controlled by The Canadian Real Estate Association (CREA) and identify real estate professionals who are members of CREA. The trademarks MLS®, Multiple Listing Service® and the associated logos are owned by The Canadian Real Estate Association (CREA) and identify the quality of services provided by real estate professionals who are members of CREA. The trademark DDF® is owned by The Canadian Real Estate Association (CREA) and identifies CREA's Data Distribution Facility (DDF®)
October 22 2026 04:01:23
London and St. Thomas Association of REALTORS®
Keller Williams Lifestyles