59 - 511 Admiral Drive London East, Ontario N5V 4R4

$389,900Maintenance, Common Area Maintenance, Parking, Insurance
$326 Monthly
Maintenance, Common Area Maintenance, Parking, Insurance
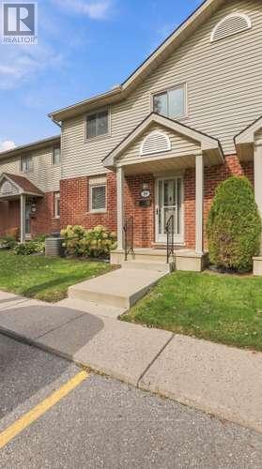
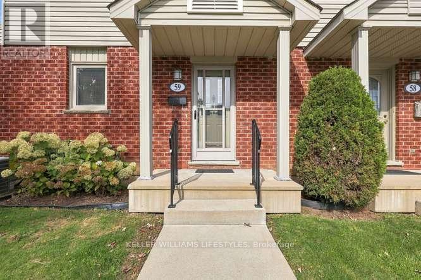
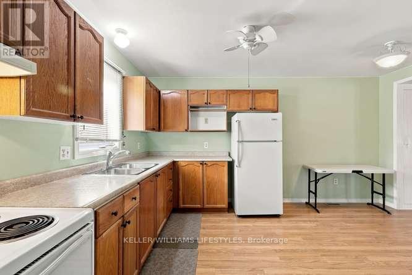
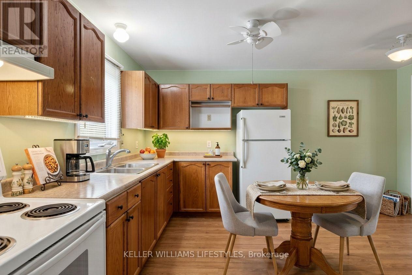
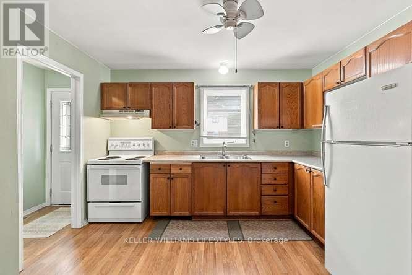
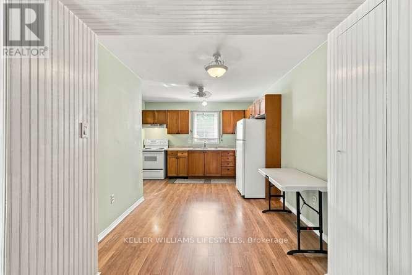
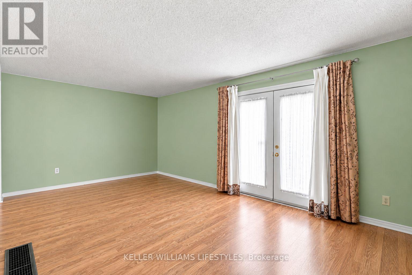
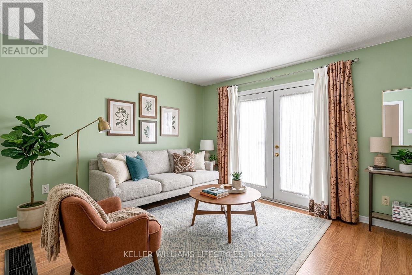
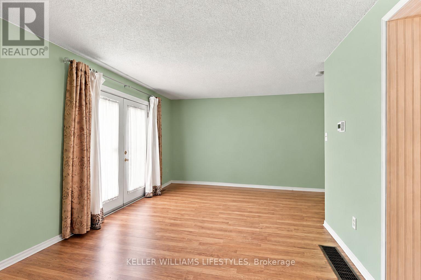
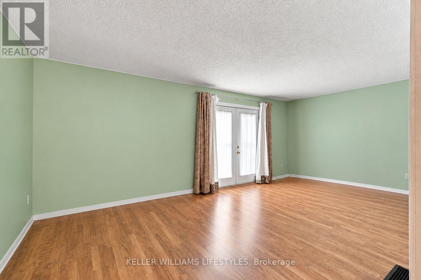
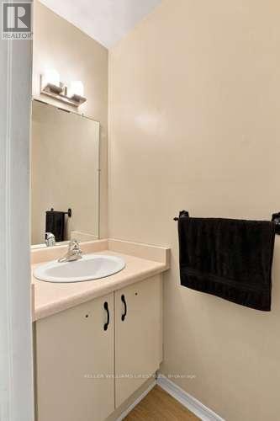
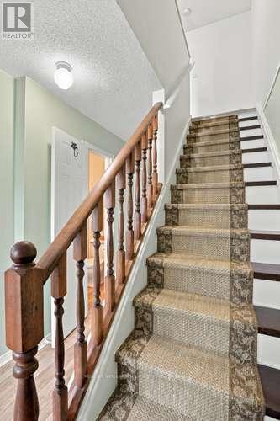
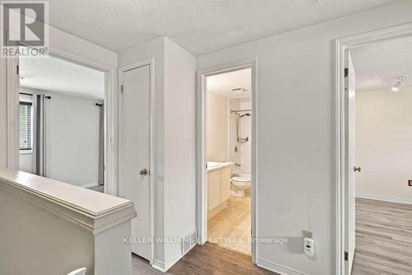
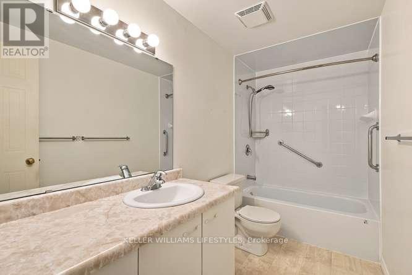
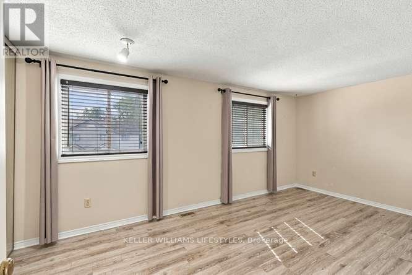
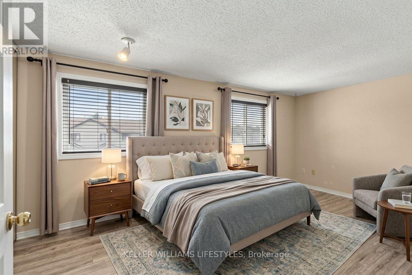
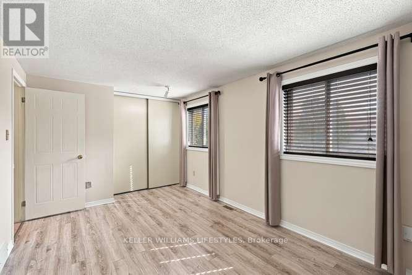
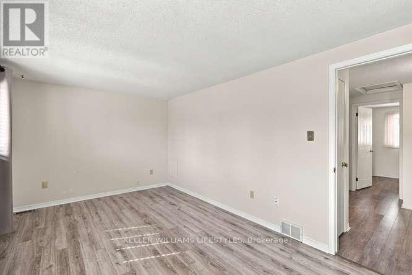
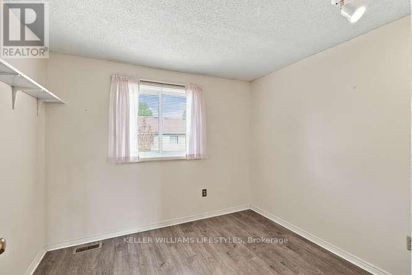
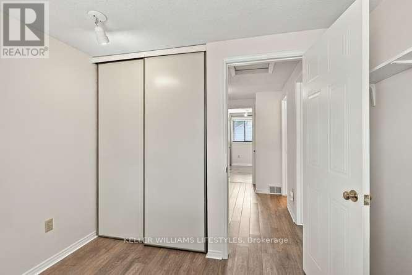
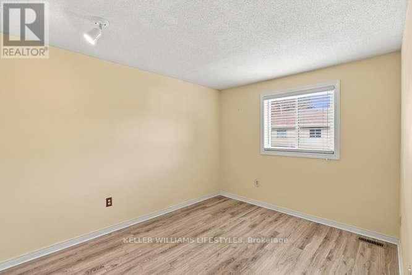
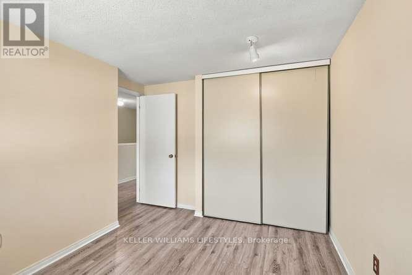
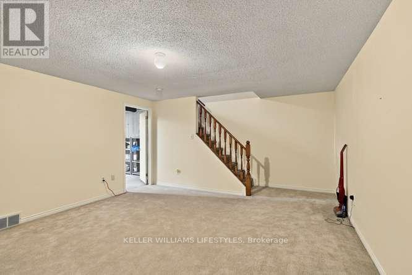
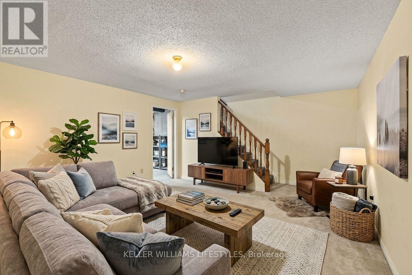
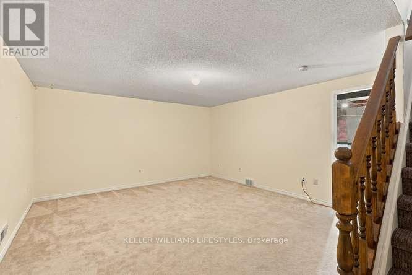
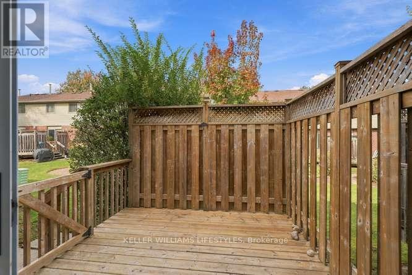
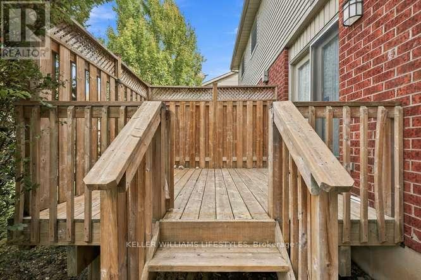
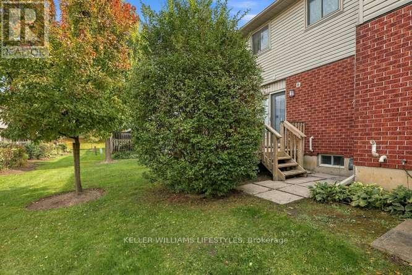
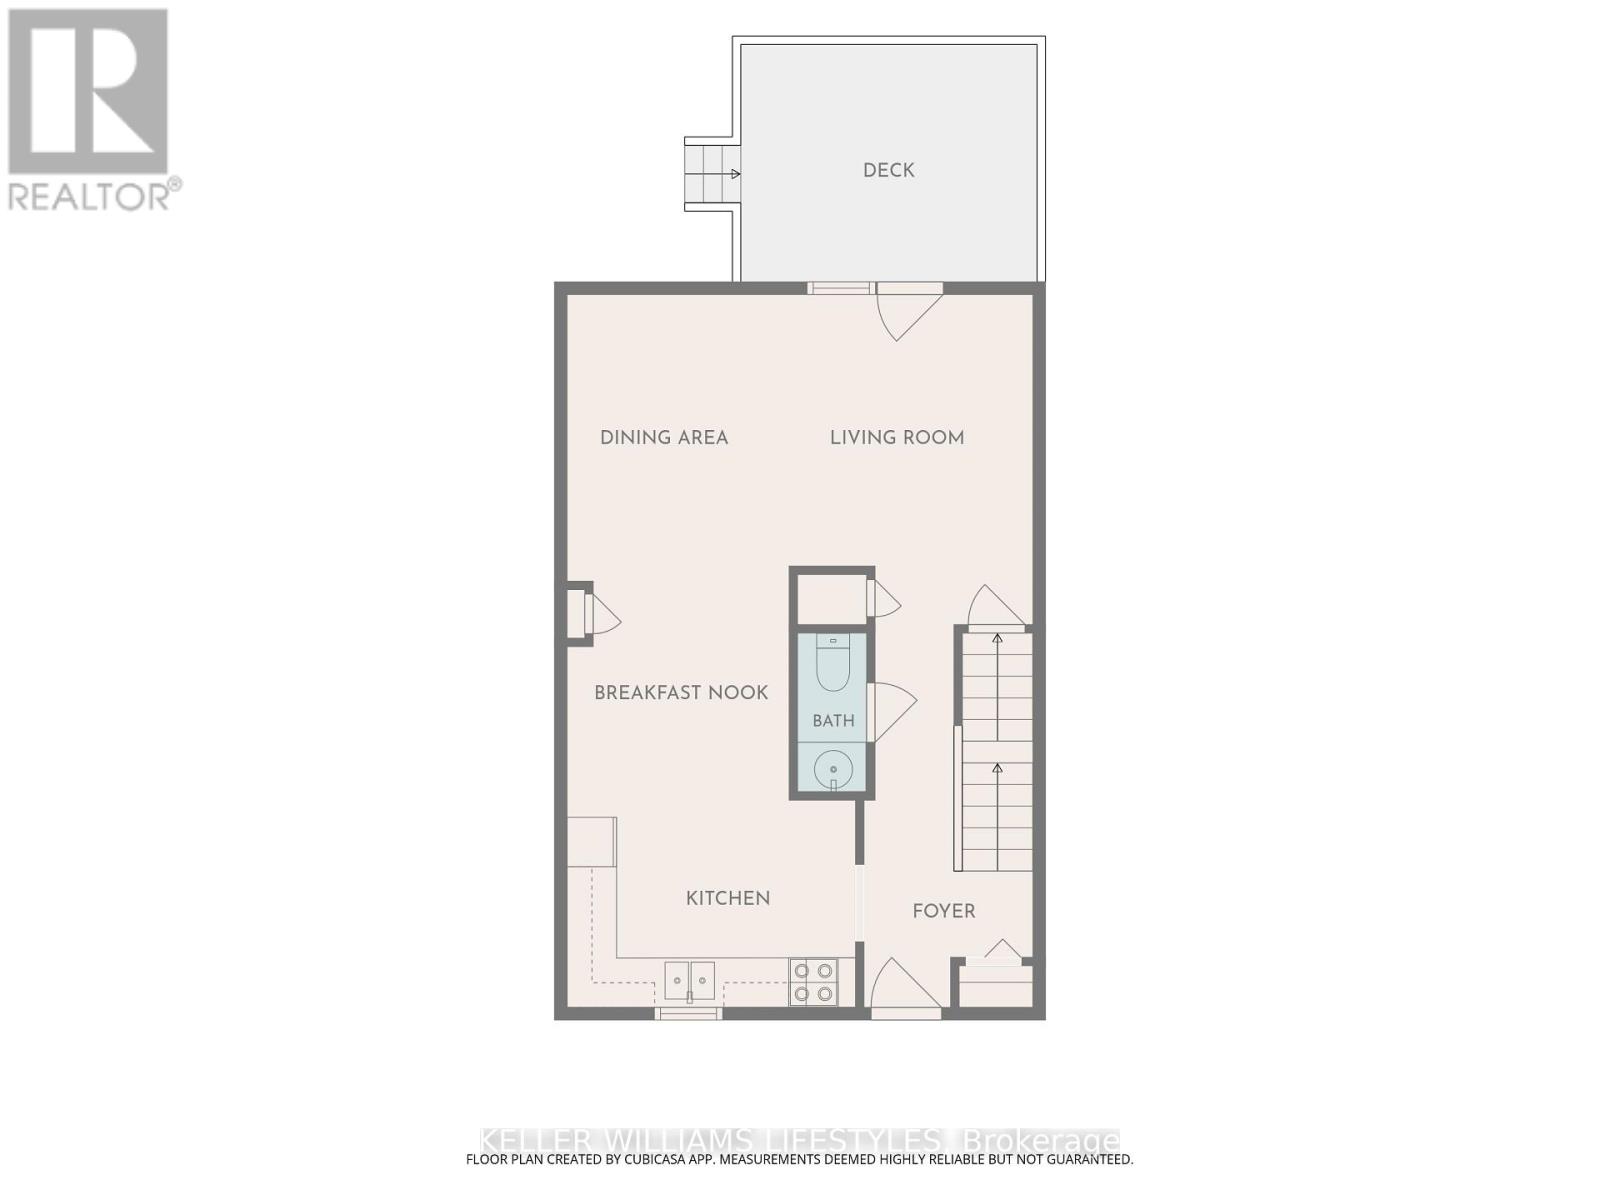
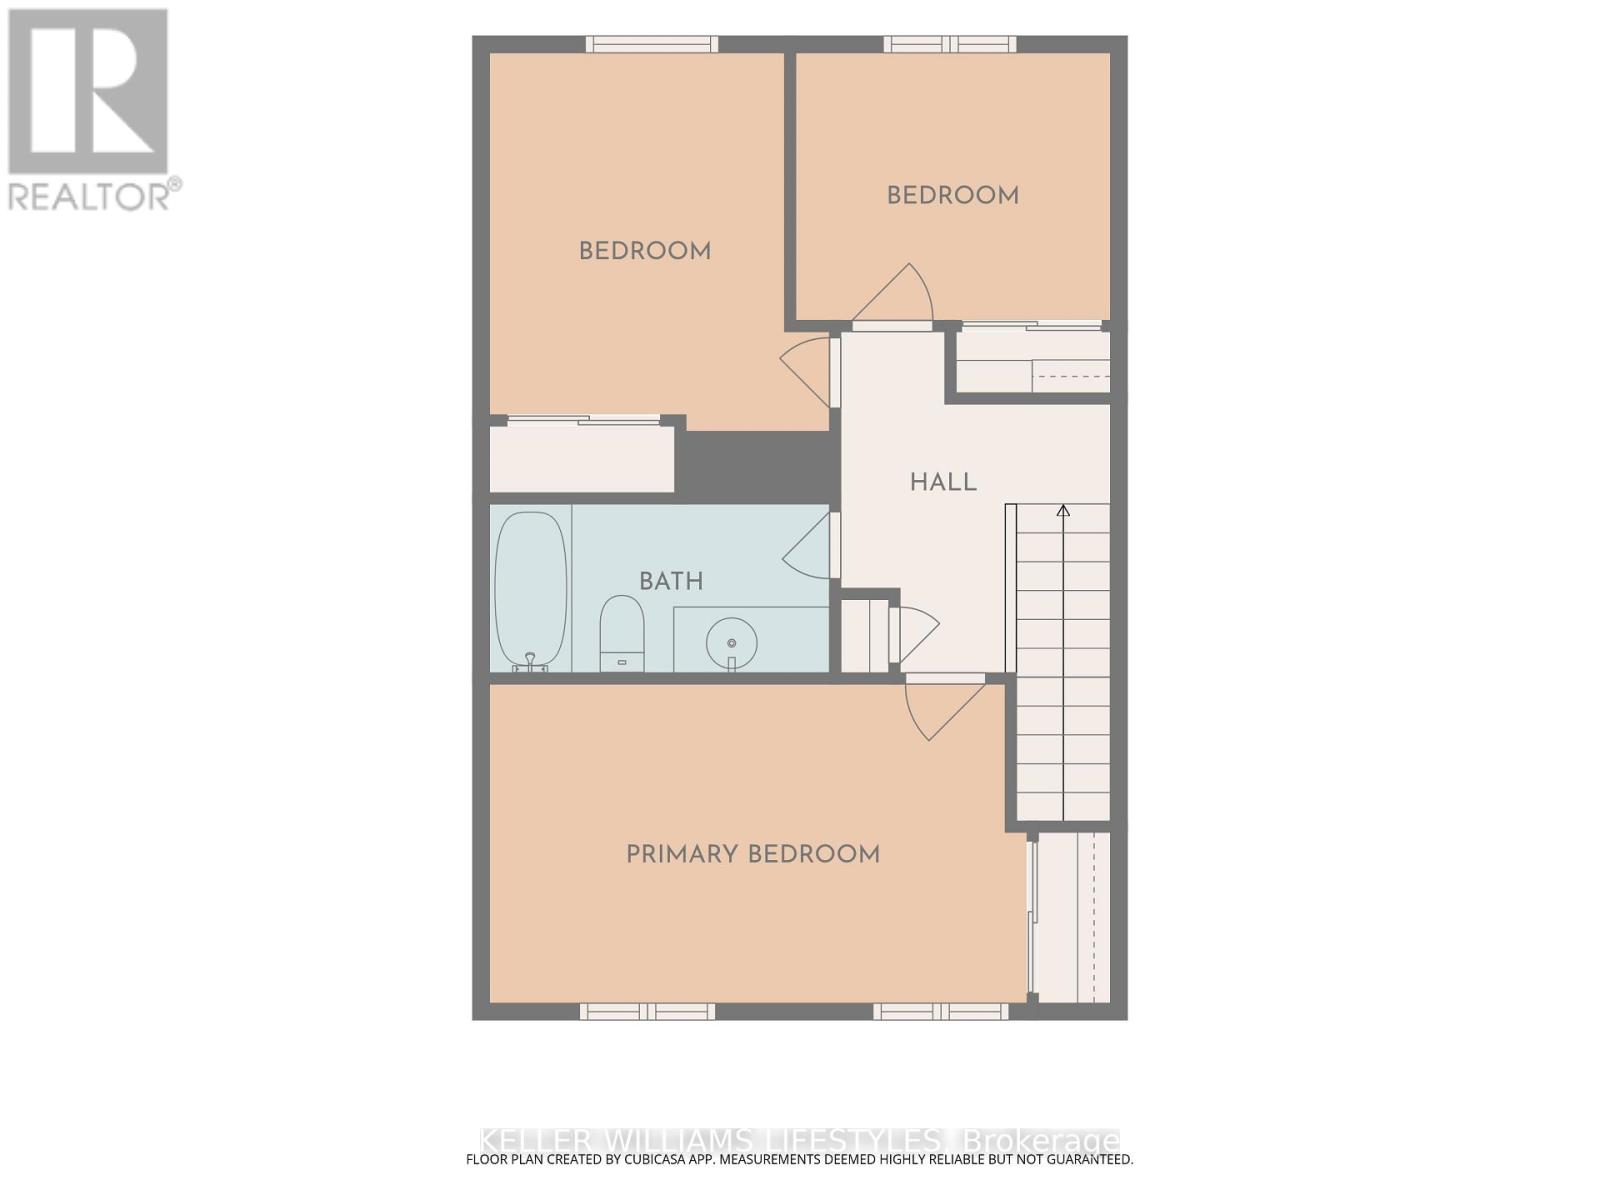
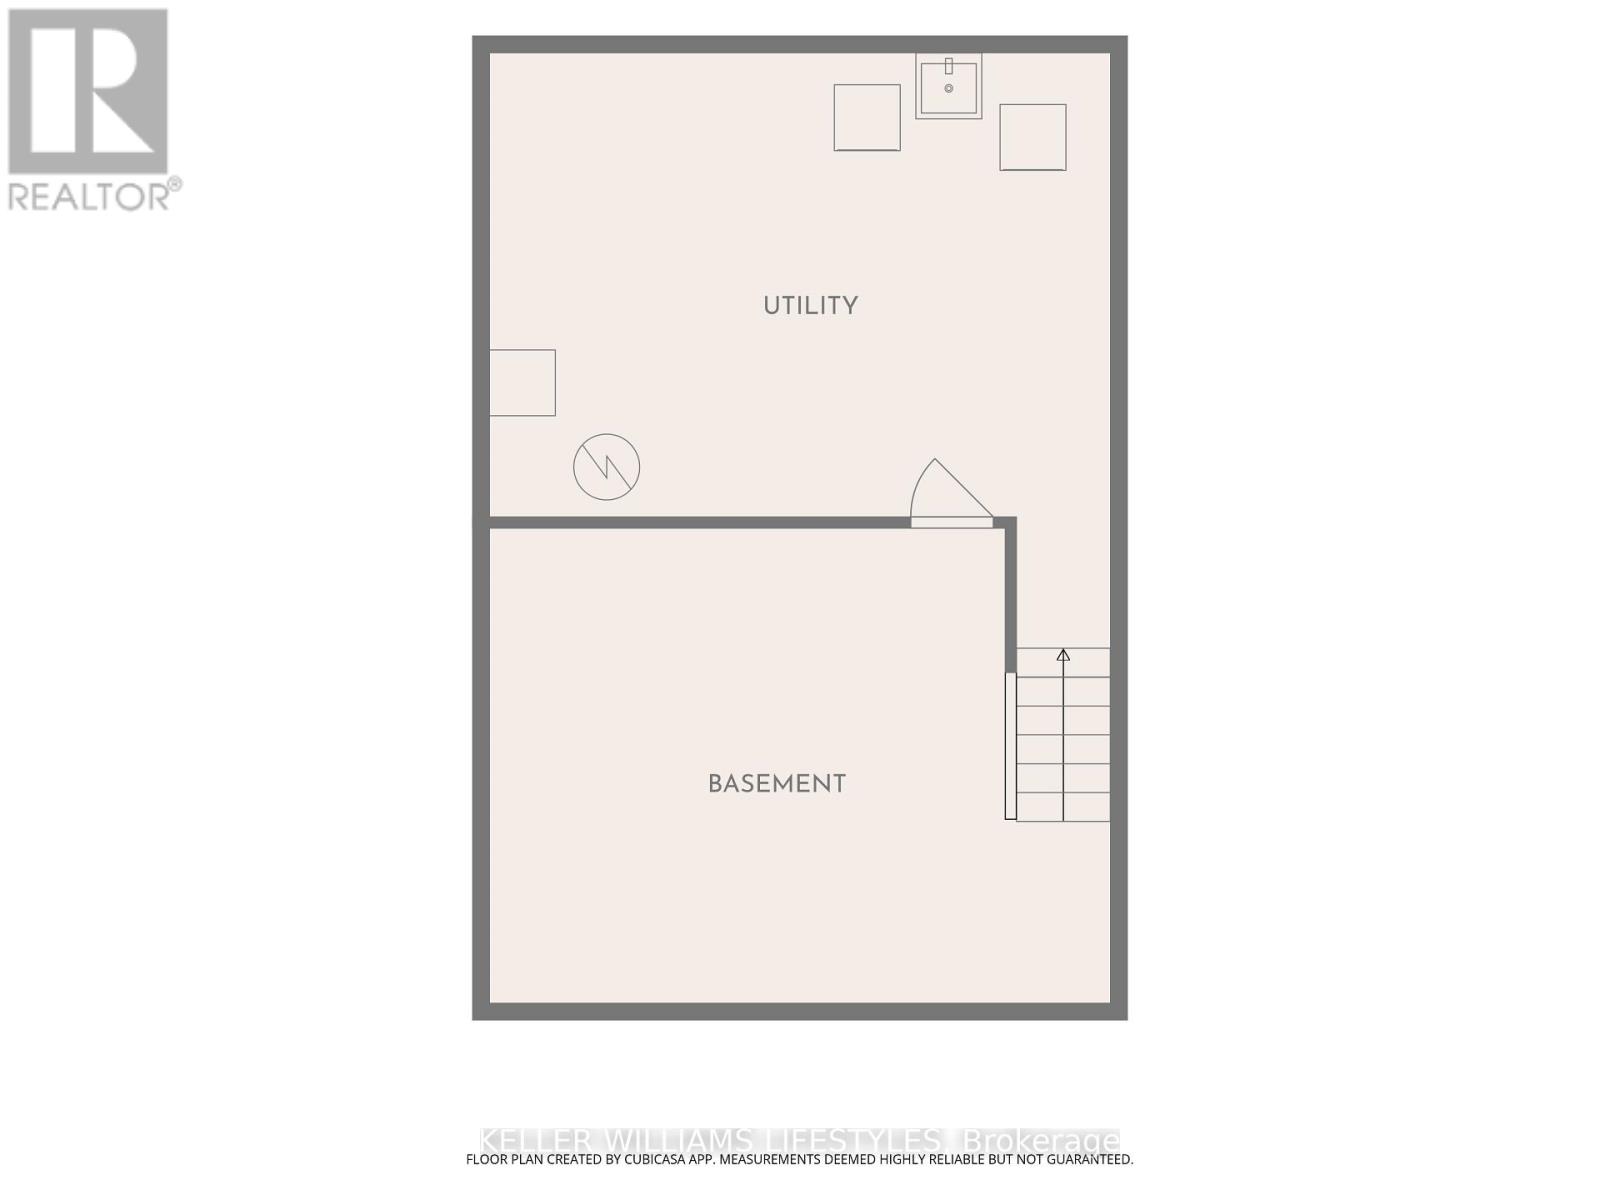
$326 MonthlyLocated in a well managed complex convenient to day to day amenities. This 3 bedroom, 1.5 bath condo offers a spacious living room with garden doors to a generous sized deck, dining room, and eat in kitchen. Upstairs includes 3 comfortably sized bedrooms and 4 piece bath with newer Bath Fitter tub surround. Finished lower level family room offers additional living space. Reasonable condo fees making this an affordable living option. (id:57003)
Property Details
| MLS® Number | X14027500 |
| Property Type | Single Family |
| Community Name | East I |
| AmenitiesNearBy | Park, Schools, Public Transit |
| CommunityFeatures | Pets Allowed With Restrictions |
| EquipmentType | Water Heater |
| ParkingSpaceTotal | 1 |
| RentalEquipmentType | Water Heater |
Building
| BathroomTotal | 2 |
| BedroomsAboveGround | 3 |
| BedroomsTotal | 3 |
| Age | 31 To 50 Years |
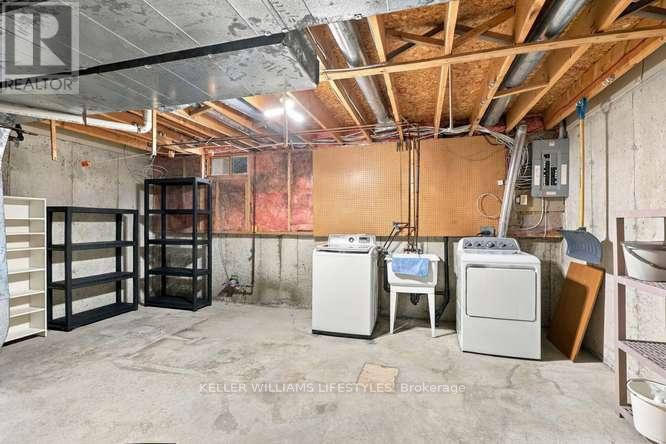
| Appliances | Dryer, Stove, Washer, Refrigerator |
| BasementDevelopment | Finished |
| BasementType | Full (finished) |
| CoolingType | Central Air Conditioning |
| ExteriorFinish | Brick, Vinyl Siding |
| FoundationType | Poured Concrete |
| HalfBathTotal | 1 |
| HeatingFuel | Natural Gas |
| HeatingType | Forced Air |
| StoriesTotal | 2 |
| SizeInterior | 1200 - 1399 Sqft |
| Type | Row / Townhouse |
Parking
| No Garage |
Land
| Acreage | No |
| LandAmenities | Park, Schools, Public Transit |
| ZoningDescription | R5-4 |
Rooms
| Level | Type | Length | Width | Dimensions |
|---|---|---|---|---|
| Lower Level | Family Room | 4.67 m | 4.39 m | 4.67 m x 4.39 m |
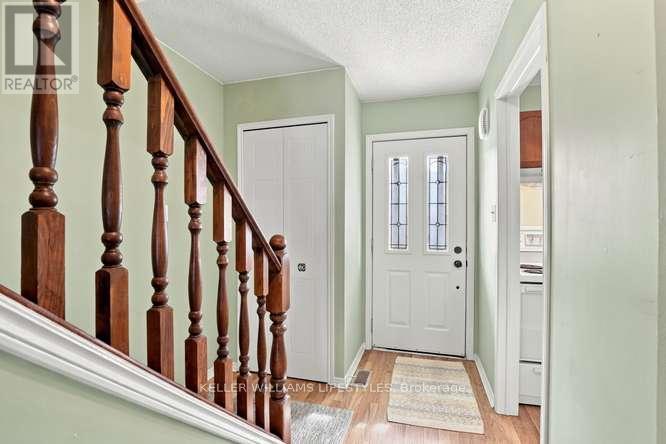
| Main Level | Foyer | 2.21 m | 2.19 m | 2.21 m x 2.19 m |
| Main Level | Living Room | 5.79 m | 3.35 m | 5.79 m x 3.35 m |
| Main Level | Dining Room | 2.31 m | 2.19 m | 2.31 m x 2.19 m |
| Main Level | Kitchen | 3.32 m | 2.94 m | 3.32 m x 2.94 m |
| Main Level | Bathroom | Measurements not available | ||
| Upper Level | Primary Bedroom | 5.18 m | 2.97 m | 5.18 m x 2.97 m |
| Upper Level | Bedroom | 3.5 m | 2.79 m | 3.5 m x 2.79 m |
| Upper Level | Bedroom | 2.89 m | 2.59 m | 2.89 m x 2.59 m |
| Upper Level | Bathroom | Measurements not available |
https://www.realtor.ca/real-estate/30395232/59-511-admiral-drive-london-east-east-i-east-i
Interested?
Contact us for more information
Richard Thyssen
Broker of Record
Colleen Thyssen
Salesperson

The trademarks REALTOR®, REALTORS®, and the REALTOR® logo are controlled by The Canadian Real Estate Association (CREA) and identify real estate professionals who are members of CREA. The trademarks MLS®, Multiple Listing Service® and the associated logos are owned by The Canadian Real Estate Association (CREA) and identify the quality of services provided by real estate professionals who are members of CREA. The trademark DDF® is owned by The Canadian Real Estate Association (CREA) and identifies CREA's Data Distribution Facility (DDF®)
October 13 2026 05:51:09
London and St. Thomas Association of REALTORS®
Keller Williams Lifestyles