188 Queen Street North Middlesex, Ontario N0M 1A0

$529,900
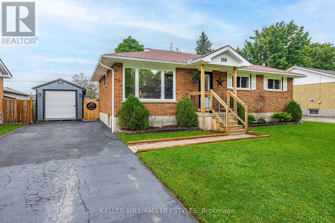
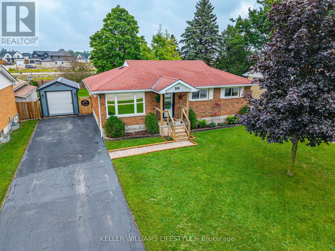
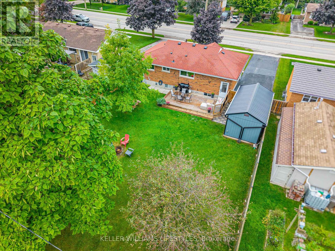
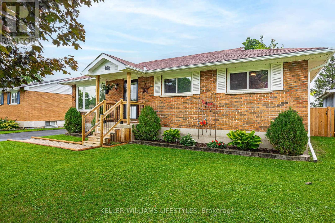
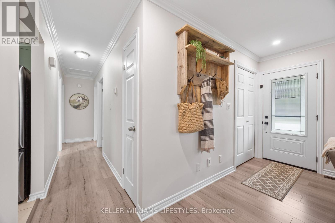
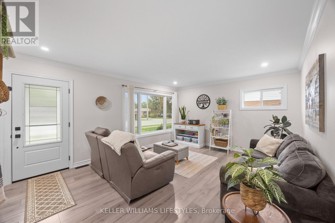
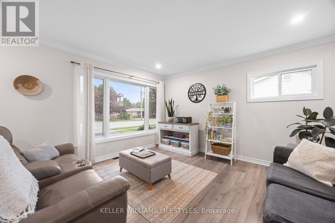
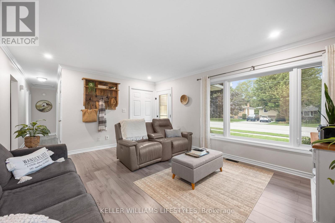
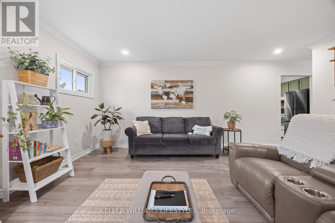
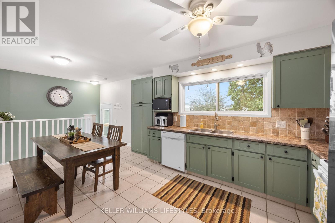
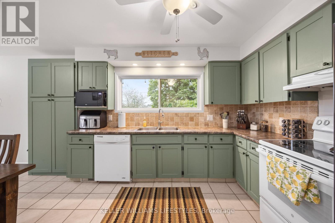
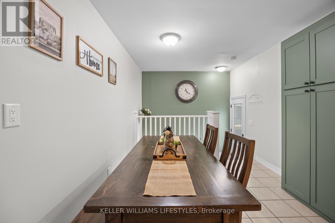
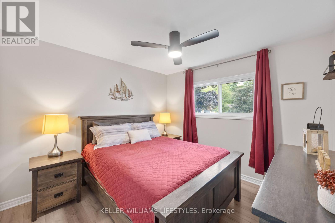
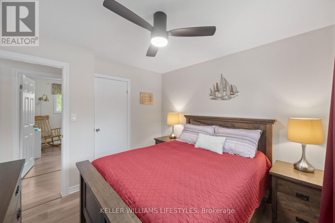
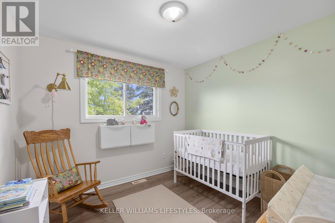
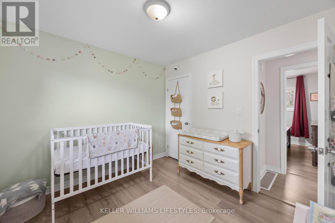
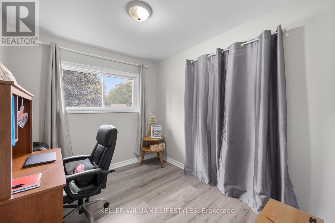
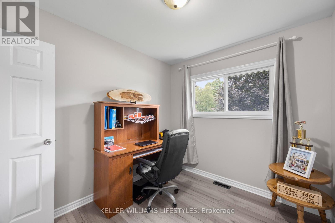
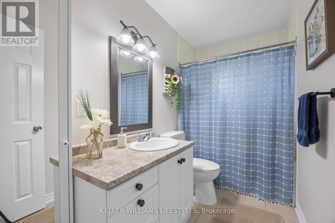
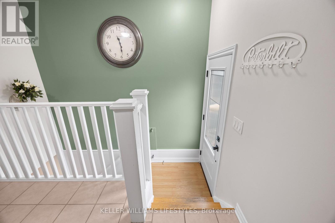
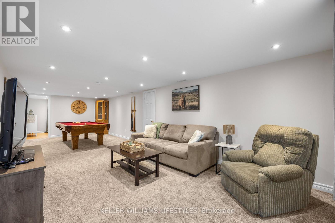
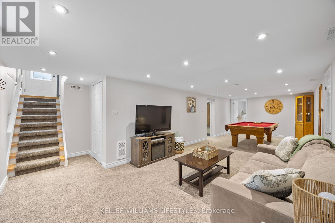
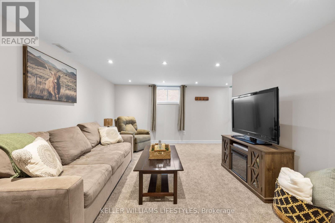
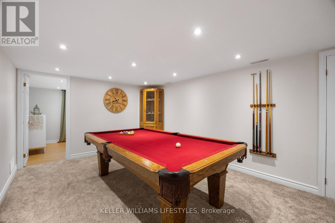
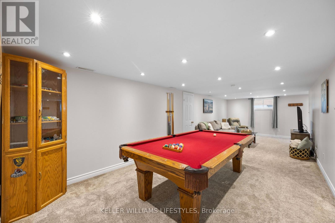
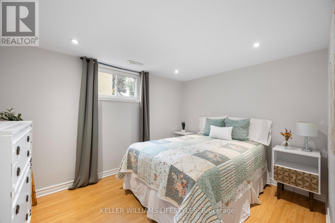
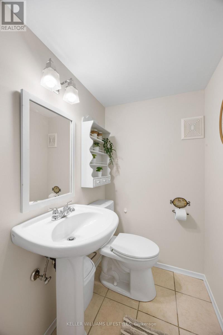
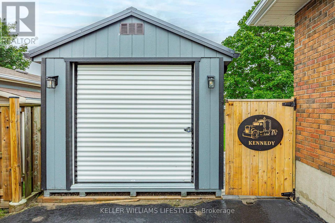
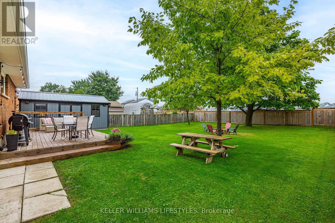
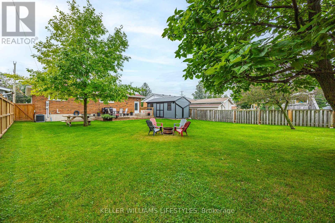
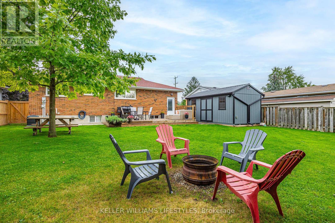
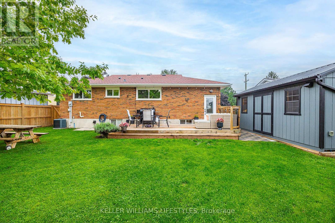
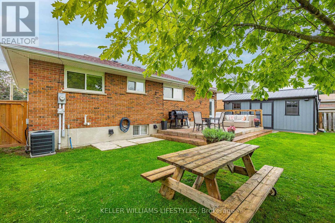
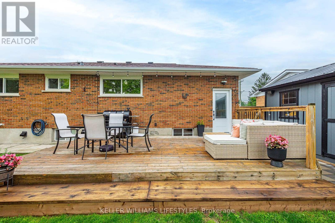
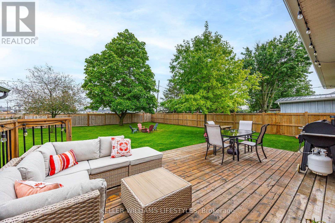
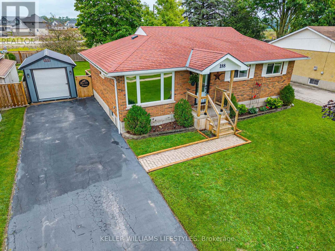
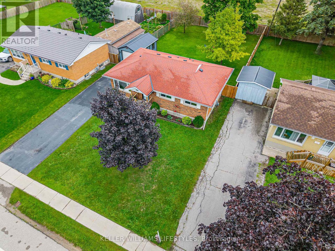
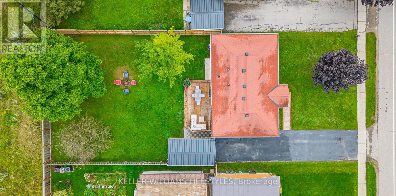
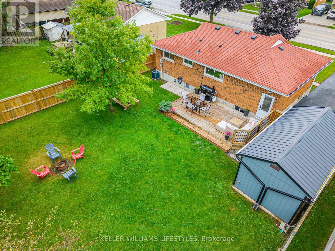
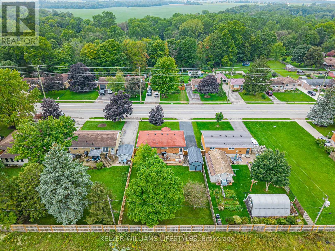
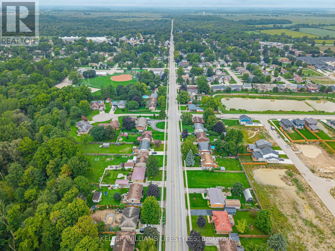
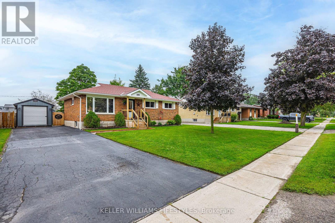
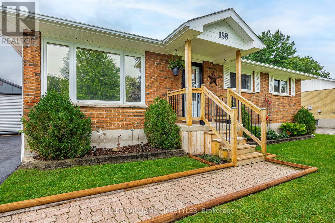
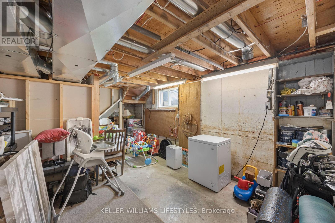
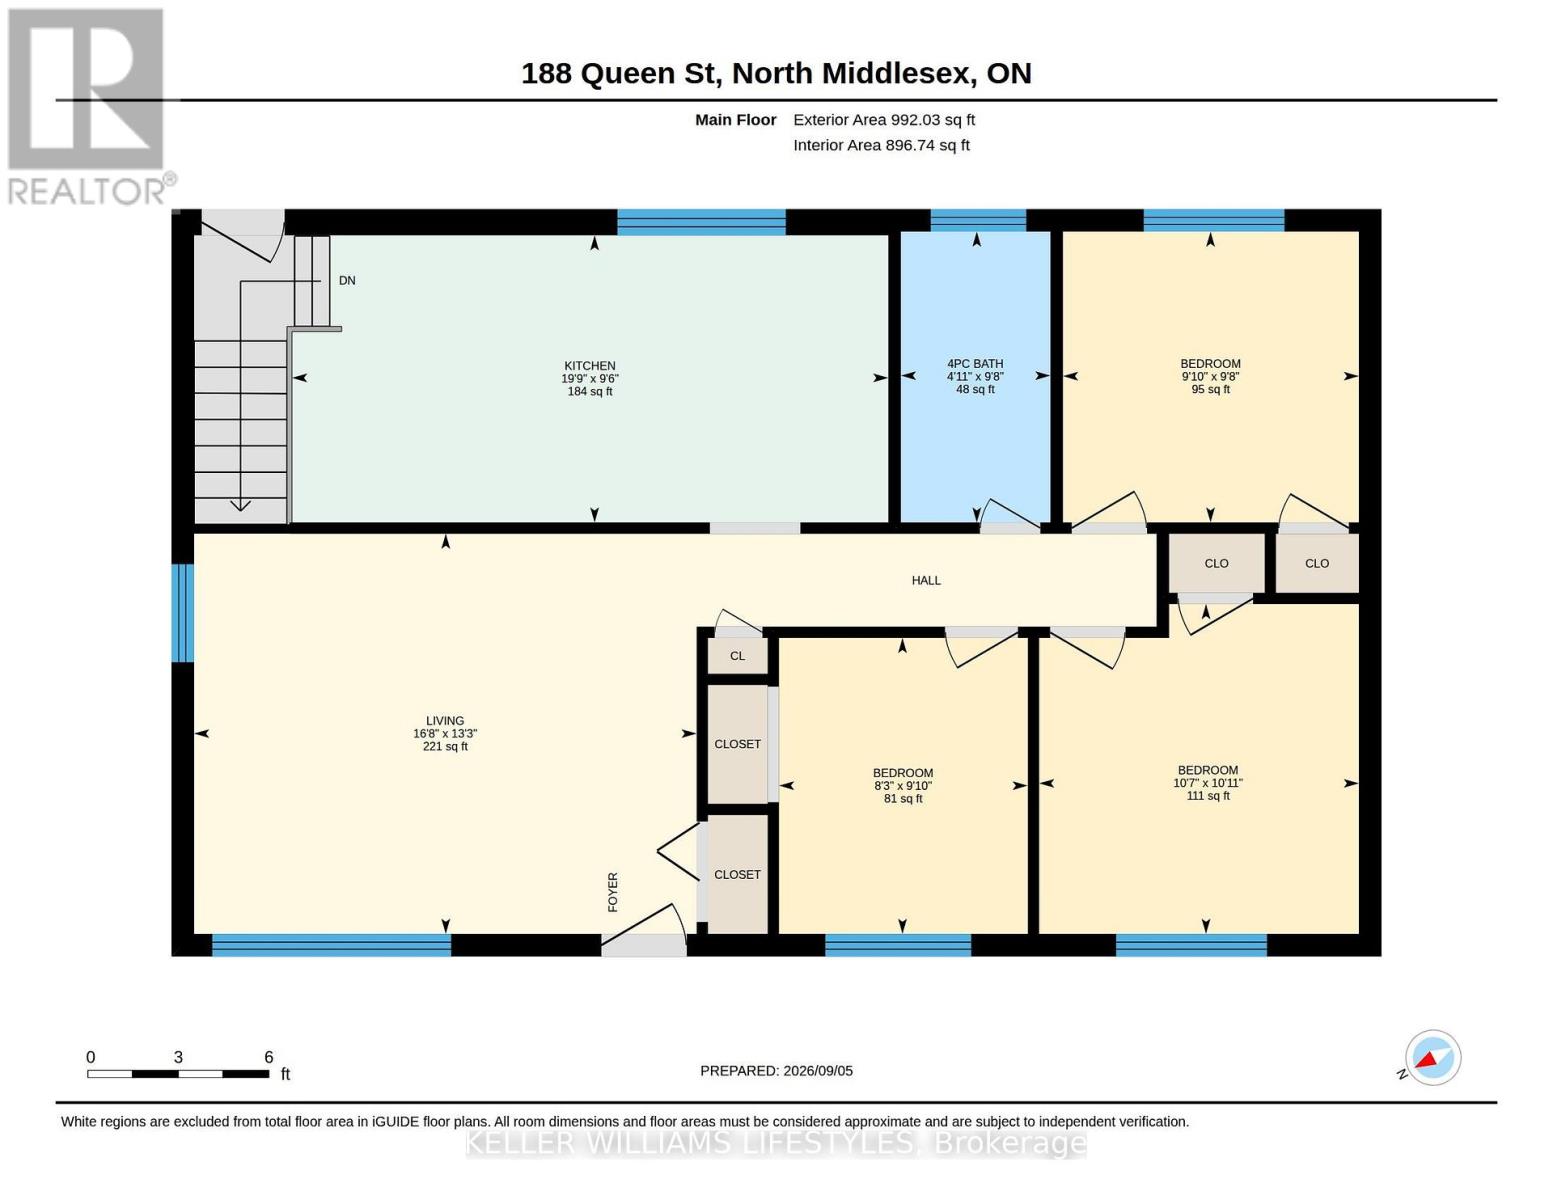
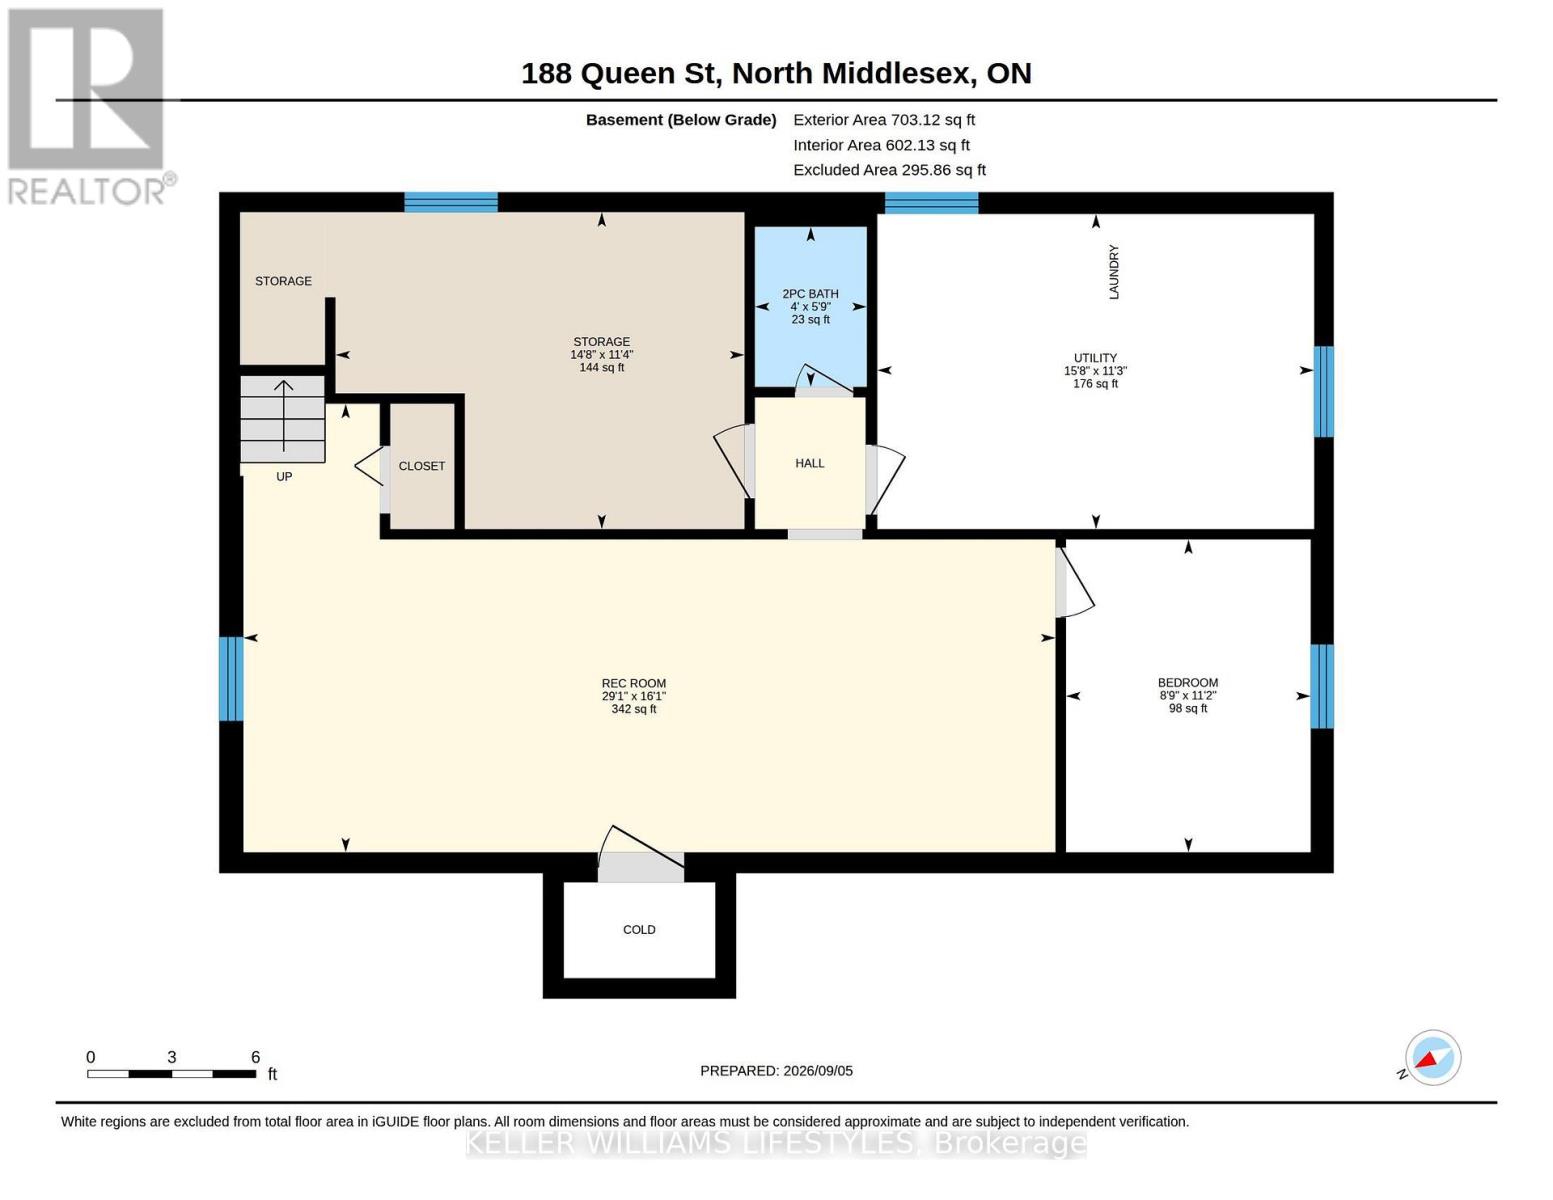
Welcome to 188 Church Street in Ailsa Craig! This beautifully maintained brick bungalow is situated on a generous 60' x 140' lot and offers a bright, welcoming living room, eat-in kitchen, 3 bedrooms and a 4 piece bathroom on the main level. The spacious lower-level rec room offers additional living space with a 4th bedroom and a convenient 2 piece bathroom. Step outside to the large back deck and fully fenced yard, perfect for relaxing or entertaining. A 10' x 20' detached shed with a roll-up door and hydro provides excellent storage and workspace. Move-in ready and conveniently located close to local amenities, with easy access to Strathroy, London and Grand Bend. This home is a great opportunity and a must-see! (id:57003)
Property Details
| MLS® Number | X13751710 |
| Property Type | Single Family |
| Community Name | Ailsa Craig |
| AmenitiesNearBy | Park |
| CommunityFeatures | Community Centre, School Bus |
| EquipmentType | Water Heater |
| Features | Sump Pump |
| ParkingSpaceTotal | 5 |
| RentalEquipmentType | Water Heater |
| Structure | Deck, Shed |
Building
| BathroomTotal | 2 |
| BedroomsAboveGround | 3 |
| BedroomsBelowGround | 1 |
| BedroomsTotal | 4 |
| Age | 51 To 99 Years |
| Appliances | Dishwasher, Dryer, Stove, Washer, Refrigerator |
| ArchitecturalStyle | Bungalow |
| BasementDevelopment | Partially Finished |
| BasementType | Full (partially Finished) |
| ConstructionStyleAttachment | Detached |
| CoolingType | Central Air Conditioning |
| ExteriorFinish | Brick |
| FoundationType | Block |
| HalfBathTotal | 1 |
| HeatingFuel | Natural Gas |
| HeatingType | Forced Air |
| StoriesTotal | 1 |
| SizeInterior | 700 - 1100 Sqft |
| Type | House |
| UtilityWater | Municipal Water |
Parking
| No Garage |
Land
| Acreage | No |
| FenceType | Fully Fenced, Fenced Yard |
| LandAmenities | Park |
| Sewer | Sanitary Sewer |
| SizeDepth | 140 Ft |
| SizeFrontage | 60 Ft |
| SizeIrregular | 60 X 140 Ft |
| SizeTotalText | 60 X 140 Ft |
| ZoningDescription | R1-2 |
Rooms
| Level | Type | Length | Width | Dimensions |
|---|---|---|---|---|
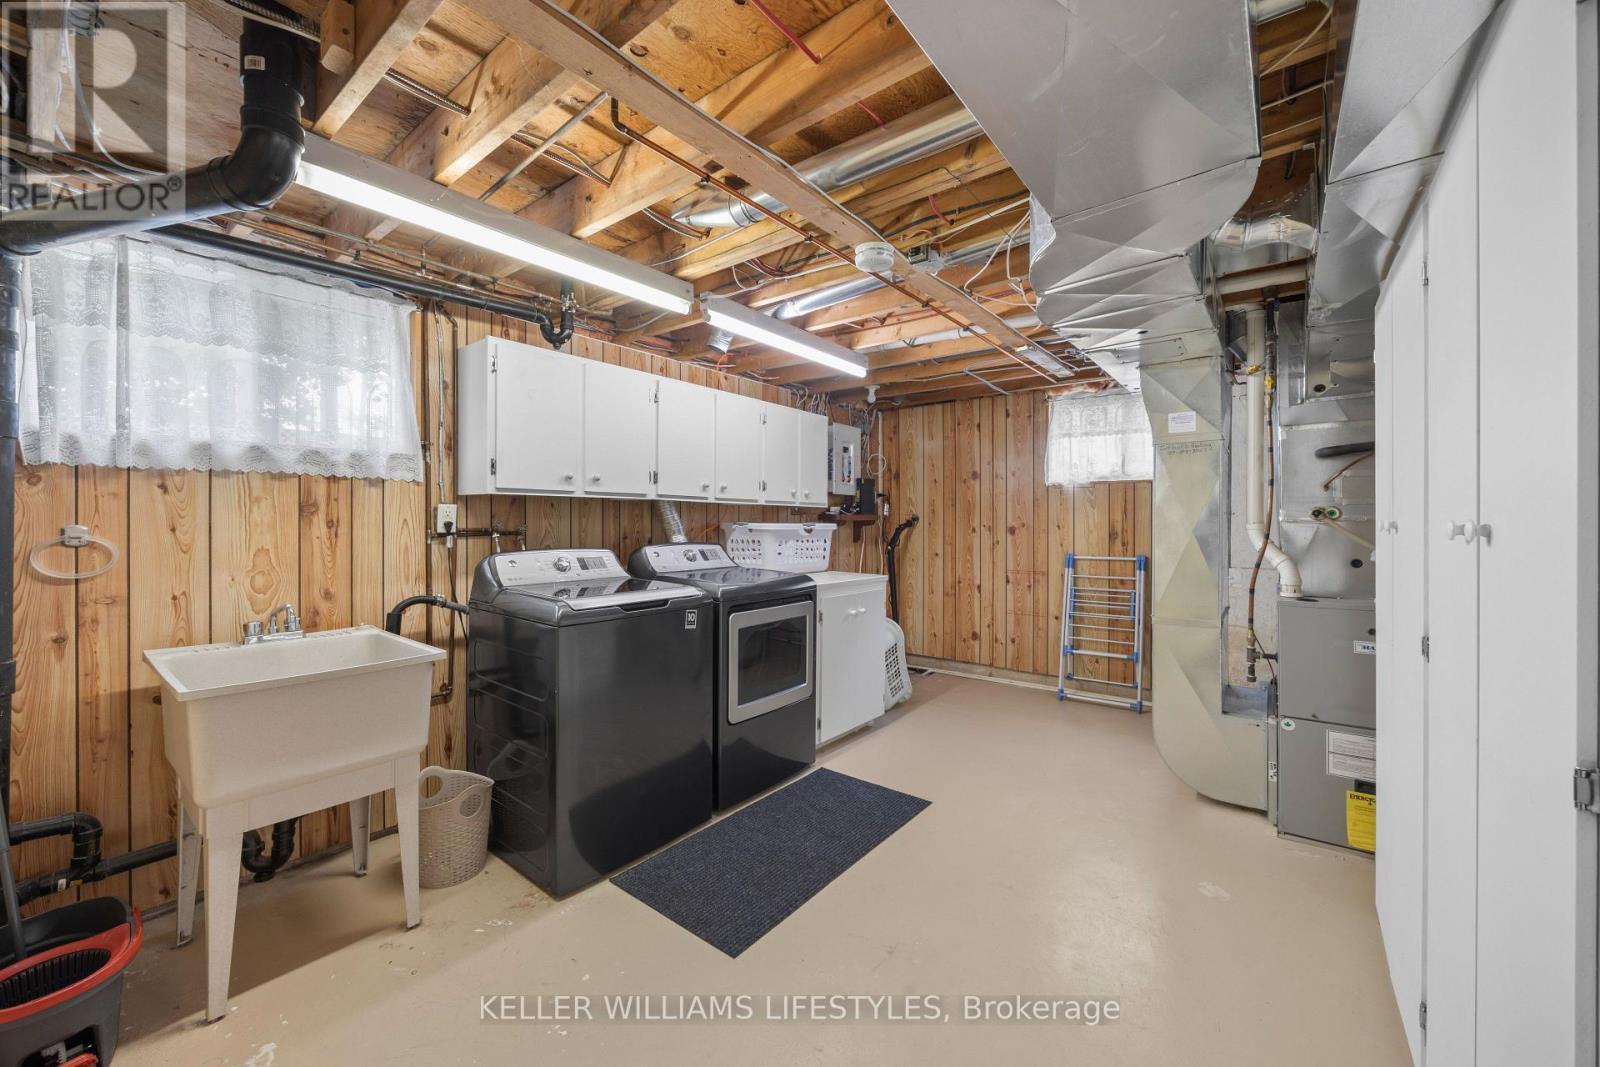
| Lower Level | Utility Room | 3.44 m | 4.76 m | 3.44 m x 4.76 m |
| Lower Level | Bathroom | 1.75 m | 1.22 m | 1.75 m x 1.22 m |
| Lower Level | Bedroom | 3.41 m | 2.67 m | 3.41 m x 2.67 m |
| Lower Level | Recreational, Games Room | 4.89 m | 8.85 m | 4.89 m x 8.85 m |
| Lower Level | Other | 3.45 m | 4.46 m | 3.45 m x 4.46 m |
| Main Level | Bathroom | 2.94 m | 1.51 m | 2.94 m x 1.51 m |
| Main Level | Bedroom | 2.99 m | 2.52 m | 2.99 m x 2.52 m |
| Main Level | Bedroom | 3.33 m | 3.23 m | 3.33 m x 3.23 m |
| Main Level | Bedroom | 2.94 m | 2.99 m | 2.94 m x 2.99 m |
| Main Level | Kitchen | 2.9 m | 6.03 m | 2.9 m x 6.03 m |
| Main Level | Living Room | 4.05 m | 5.08 m | 4.05 m x 5.08 m |
Utilities
| Electricity | Installed |
| Sewer | Installed |
https://www.realtor.ca/real-estate/30242864/188-queen-street-north-middlesex-ailsa-craig-ailsa-craig
Interested?
Contact us for more information
Mike Dooreleyers
Salesperson

The trademarks REALTOR®, REALTORS®, and the REALTOR® logo are controlled by The Canadian Real Estate Association (CREA) and identify real estate professionals who are members of CREA. The trademarks MLS®, Multiple Listing Service® and the associated logos are owned by The Canadian Real Estate Association (CREA) and identify the quality of services provided by real estate professionals who are members of CREA. The trademark DDF® is owned by The Canadian Real Estate Association (CREA) and identifies CREA's Data Distribution Facility (DDF®)
September 08 2026 12:20:47
London and St. Thomas Association of REALTORS®
Keller Williams Lifestyles