41 Scotchmere Crescent London South, Ontario N6E 1Z9

$515,000
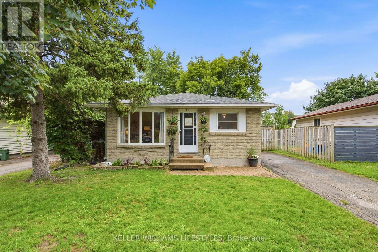
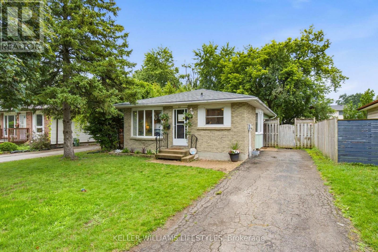
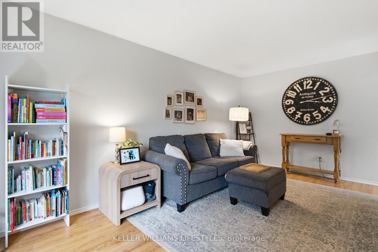
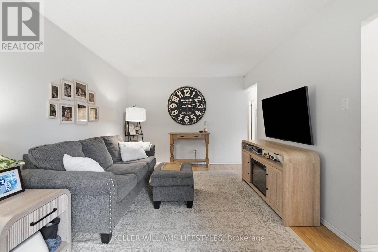
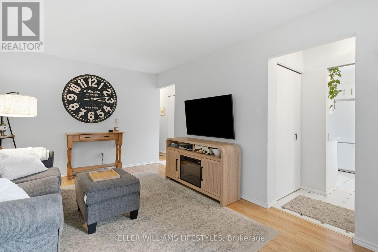
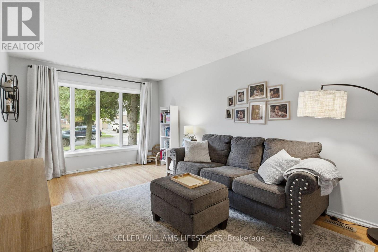
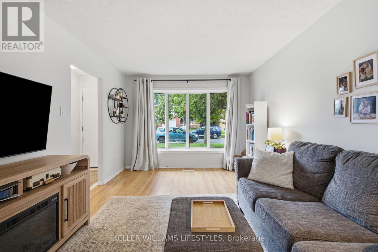
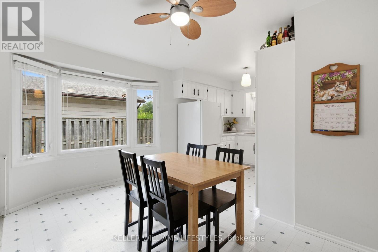
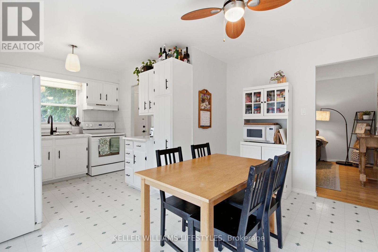
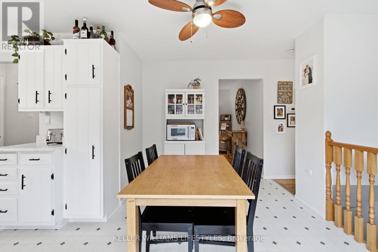
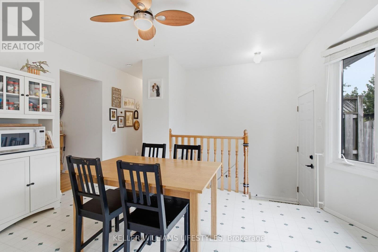
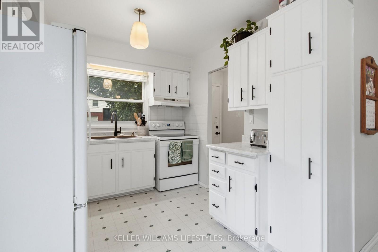
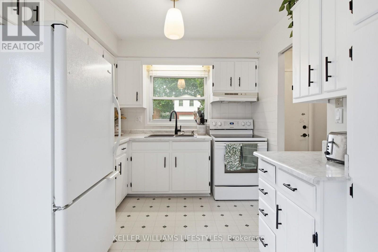
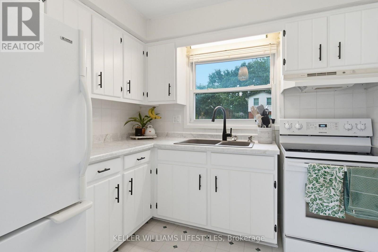
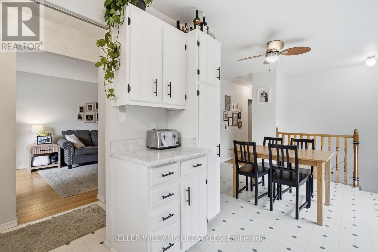
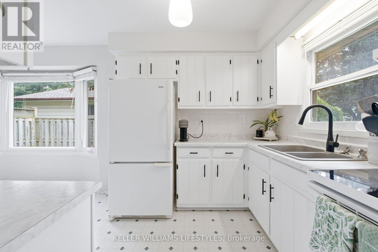
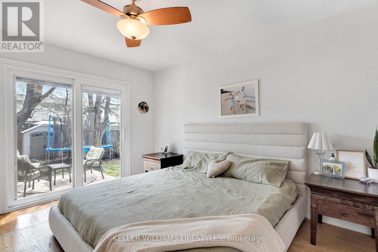
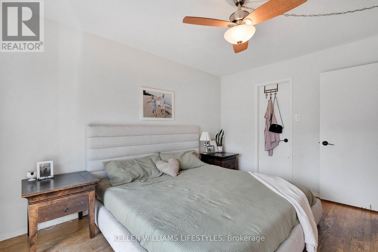
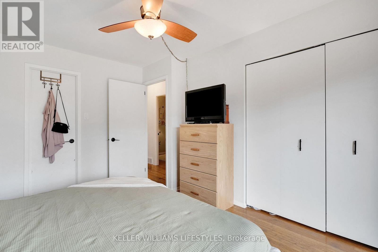
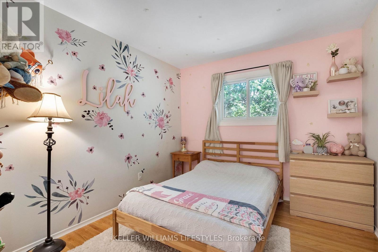
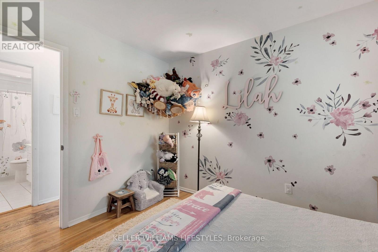
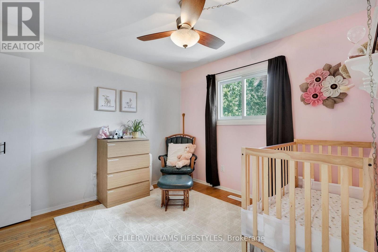
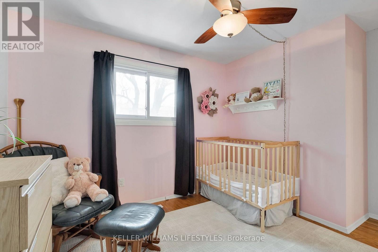
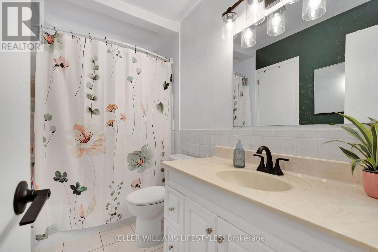
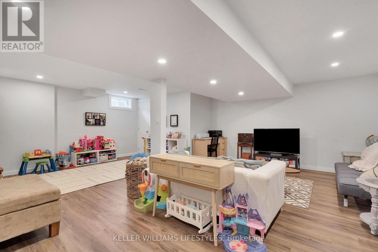
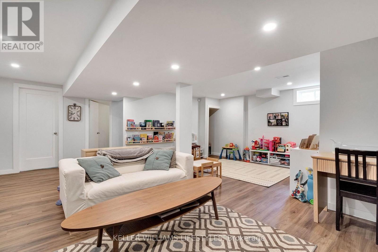
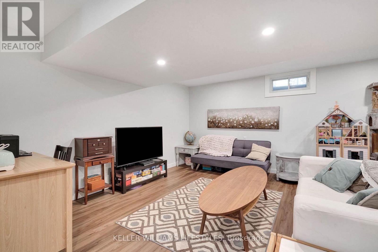
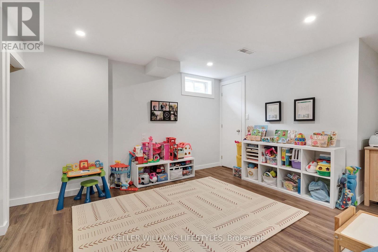
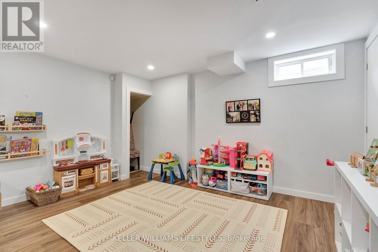
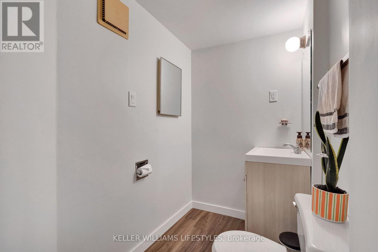
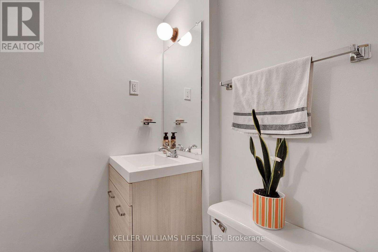
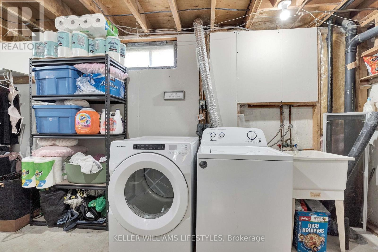
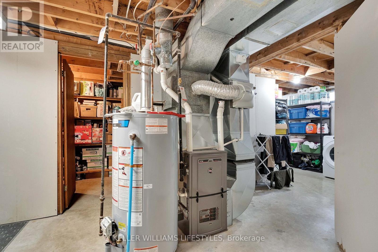
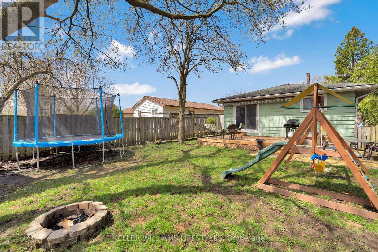
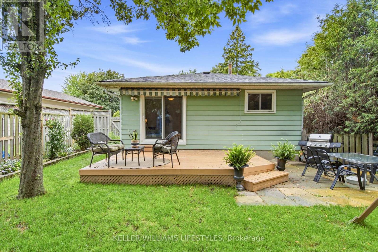
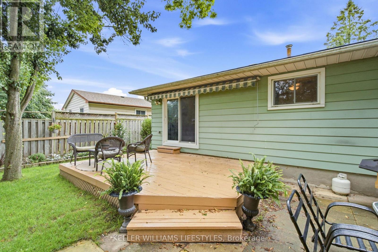
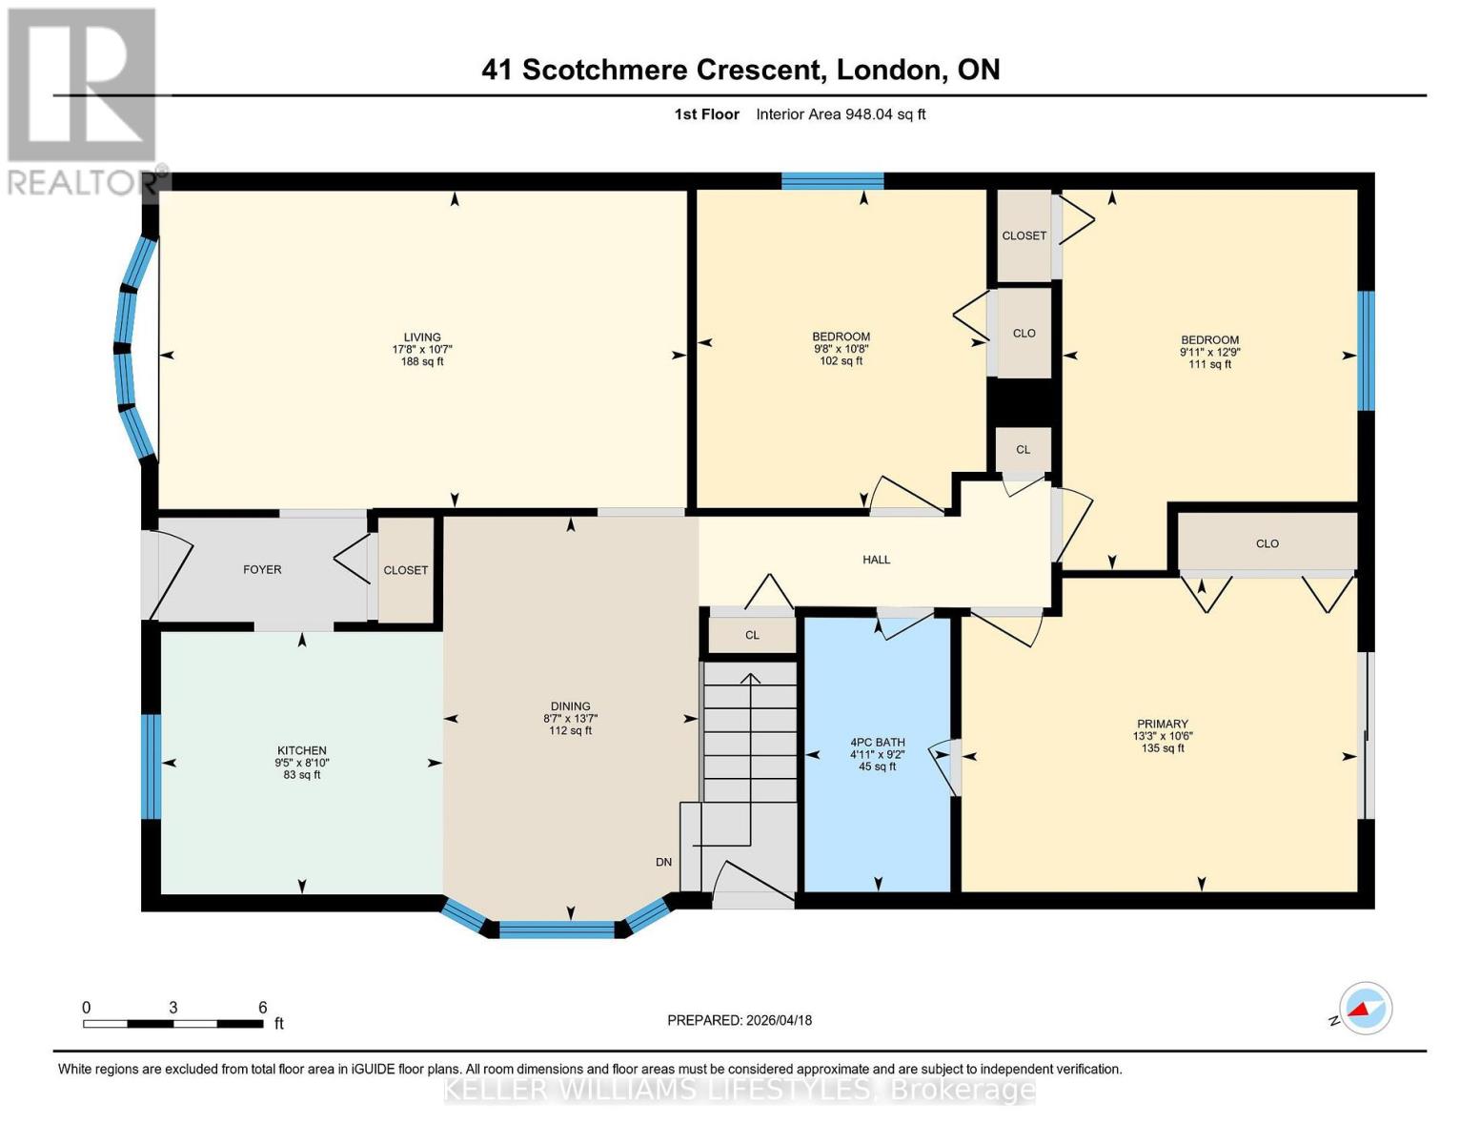
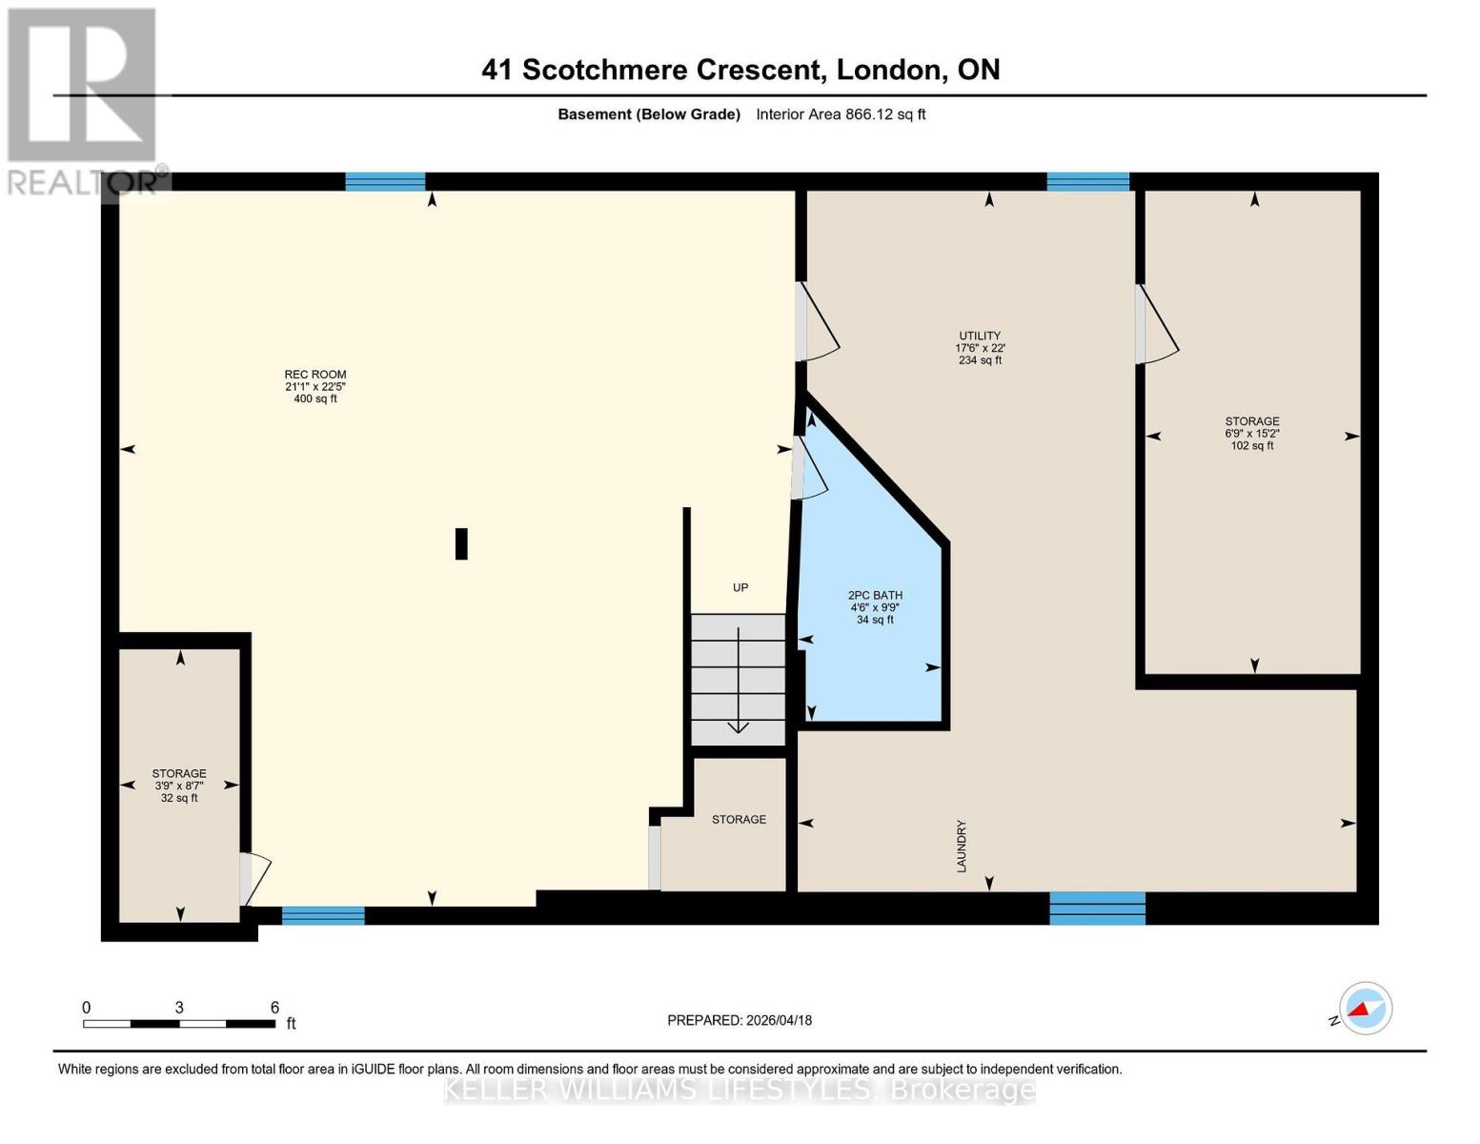
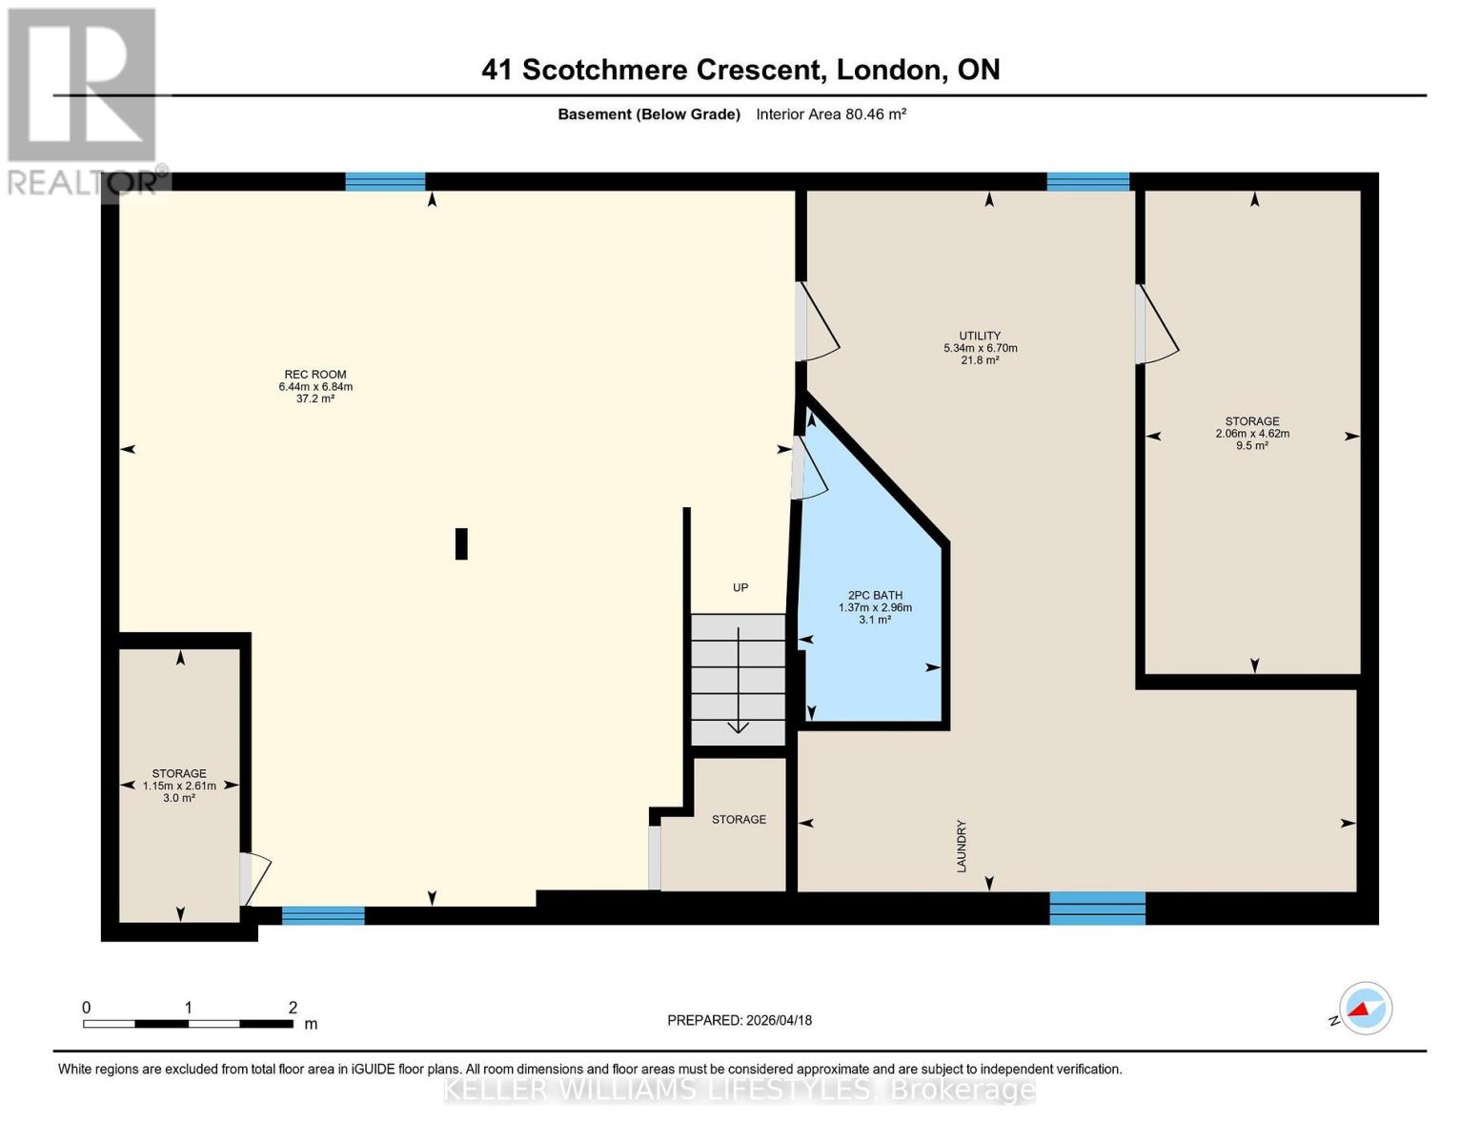
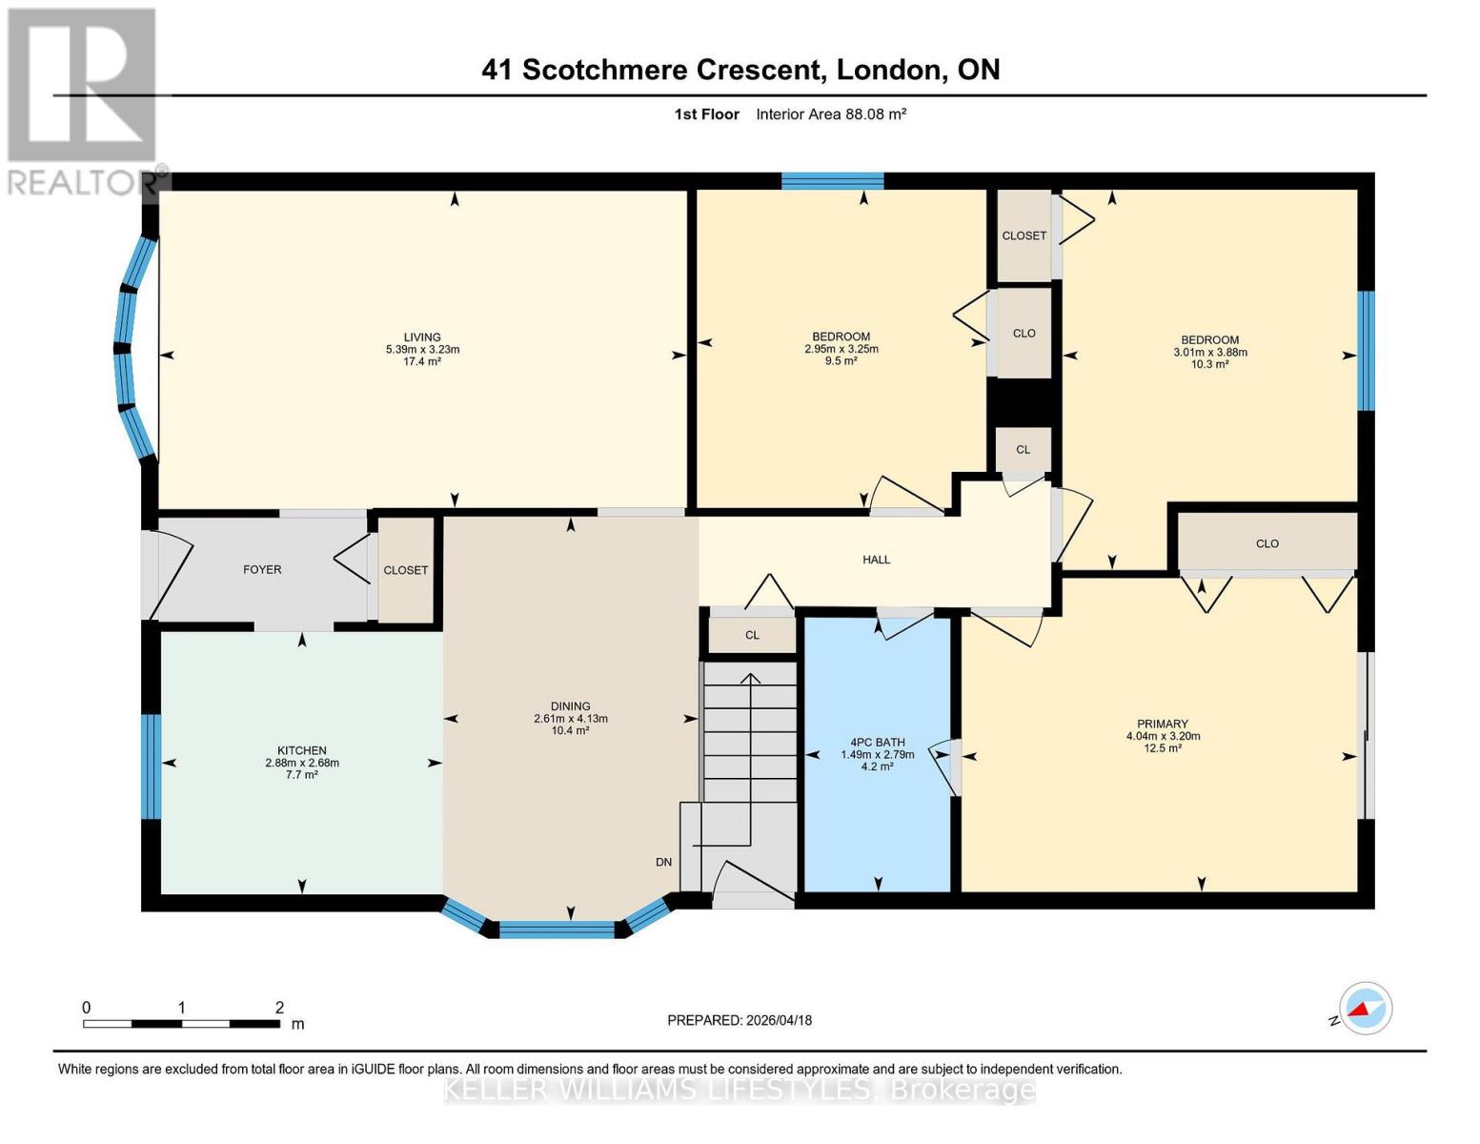
Welcome to this wonderful 3-bedroom, 2-bathroom home in a desirable South London neighbourhood! Bright and spacious, the main level features a welcoming living room and a large eat-in kitchen with plenty of room for family and friends. The primary bedroom features convenient access to a cheater ensuite. Patio doors lead to a large deck and fully fenced backyard, creating an ideal space for outdoor entertaining, relaxing, or enjoying time with the kids.The bright, clean lower-level family room offers valuable additional living space, while excellent storage throughout the home adds to its everyday practicality. Best of all, this carpet-free home is easy to maintain and move-in ready. Located close to excellent schools and an array of local amenities, including shopping (Whiteoaks Shopping District), many of London's best restaurants, a community centre, parks, and a community pool. With easy access to the 401, this is a fantastic opportunity for families, commuters, and anyone looking for a comfortable home in a well-established neighbourhood. This one quite possibly should be your next home! (id:57003)
Property Details
| MLS® Number | X13661034 |
| Property Type | Single Family |
| Community Name | South X |
| AmenitiesNearBy | Park, Place Of Worship, Public Transit |
| CommunityFeatures | Community Centre |
| ParkingSpaceTotal | 3 |
| Structure | Deck, Shed |
Building
| BathroomTotal | 2 |
| BedroomsAboveGround | 3 |
| BedroomsTotal | 3 |
| Appliances | Water Heater, Dryer, Stove, Washer, Refrigerator |
| ArchitecturalStyle | Bungalow |
| BasementDevelopment | Finished |
| BasementType | N/a (finished) |
| ConstructionStyleAttachment | Detached |
| CoolingType | Central Air Conditioning |
| ExteriorFinish | Brick, Aluminum Siding |
| FoundationType | Concrete |
| HalfBathTotal | 1 |
| HeatingFuel | Natural Gas |
| HeatingType | Forced Air |
| StoriesTotal | 1 |
| SizeInterior | 700 - 1100 Sqft |
| Type | House |
| UtilityWater | Municipal Water |
Parking
| No Garage |
Land
| Acreage | No |
| FenceType | Fenced Yard |
| LandAmenities | Park, Place Of Worship, Public Transit |
| LandscapeFeatures | Landscaped |
| Sewer | Sanitary Sewer |
| SizeDepth | 110 Ft |
| SizeFrontage | 45 Ft |
| SizeIrregular | 45 X 110 Ft |
| SizeTotalText | 45 X 110 Ft |
Rooms
| Level | Type | Length | Width | Dimensions |
|---|---|---|---|---|
| Lower Level | Family Room | 6.84 m | 6.44 m | 6.84 m x 6.44 m |
| Main Level | Living Room | 5.39 m | 3.23 m | 5.39 m x 3.23 m |
| Main Level | Kitchen | 2.88 m | 2.68 m | 2.88 m x 2.68 m |
| Main Level | Dining Room | 4.13 m | 2.61 m | 4.13 m x 2.61 m |
| Main Level | Primary Bedroom | 4.04 m | 3.2 m | 4.04 m x 3.2 m |
| Main Level | Bedroom 2 | 3.88 m | 3.01 m | 3.88 m x 3.01 m |
| Main Level | Bedroom 3 | 3.2 m | 2.95 m | 3.2 m x 2.95 m |
https://www.realtor.ca/real-estate/30139954/41-scotchmere-crescent-london-south-south-x-south-x
Interested?
Contact us for more information
Rob Rudell
Broker
Meg Hetherington
Salesperson

The trademarks REALTOR®, REALTORS®, and the REALTOR® logo are controlled by The Canadian Real Estate Association (CREA) and identify real estate professionals who are members of CREA. The trademarks MLS®, Multiple Listing Service® and the associated logos are owned by The Canadian Real Estate Association (CREA) and identify the quality of services provided by real estate professionals who are members of CREA. The trademark DDF® is owned by The Canadian Real Estate Association (CREA) and identifies CREA's Data Distribution Facility (DDF®)
August 11 2026 02:02:30
London and St. Thomas Association of REALTORS®
Keller Williams Lifestyles