4350 Bluepoint Drive Plympton-Wyoming, Ontario N0N 1J6

$999,000
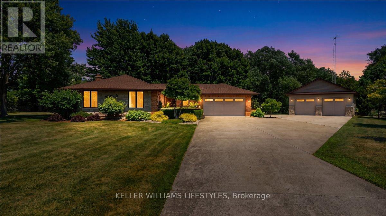
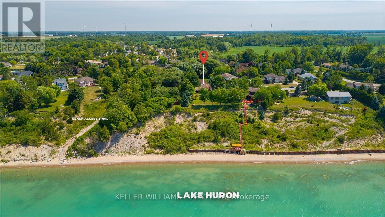
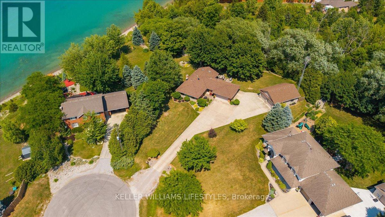
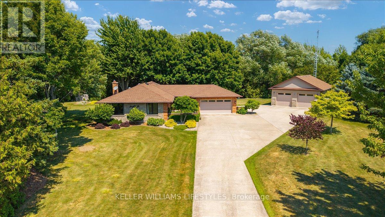
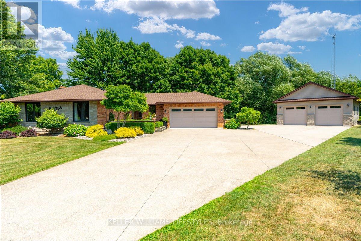
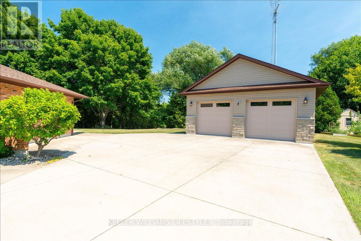
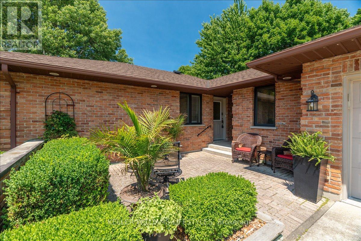
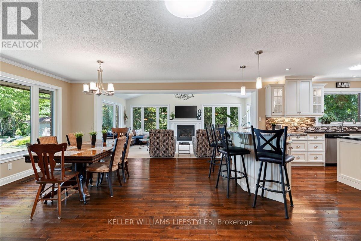
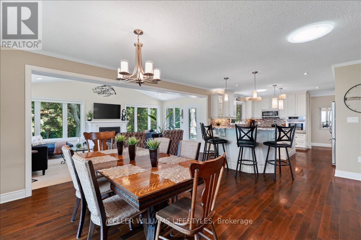
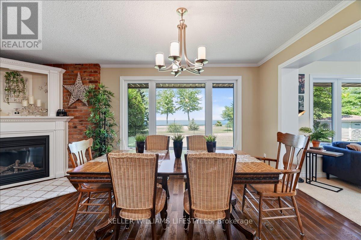
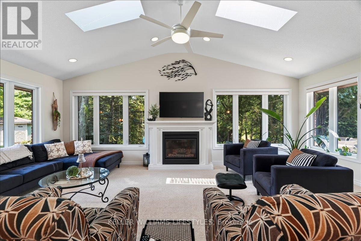
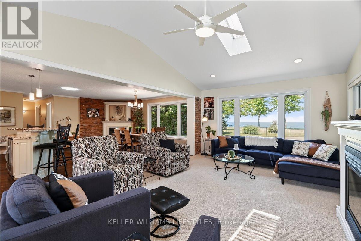
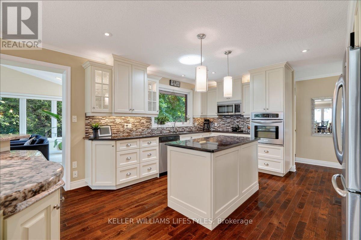
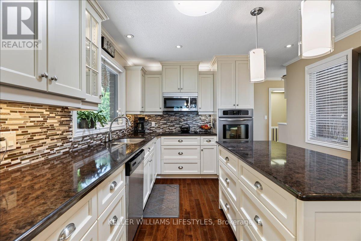
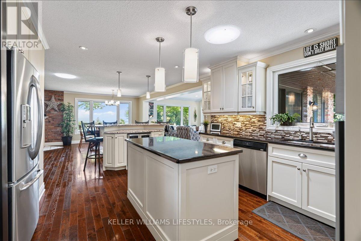
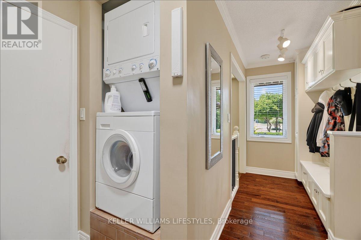
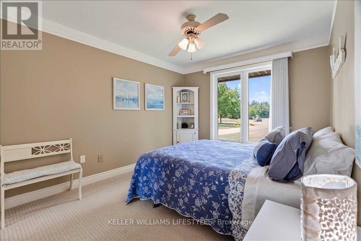
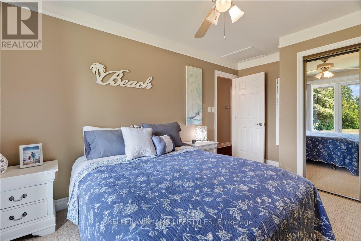
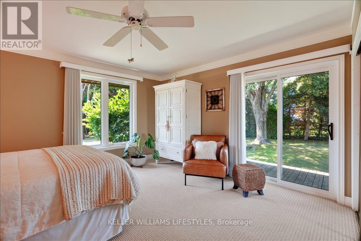
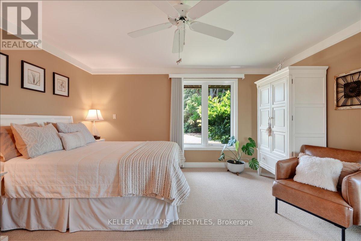
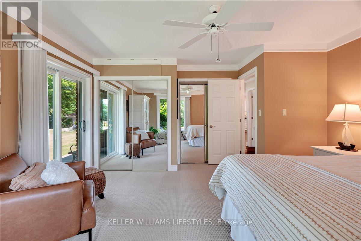
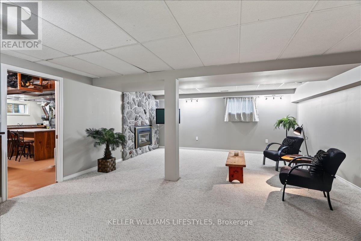
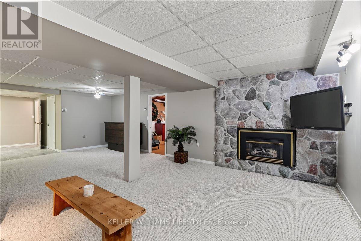
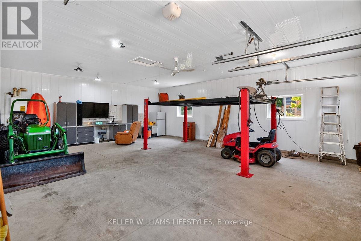
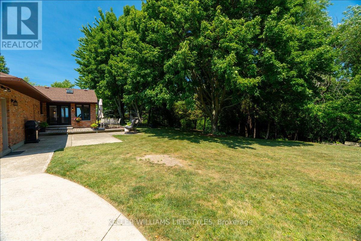
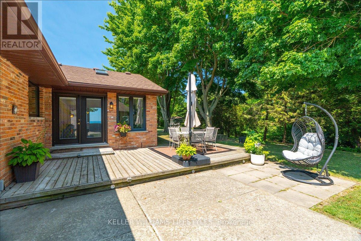
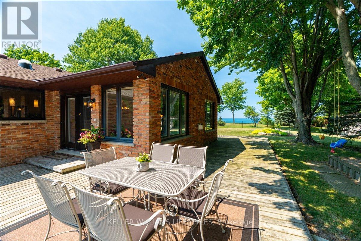
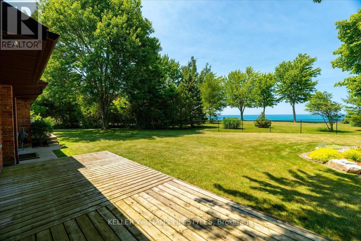
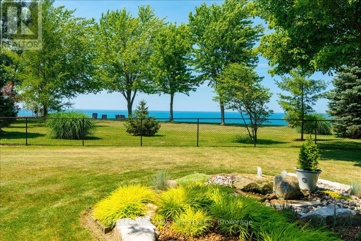
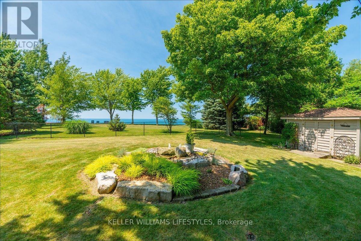
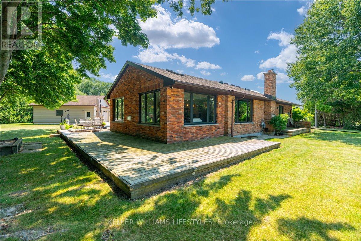
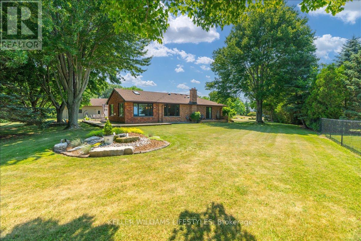
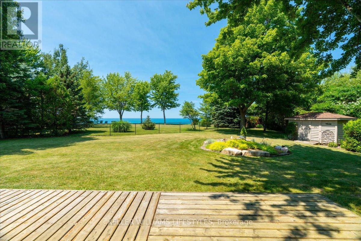
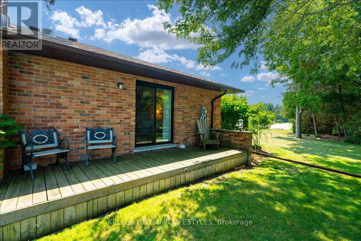
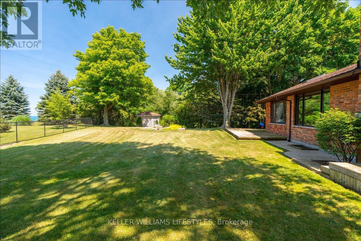
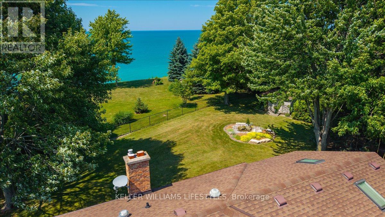
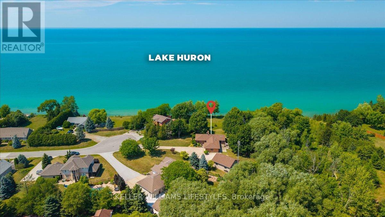
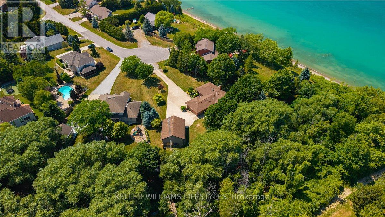
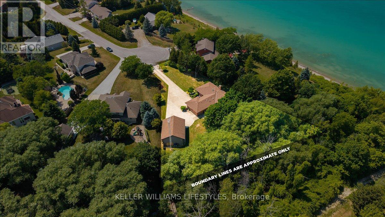
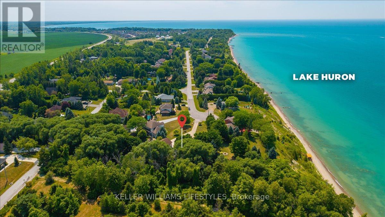
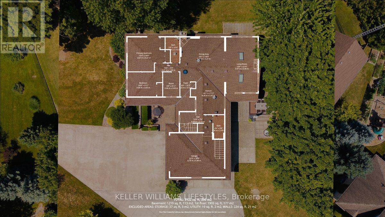
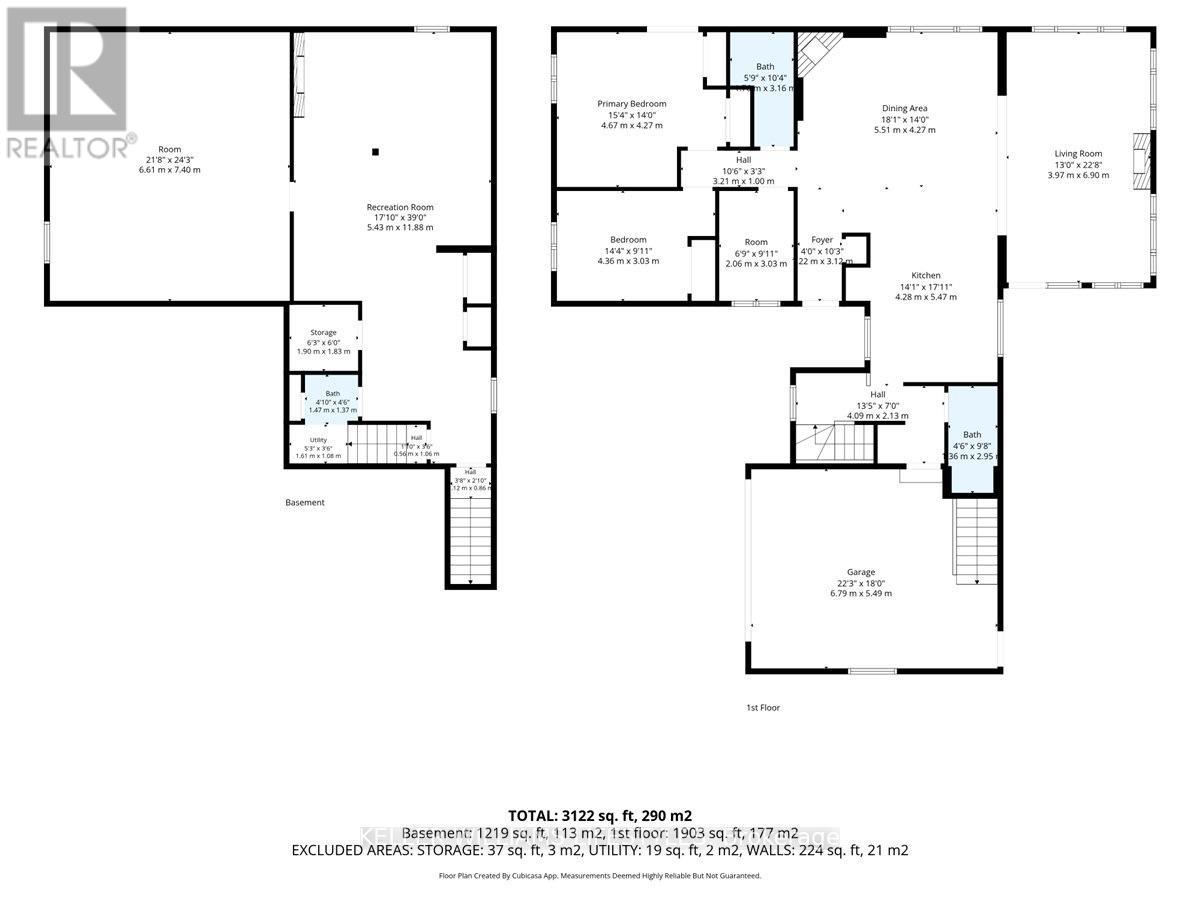
Welcome to this stunning all-brick bungalow in the sought-after lakeside community of Bluepoint. Situated on over half an acre at the end of a quiet dead-end street, this exceptional property offers the perfect blend of comfort, privacy, and breathtaking Lake Huron views. A short walking trail leads directly to the sandy beach, making it easy to enjoy everything this incredible location has to offer. Designed for everyday living and entertaining, the spacious kitchen features a unique double island, including a raised bar-height island paired with a wine fridge, all positioned to take in the beautiful lake views. The dining area is seamlessly connected to the kitchen and is anchored by a cozy gas fireplace, creating a warm and inviting space for family and friends. The living room features vaulted ceilings and expansive windows that showcase the stunning blue waters of Lake Huron. The primary bedroom opens onto a deck overlooking the lake, providing the perfect spot to enjoy your morning coffee or evening sunsets. Outside, the pie-shaped lot is framed by a wall of mature trees at the rear, offering exceptional privacy. Completing the property is an impressive 26' x 34' insulated shop with in-floor heat, ideal for hobbies, storage, or a workshop. This is an outstanding opportunity to enjoy lakeside living in one of Bluepoint's most desirable communities. (id:57003)
Property Details
| MLS® Number | X13572144 |
| Property Type | Single Family |
| Community Name | Plympton Wyoming |
| EquipmentType | Water Heater |
| ParkingSpaceTotal | 9 |
| RentalEquipmentType | Water Heater |
Building
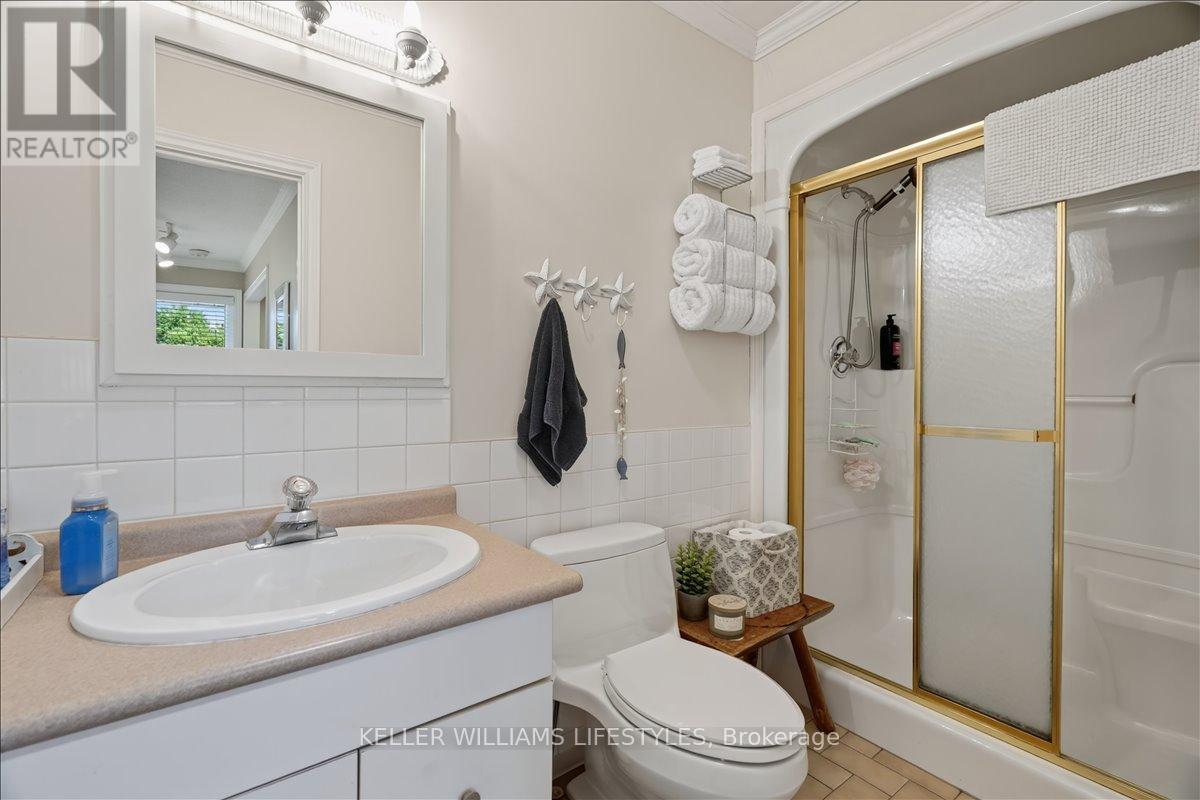
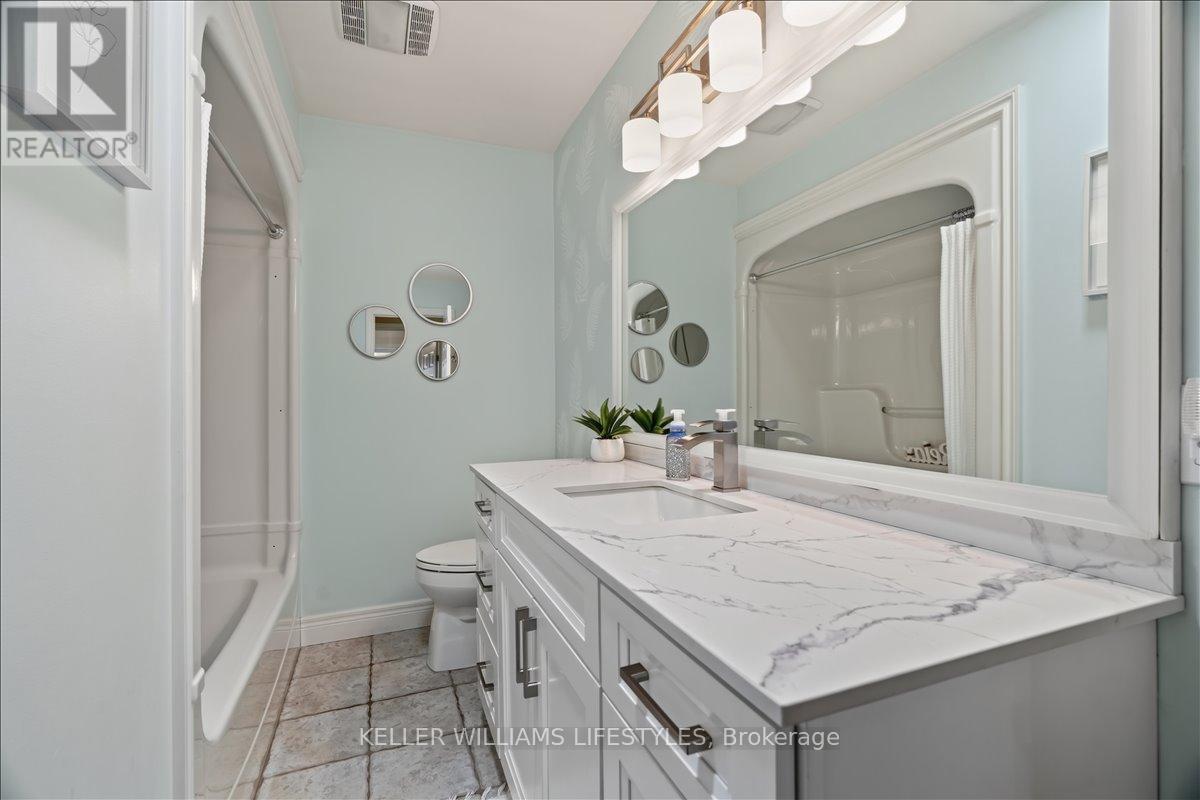
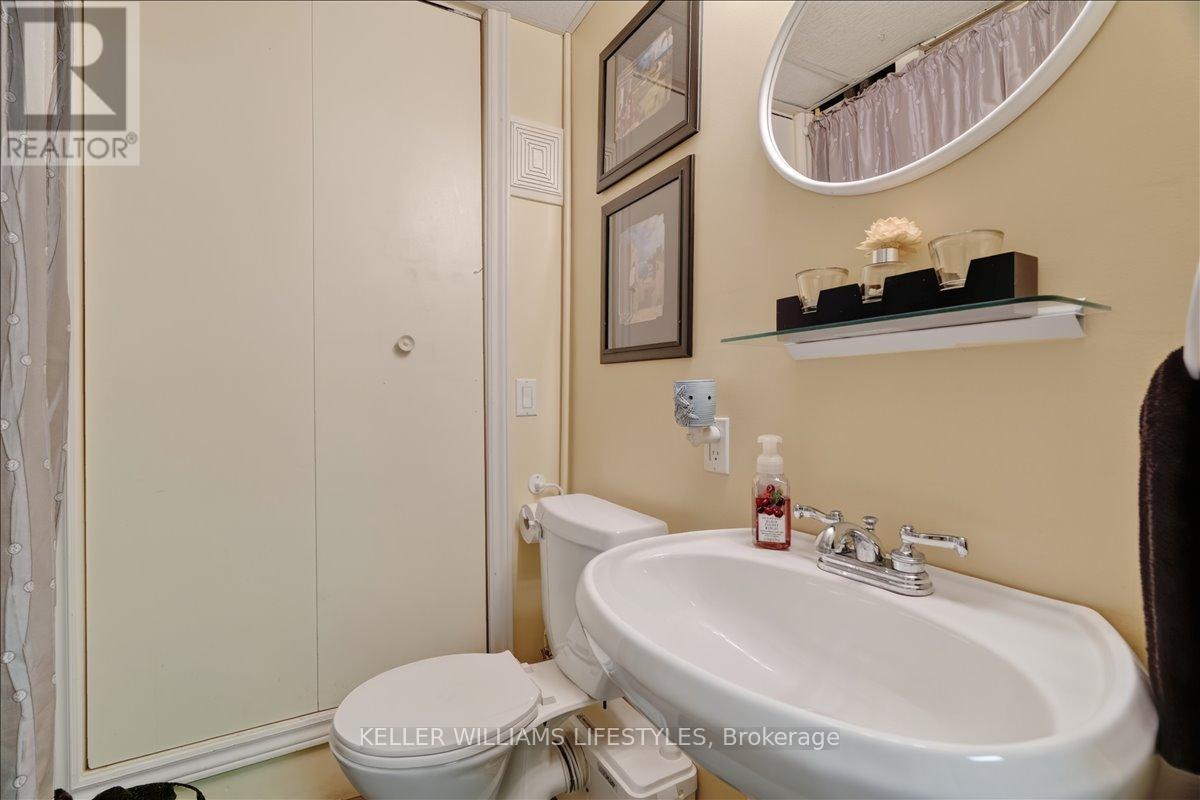
| BathroomTotal | 3 |
| BedroomsAboveGround | 3 |
| BedroomsTotal | 3 |
| Amenities | Fireplace(s) |
| Appliances | Central Vacuum, Dishwasher, Dryer, Microwave, Stove, Washer, Window Coverings, Refrigerator |
| ArchitecturalStyle | Bungalow |
| BasementDevelopment | Partially Finished |
| BasementType | N/a (partially Finished) |
| ConstructionStyleAttachment | Detached |
| CoolingType | Central Air Conditioning |
| ExteriorFinish | Brick |
| FireplacePresent | Yes |
| FireplaceTotal | 3 |
| FoundationType | Concrete |
| HalfBathTotal | 1 |
| HeatingFuel | Natural Gas |
| HeatingType | Forced Air |
| StoriesTotal | 1 |
| SizeInterior | 1500 - 2000 Sqft |
| Type | House |
| UtilityWater | Municipal Water |
Parking
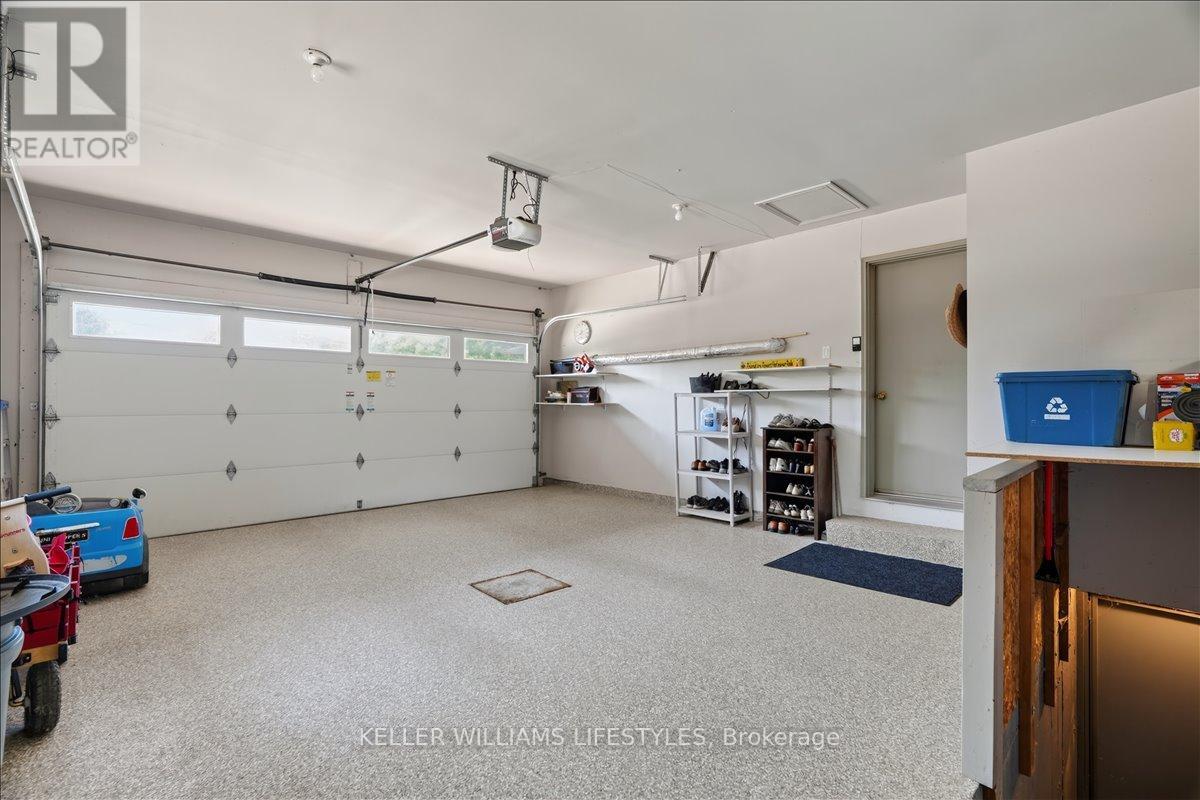
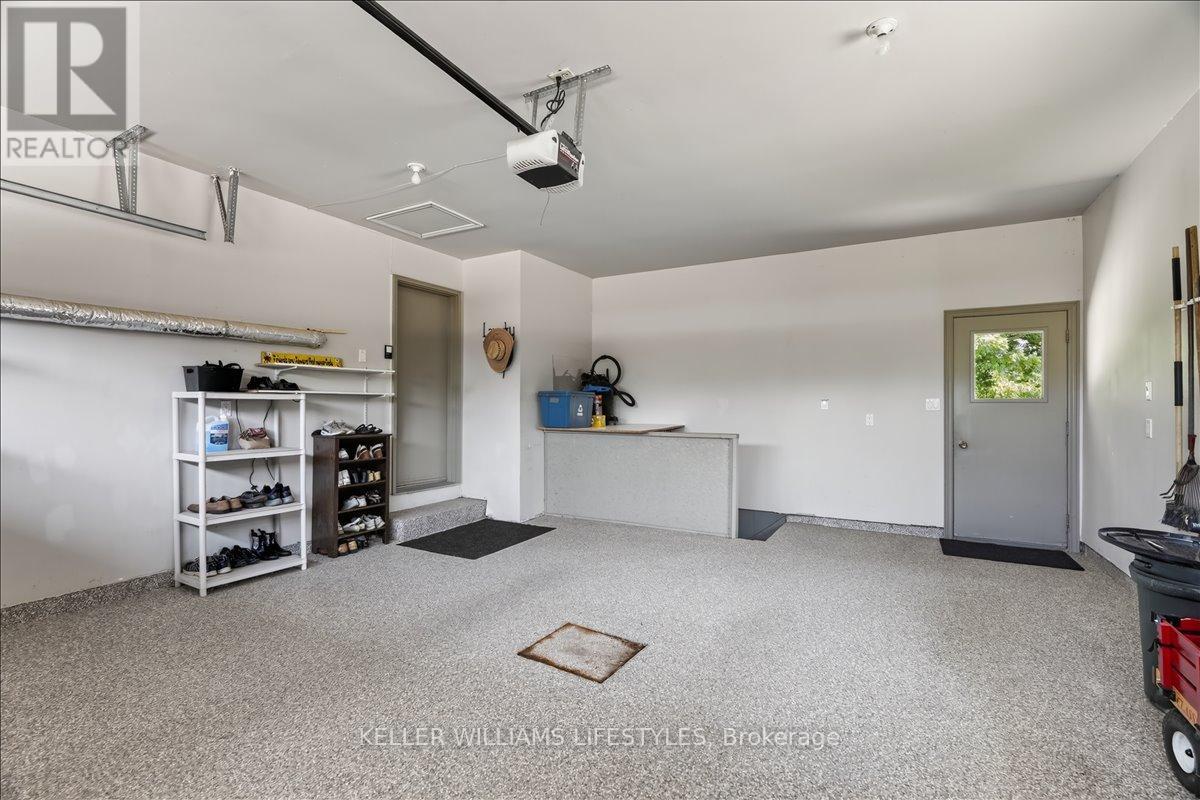
| Attached Garage | |
| Garage |
Land
| Acreage | No |
| Sewer | Sanitary Sewer |
| SizeDepth | 194 Ft ,9 In |
| SizeFrontage | 90 Ft |
| SizeIrregular | 90 X 194.8 Ft |
| SizeTotalText | 90 X 194.8 Ft |
| ZoningDescription | R1 |
Rooms
| Level | Type | Length | Width | Dimensions |
|---|---|---|---|---|
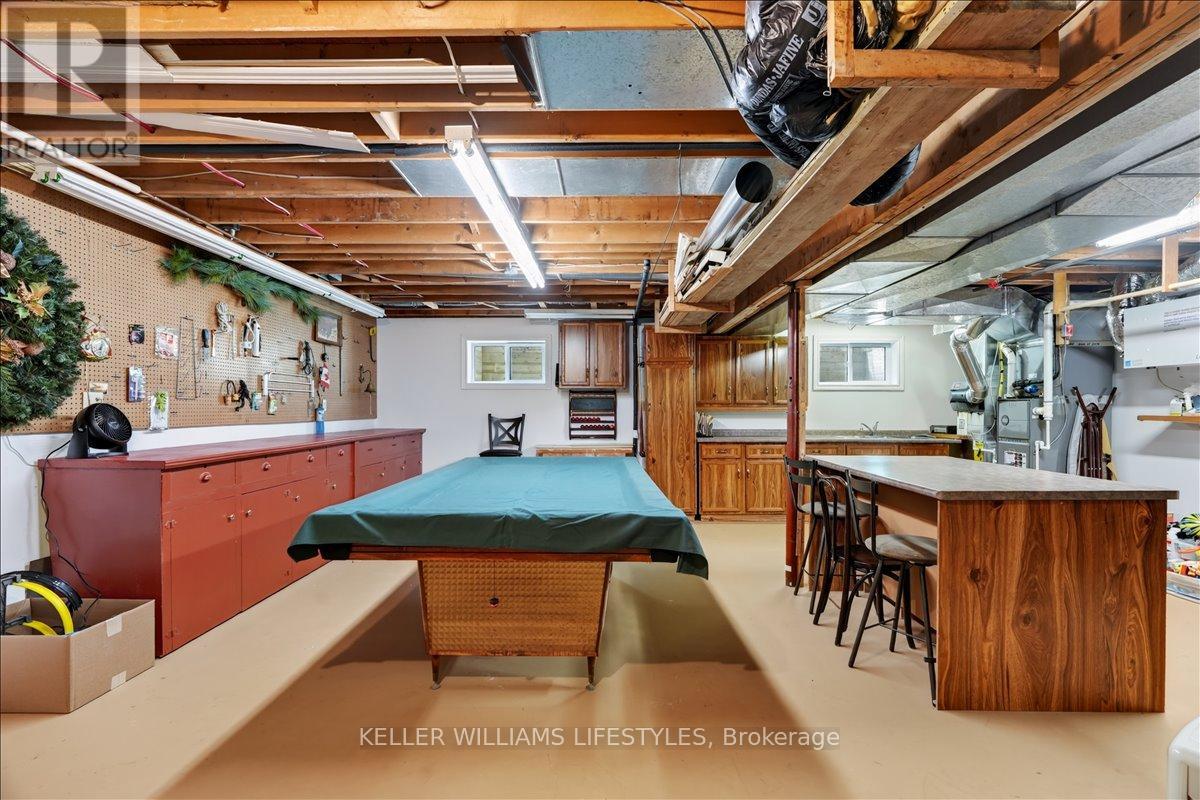
| Basement | Other | 6.61 m | 7.4 m | 6.61 m x 7.4 m |
| Basement | Recreational, Games Room | 5.43 m | 11.88 m | 5.43 m x 11.88 m |
| Basement | Other | 1.9 m | 1.83 m | 1.9 m x 1.83 m |
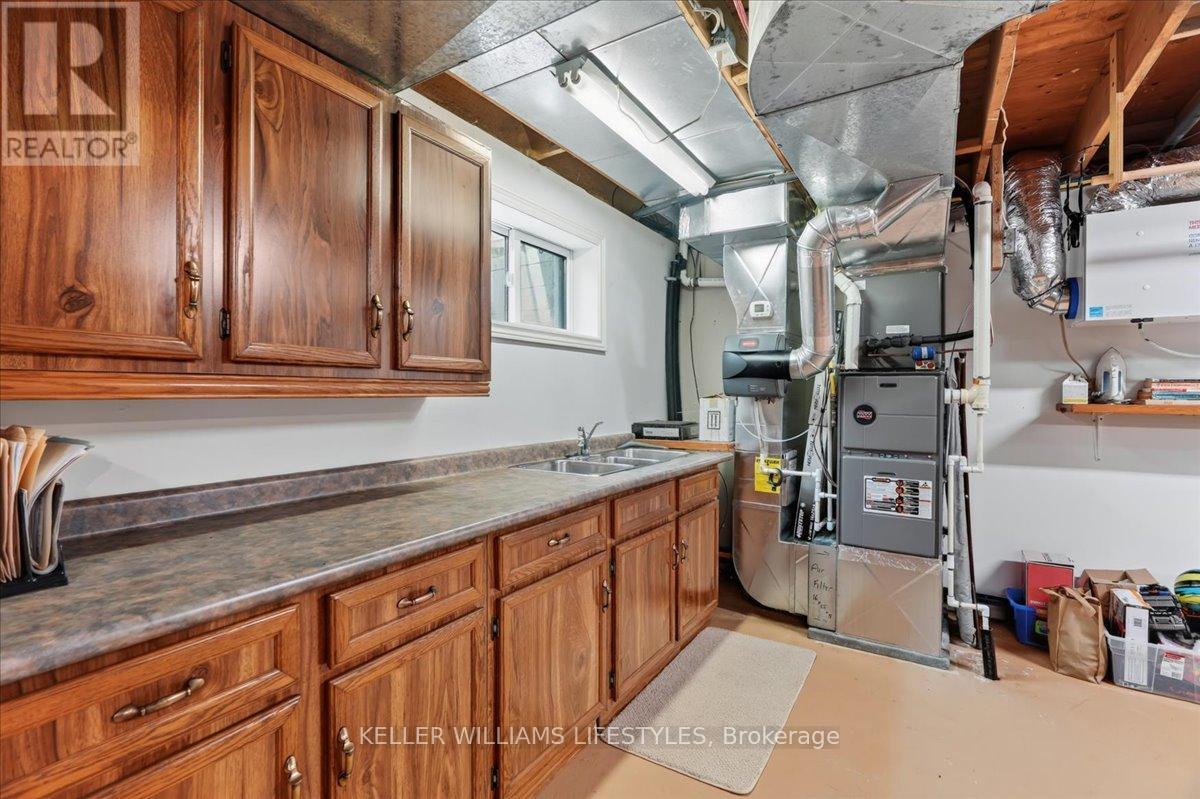
| Basement | Utility Room | 1.61 m | 1.08 m | 1.61 m x 1.08 m |
| Main Level | Foyer | 1.22 m | 3.12 m | 1.22 m x 3.12 m |
| Main Level | Dining Room | 5.51 m | 4.27 m | 5.51 m x 4.27 m |
| Main Level | Kitchen | 4.28 m | 5.47 m | 4.28 m x 5.47 m |
| Main Level | Living Room | 3.97 m | 6.9 m | 3.97 m x 6.9 m |
| Main Level | Primary Bedroom | 4.67 m | 4.27 m | 4.67 m x 4.27 m |
| Main Level | Bedroom | 4.36 m | 3.03 m | 4.36 m x 3.03 m |
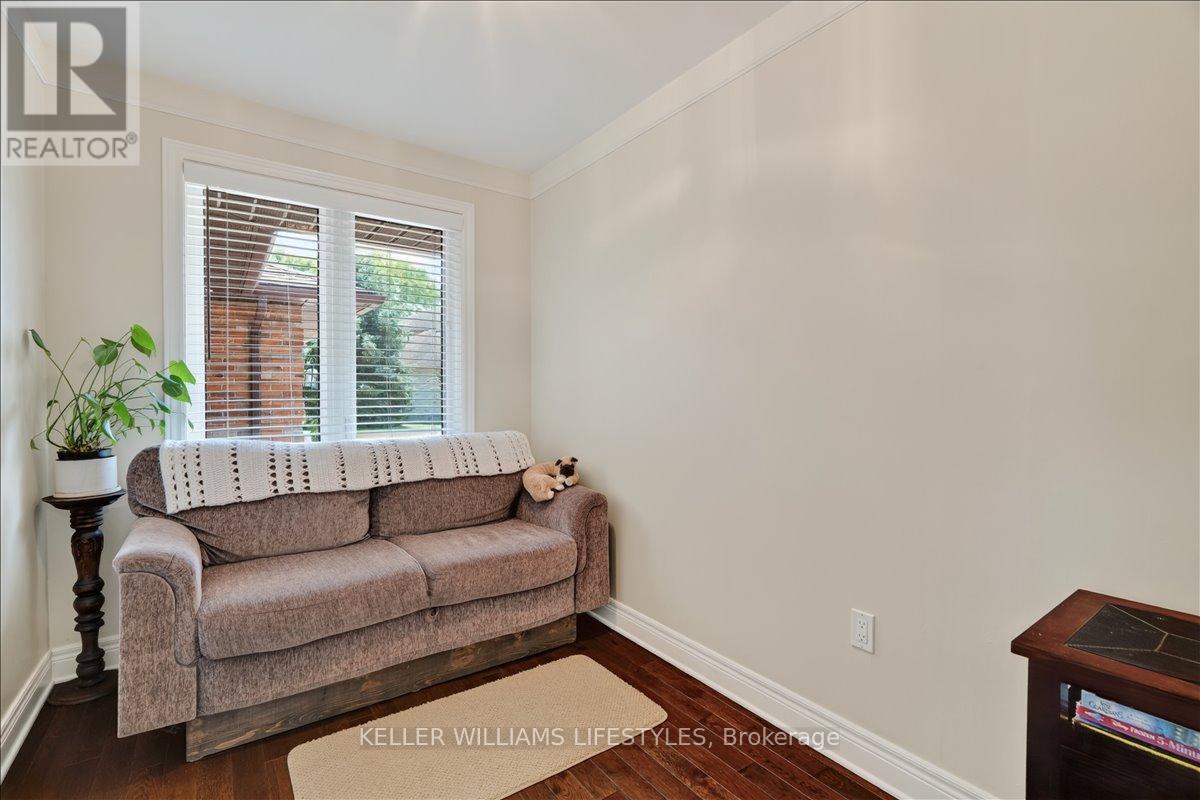
| Main Level | Office | 2.06 m | 3.03 m | 2.06 m x 3.03 m |
Interested?
Contact us for more information
Colin Van Moorsel
Broker
Karli Prong
Salesperson

The trademarks REALTOR®, REALTORS®, and the REALTOR® logo are controlled by The Canadian Real Estate Association (CREA) and identify real estate professionals who are members of CREA. The trademarks MLS®, Multiple Listing Service® and the associated logos are owned by The Canadian Real Estate Association (CREA) and identify the quality of services provided by real estate professionals who are members of CREA. The trademark DDF® is owned by The Canadian Real Estate Association (CREA) and identifies CREA's Data Distribution Facility (DDF®)
July 16 2026 04:50:52
London and St. Thomas Association of REALTORS®
Keller Williams Lifestyles