110 Leneve Street Lambton Shores, Ontario N0N 1J0

$596,900
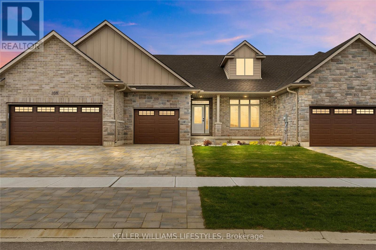
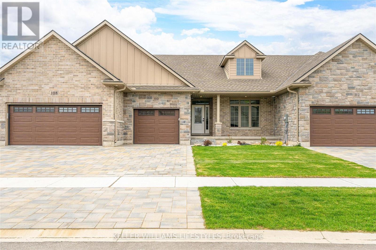
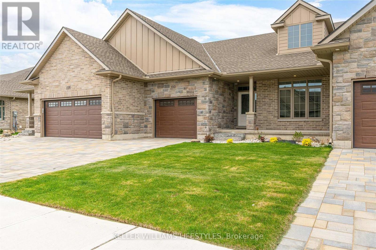
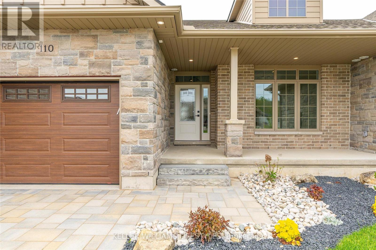
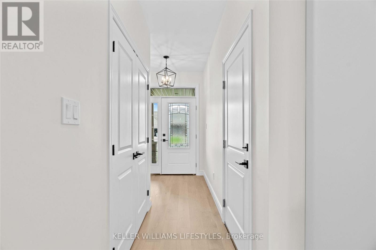
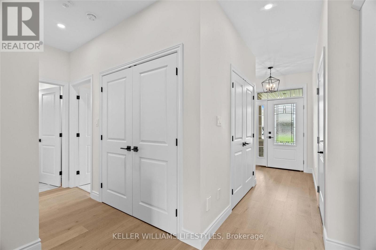
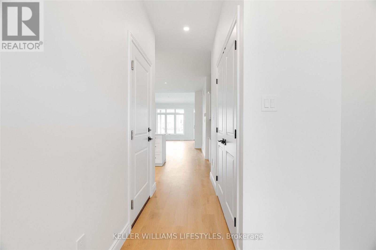
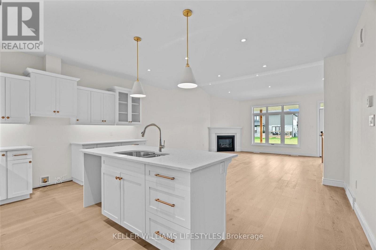
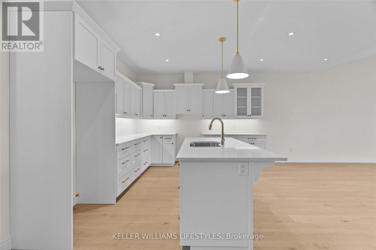
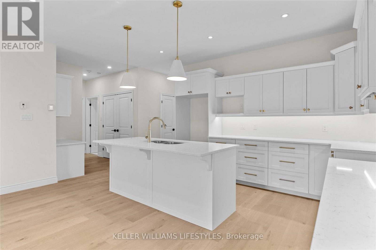
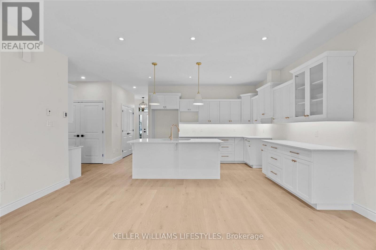
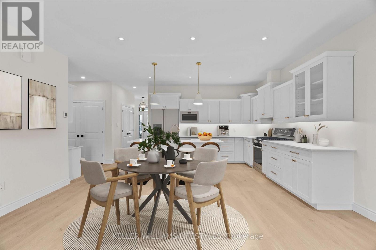
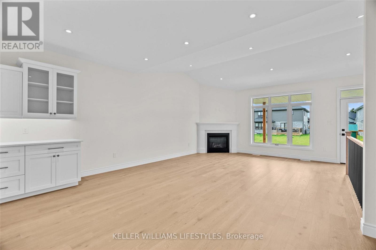
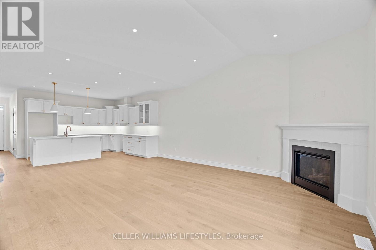
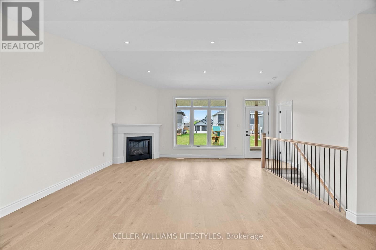
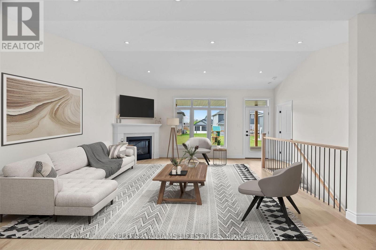
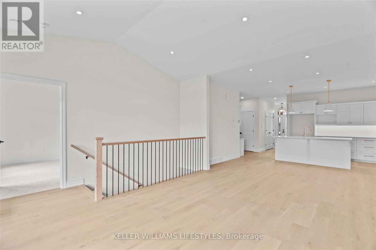
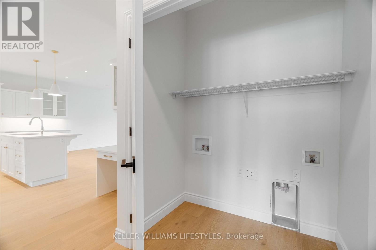
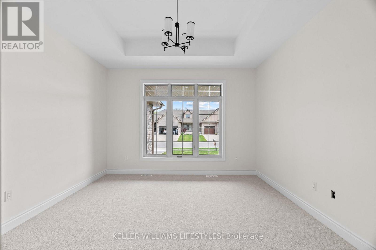
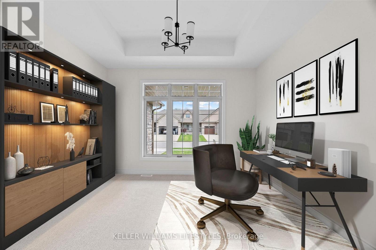
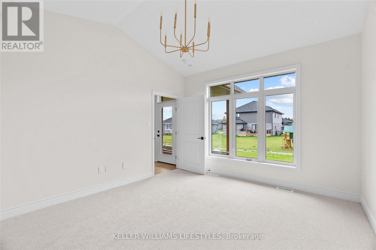

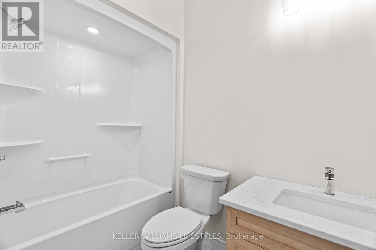
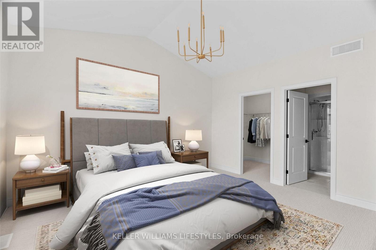
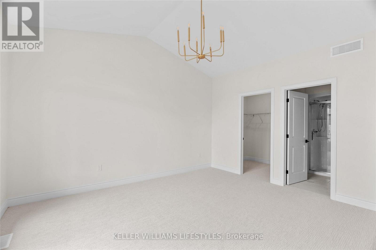
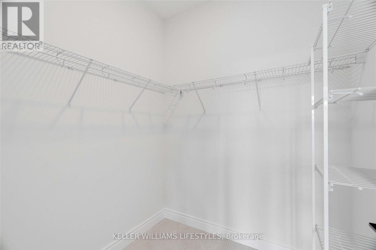
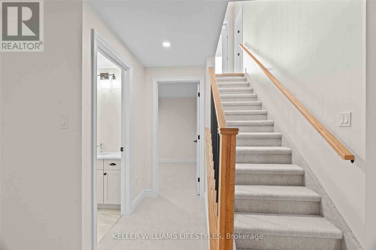
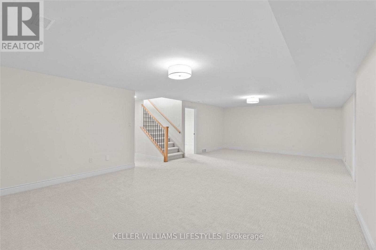
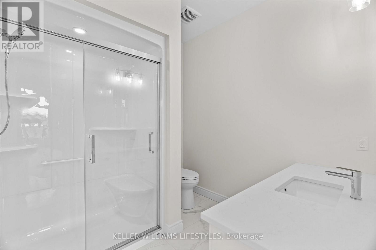
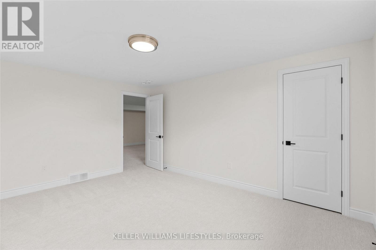
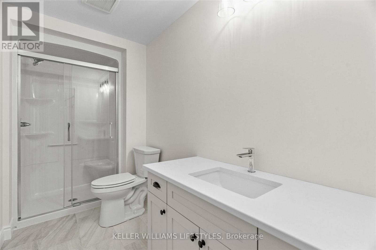
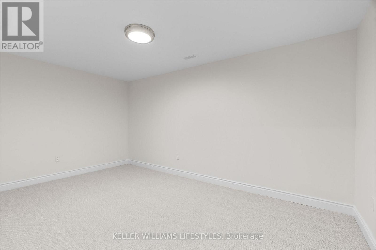
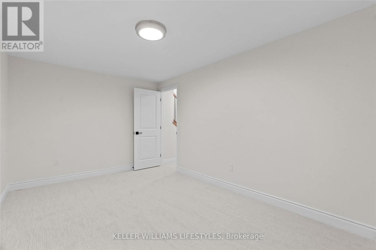
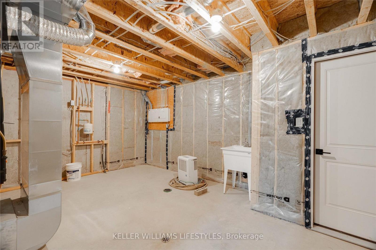
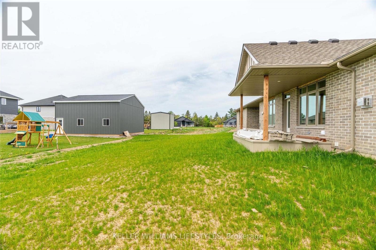
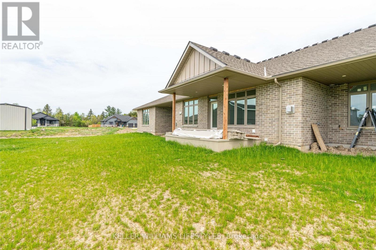
Welcome to the townhouse collection of Woodside Estates! Located in a quiet, upscale area of Forest, these luxury townhomes boast contemporary design, quality materials & workmanship, including 9 ceilings, hardwood & porcelain flooring, solid surface countertops, gas fireplaces, central vac, & main floor laundry. Offering 3 intelligent floor plans to choose from & the opportunity to select your very own finishes & colours, you'll be able to create a tasteful home to your liking. Enjoy maintenance-free living with the added feature of an optional grounds maintenance program. Located just minutes from many golf courses, restaurants, recreational facilities, clubs, shopping, medical facilities & sandy beaches. Built by local & reputable Wellington Builders. Photos from previous home & may not be as exactly shown. Price reflects HST Rebate. Property tax & assessment not set. (id:57003)
Property Details
| MLS® Number | X12969442 |
| Property Type | Single Family |
| Community Name | Forest |
| ParkingSpaceTotal | 3 |
Building
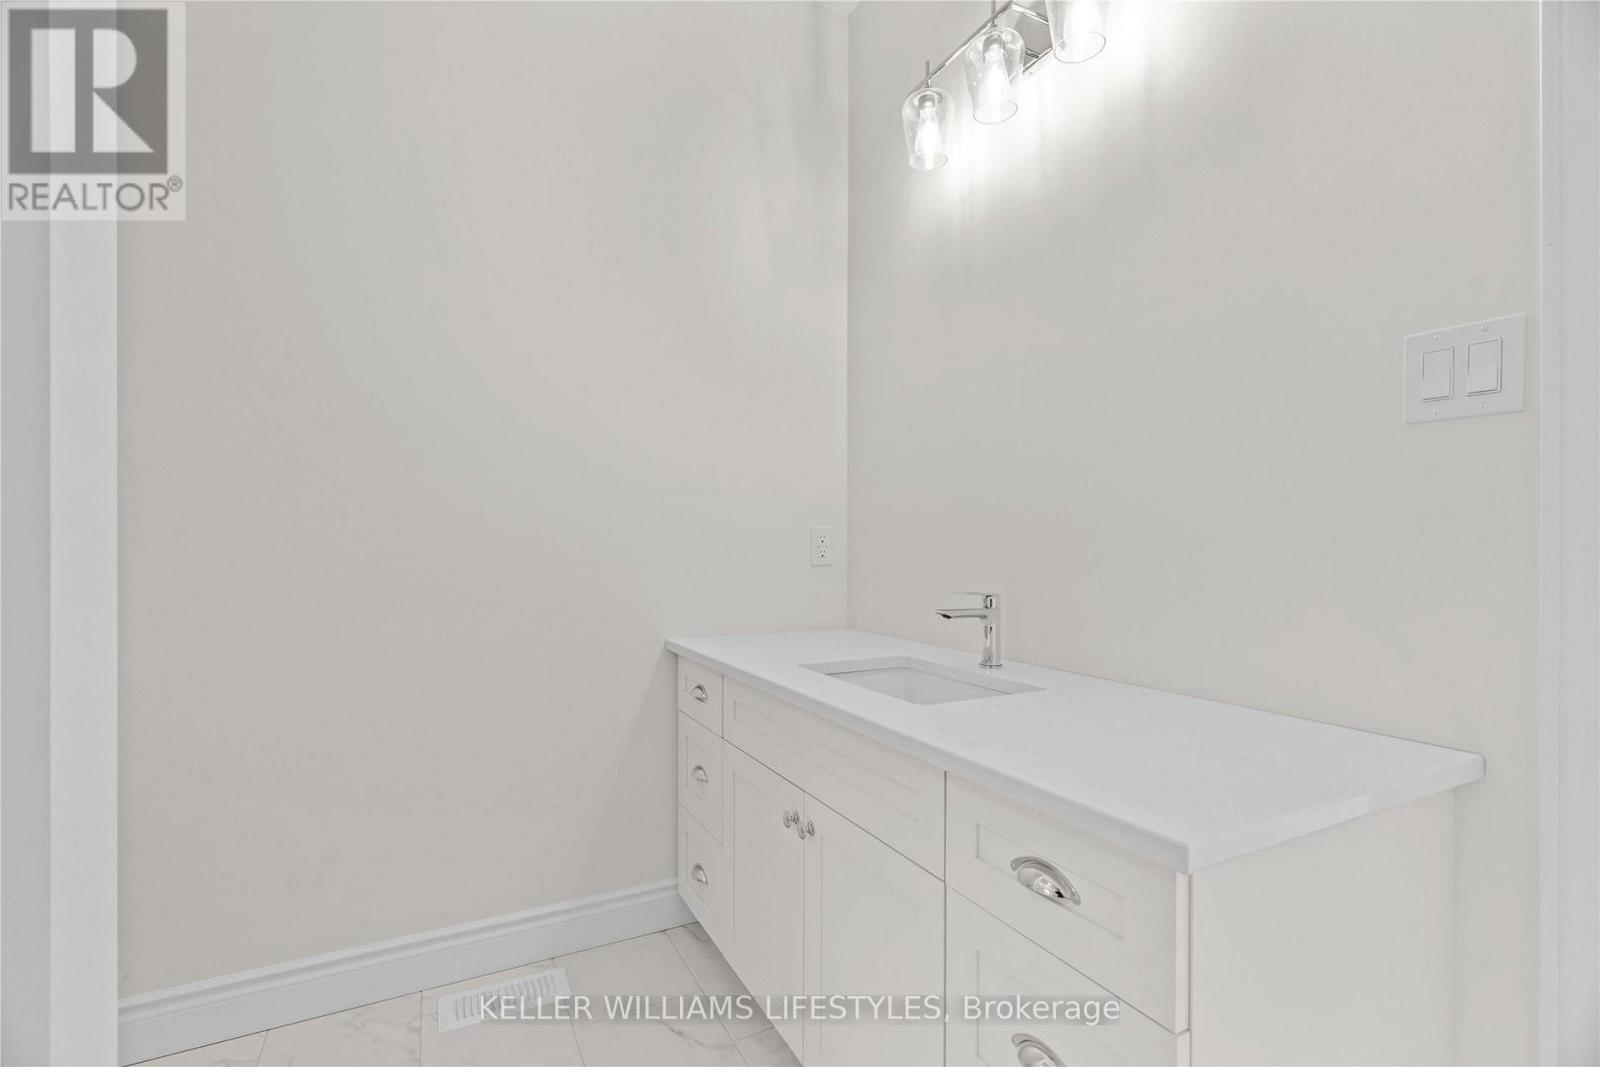
| BathroomTotal | 3 |
| BedroomsAboveGround | 2 |
| BedroomsBelowGround | 1 |
| BedroomsTotal | 3 |
| Age | New Building |
| Appliances | Central Vacuum |
| ArchitecturalStyle | Bungalow |
| BasementType | Full |
| ConstructionStyleAttachment | Attached |
| CoolingType | Central Air Conditioning |
| ExteriorFinish | Stone, Brick |
| FireplacePresent | Yes |
| FireplaceTotal | 1 |
| FoundationType | Poured Concrete |
| HeatingFuel | Natural Gas |
| HeatingType | Forced Air |
| StoriesTotal | 1 |
| SizeInterior | 1100 - 1500 Sqft |
| Type | Row / Townhouse |
| UtilityWater | Municipal Water |
Parking
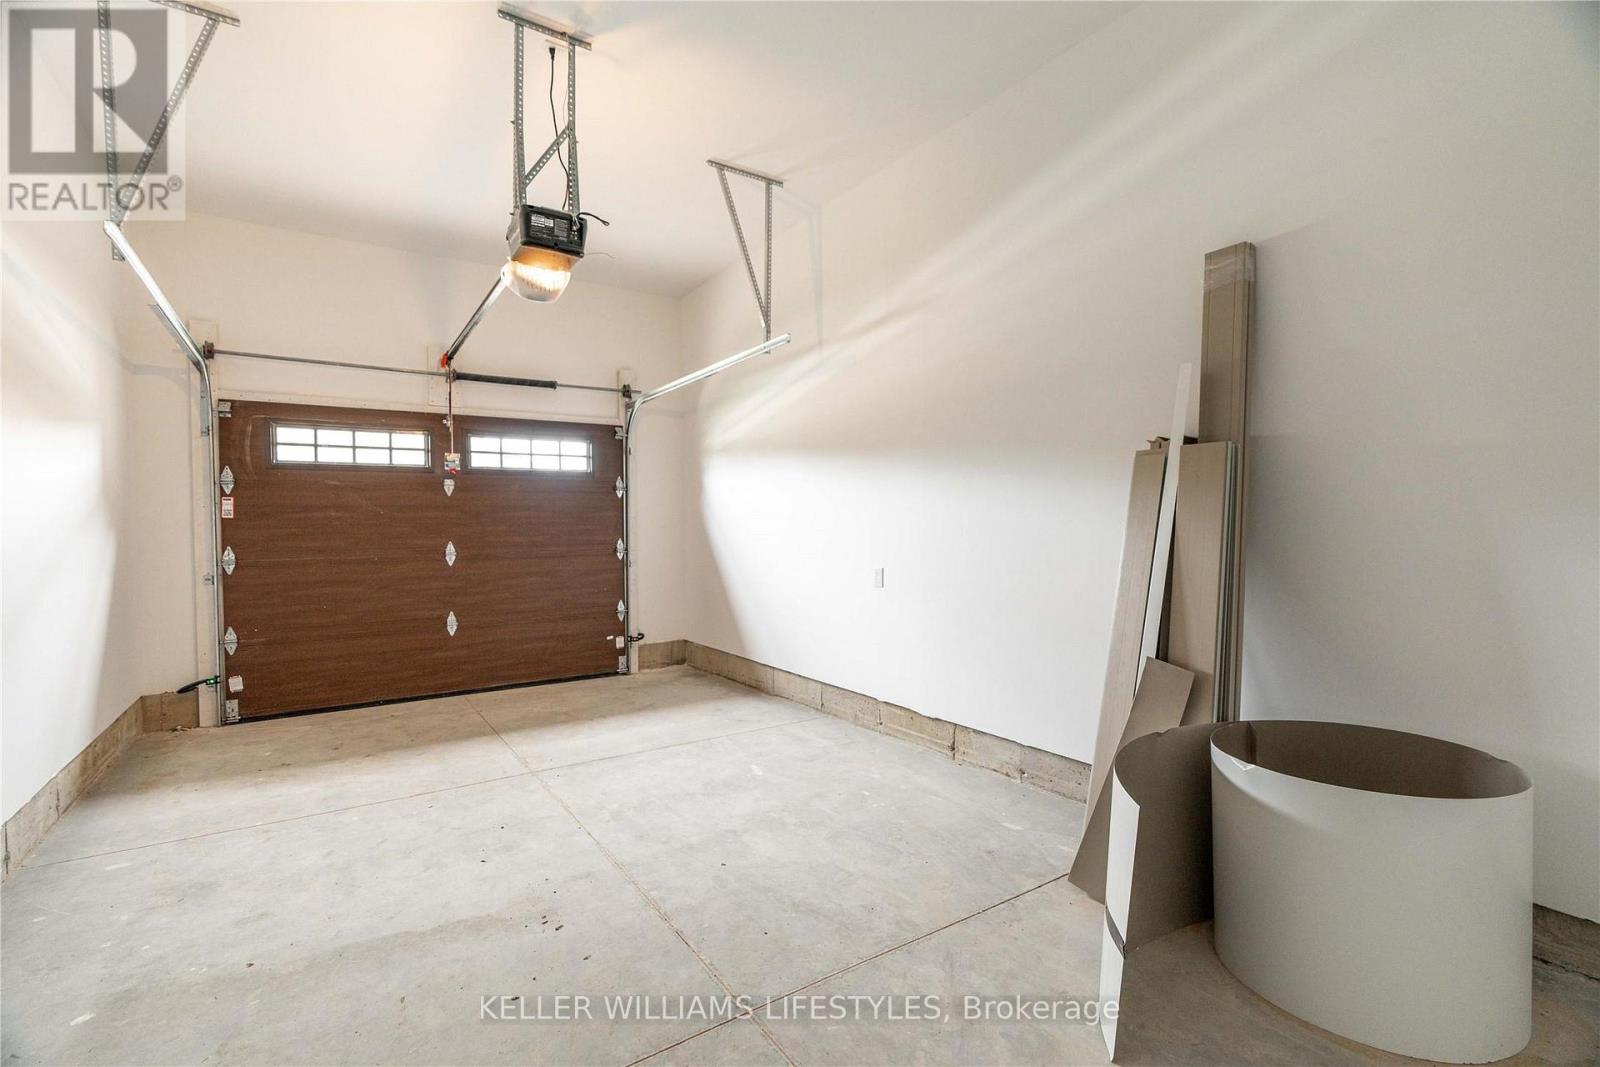
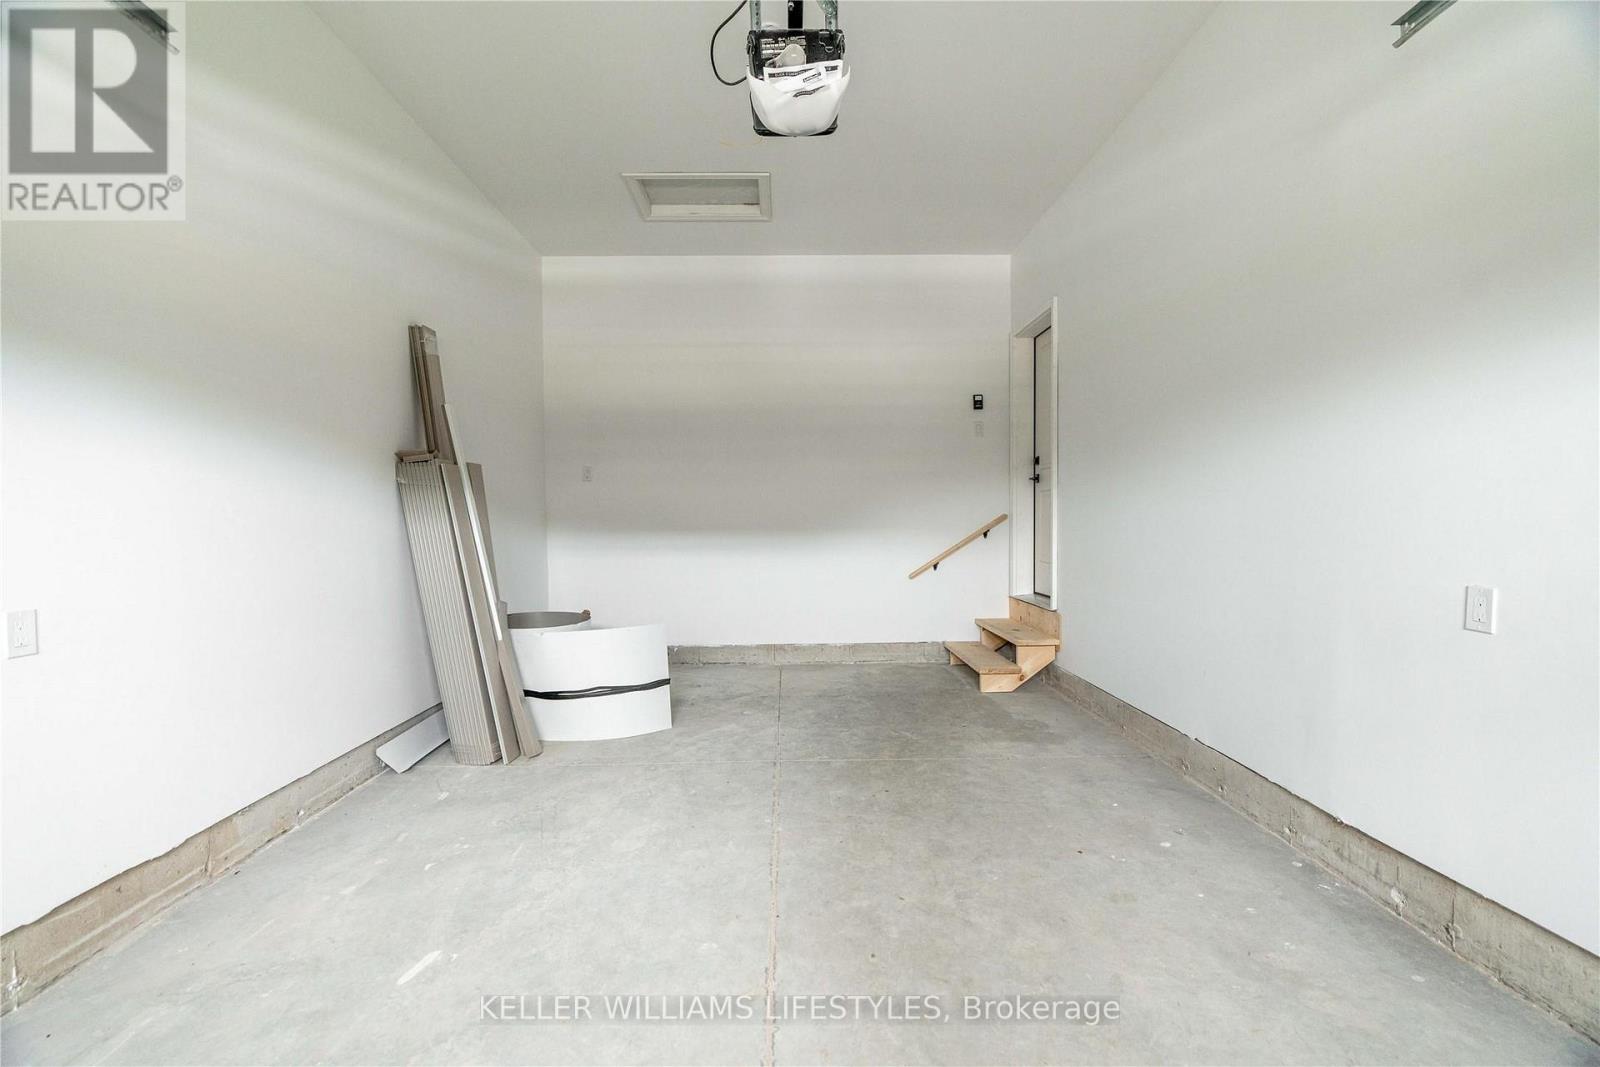
| Attached Garage | |
| Garage |
Land
| Acreage | No |
| Sewer | Sanitary Sewer |
| SizeDepth | 132 Ft ,2 In |
| SizeFrontage | 32 Ft ,6 In |
| SizeIrregular | 32.5 X 132.2 Ft |
| SizeTotalText | 32.5 X 132.2 Ft|under 1/2 Acre |
| ZoningDescription | R3.5 |
Rooms
| Level | Type | Length | Width | Dimensions |
|---|---|---|---|---|
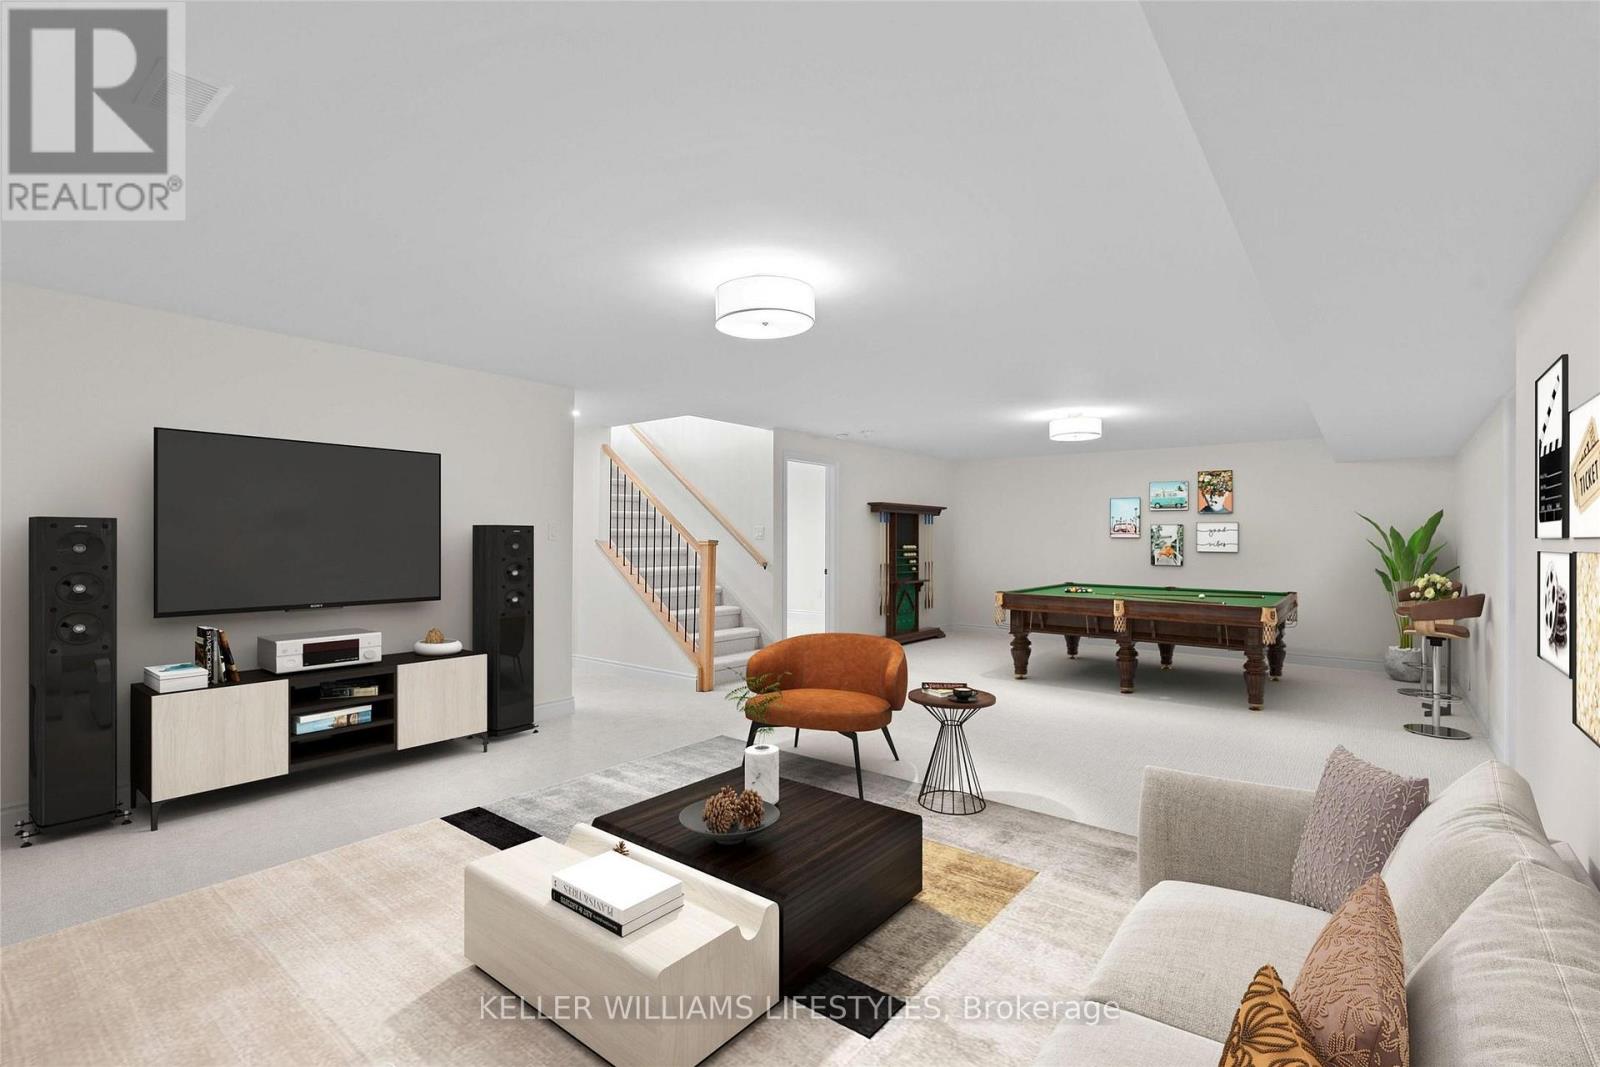
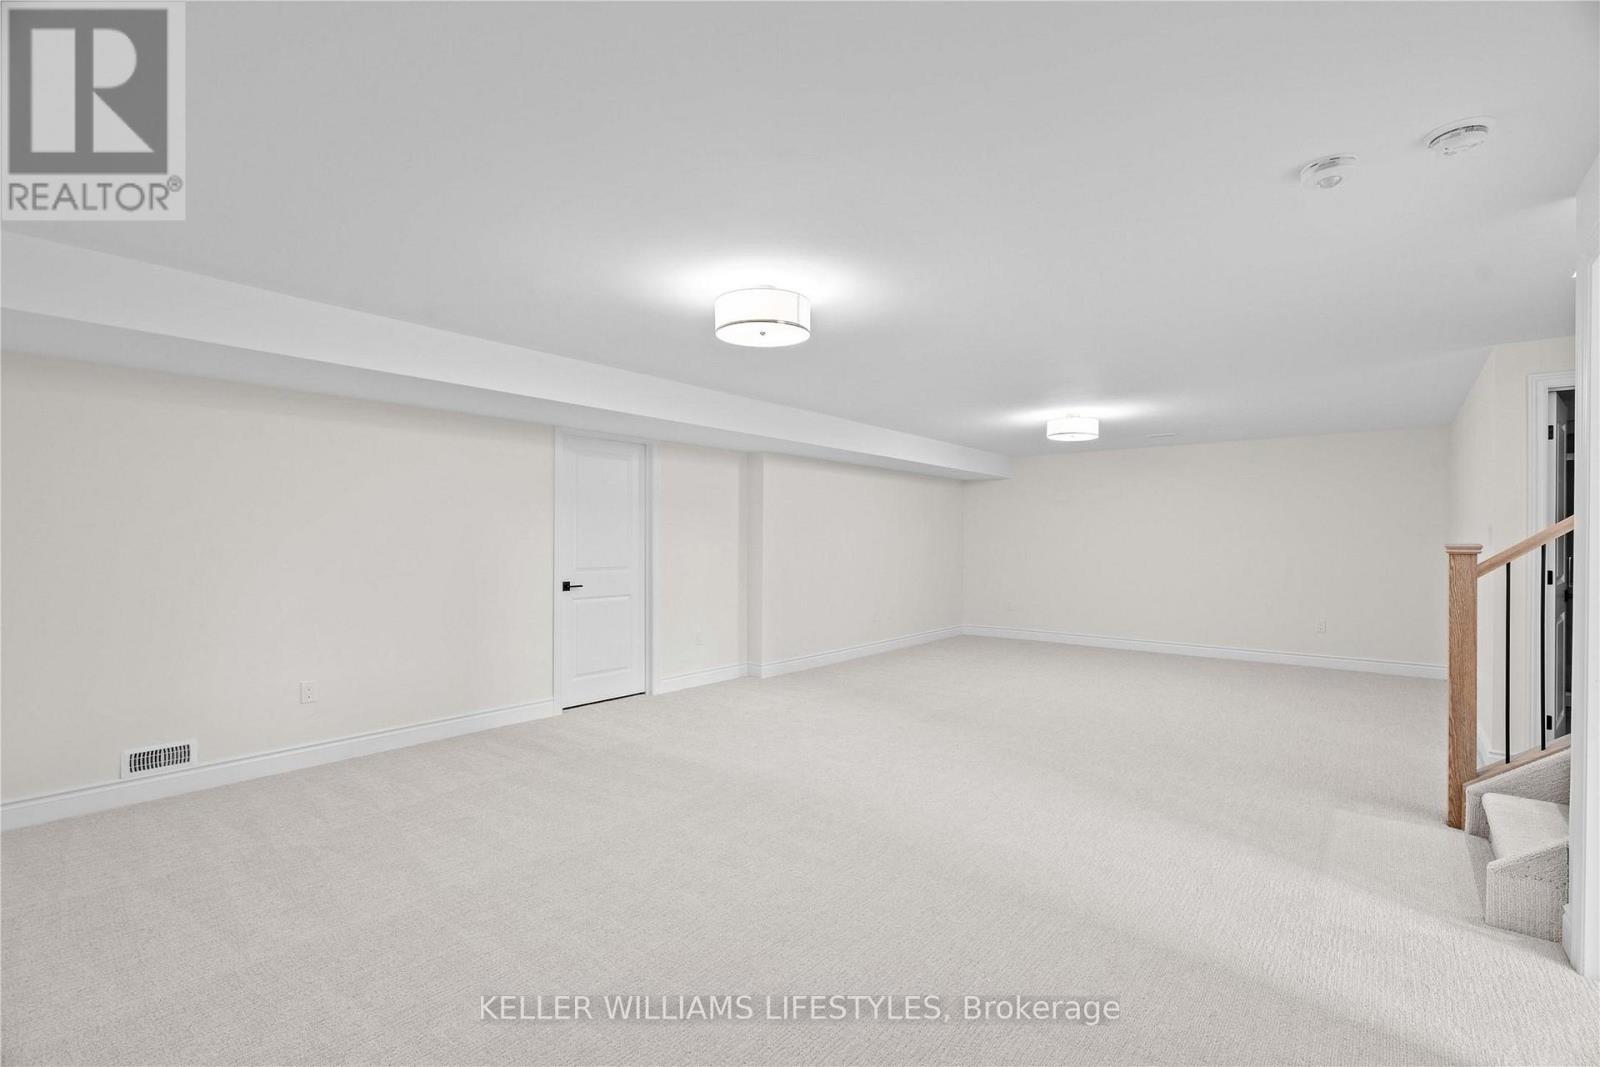
| Lower Level | Recreational, Games Room | 9.48 m | 5.09 m | 9.48 m x 5.09 m |
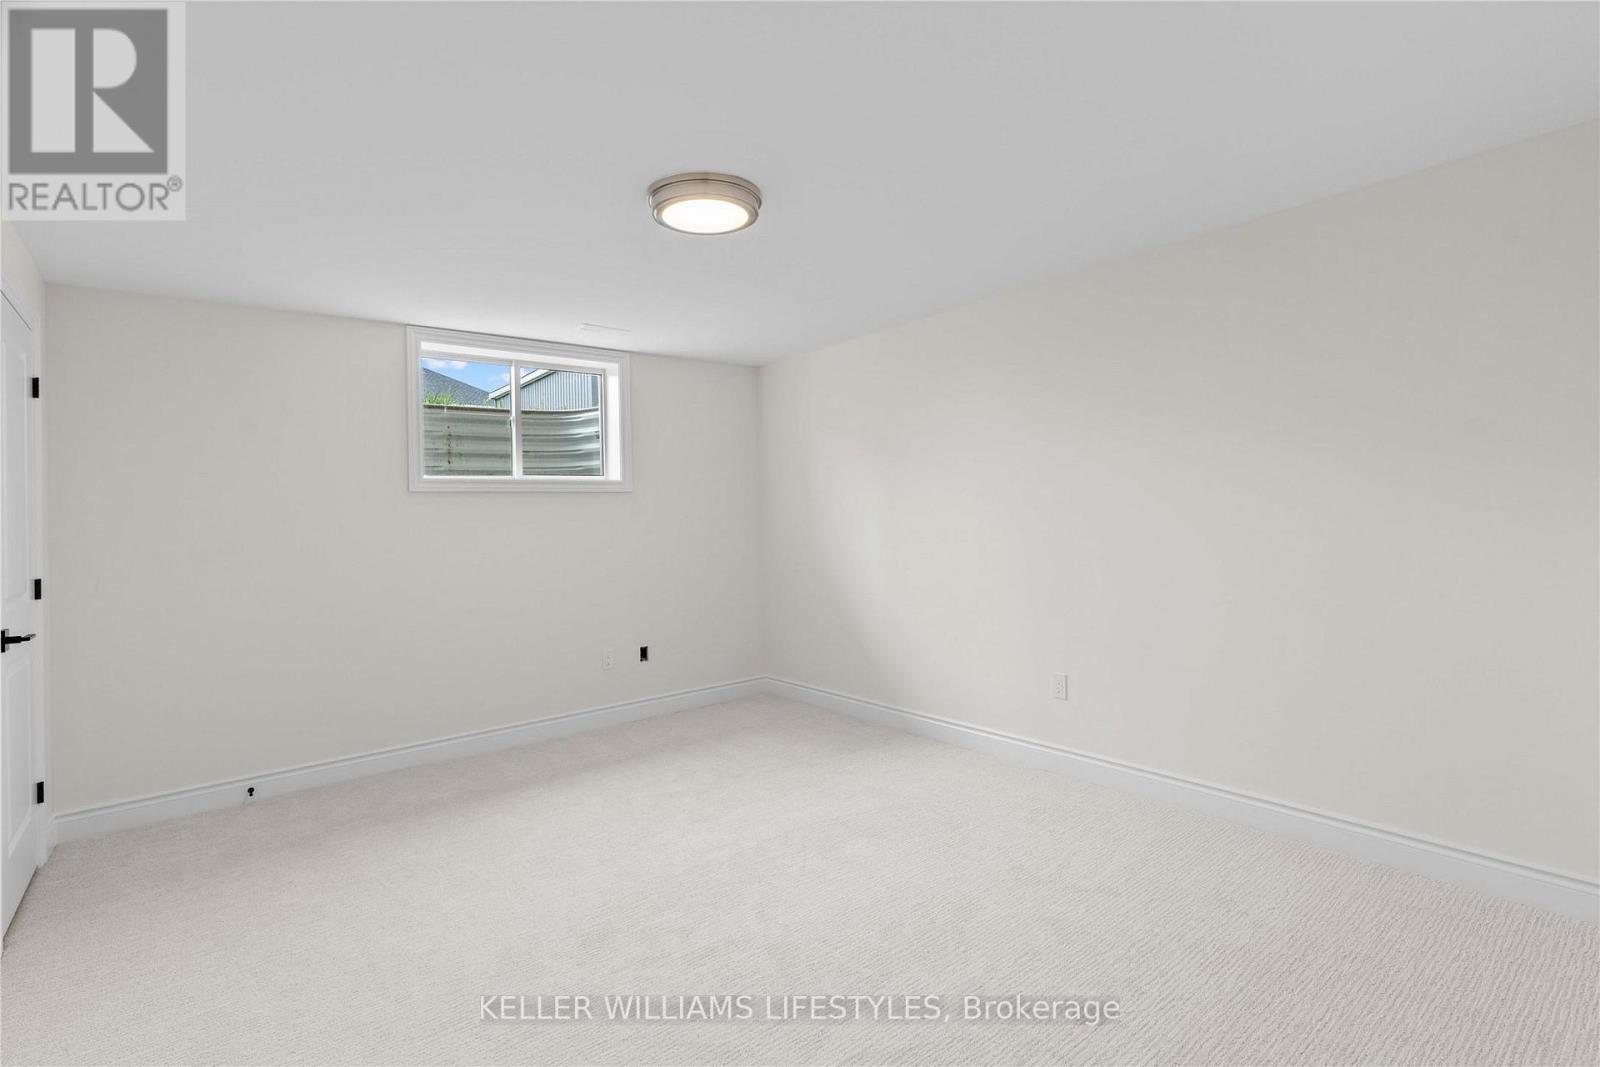
| Lower Level | Bedroom | 4.76 m | 3.93 m | 4.76 m x 3.93 m |
| Lower Level | Other | 4.63 m | 3.11 m | 4.63 m x 3.11 m |
| Main Level | Great Room | 4.76 m | 4.45 m | 4.76 m x 4.45 m |
| Main Level | Kitchen | 3.69 m | 3.78 m | 3.69 m x 3.78 m |
| Main Level | Primary Bedroom | 4.45 m | 3.9 m | 4.45 m x 3.9 m |
| Main Level | Bedroom | 4.15 m | 3.9 m | 4.15 m x 3.9 m |
https://www.realtor.ca/real-estate/29571060/110-leneve-street-lambton-shores-forest-forest
Interested?
Contact us for more information
Colin Van Moorsel
Broker
Karli Prong
Salesperson

The trademarks REALTOR®, REALTORS®, and the REALTOR® logo are controlled by The Canadian Real Estate Association (CREA) and identify real estate professionals who are members of CREA. The trademarks MLS®, Multiple Listing Service® and the associated logos are owned by The Canadian Real Estate Association (CREA) and identify the quality of services provided by real estate professionals who are members of CREA. The trademark DDF® is owned by The Canadian Real Estate Association (CREA) and identifies CREA's Data Distribution Facility (DDF®)
September 09 2026 09:20:20
London and St. Thomas Association of REALTORS®
Keller Williams Lifestyles